
6366 Conisburgh Lane, Stone Mountain, GA 30087
Local realty services provided by:Better Homes and Gardens Real Estate Metro Brokers
6366 Conisburgh Lane,Stone Mountain, GA 30087
$305,000
- 4 Beds
- 3 Baths
- - sq. ft.
- Single family
- Sold
Listed by: lee nicholson
Office: covenant realty
MLS#:10773382
Source:METROMLS
Sorry, we are unable to map this address
Price summary
- Price:$305,000
About this home
Investor or handyman's special with strong upside potential in Stone Mountain! Spacious 4BR/3BA home offering 3,297 sq ft with functional layout and generous living spaces. Property needs cosmetic updates including paint, flooring, kitchen, baths, and general clean-up. Features include large backyard with oversized deck and gazebo, newer HVAC and water heater, public utilities, and no HOA. The photos have been generated with AI to show potential after items are removed. We have a new investor loan program with great rates and terms, contact us to learn more, and we can get you approved in 24 hours. This property is being sold as-is. Prospective buyers are encouraged to perform all necessary inspections and evaluations prior to purchase. Do not use ShowingTime. The agent is ONLY transactional. Please refer to private remarks for showing instructions. 3D Matterport tour available.
Contact an agent
Home facts
- Year built:1996
- Subdivision & Development:STEPHENSON CROSSING
- Listing ID #:10773382
- Updated:September 25, 2026 at 06:25 AM
Rooms and interior
- Bedrooms:4
- Total bathrooms:3
- Full bathrooms:3
- Flooring:Carpet, Hardwood, Tile
- Dining Description:Separate Room
- Kitchen Description:Breakfast Area, Breakfast Room, Dishwasher, Microwave, Oven/Range (Combo), Refrigerator
- Bedroom Description:Split Bedroom Plan, Walk-In Closet(s)
Heating and cooling
- Cooling:Ceiling Fan(s), Central Air
- Heating:Central
- Central air:Yes
Structure and exterior
- Roof:Composition
- Year built:1996
- Lot Features:Corner Lot, Level, Private
- Architectural Style:Traditional
- Construction Materials:Stucco, Vinyl Siding
- Exterior Features:Deck
- Foundation Description:Slab
- Levels:2 Story
Schools
- High school:Stephenson
- Middle school:Stephenson
- Elementary school:Pine Ridge
Utilities
- Water:Public, Water Available
- Sewer:Public Sewer
Finances and disclosures
- Price:$305,000
- Tax amount:$3,819 (2025)
Features and amenities
- Appliances:Dishwasher, Dryer, Microwave, Oven/Range (Combo), Refrigerator, Washer
- Laundry features:Dryer, In Kitchen, Laundry, Laundry Closet, Washer
- Amenities:Bay Window(s), Double Pane Windows, High Ceilings, Smoke Detector(s)
Parking
- Total parking spaces:2
- Parking description:Parking Pad
 2026 Georgia MLS. All rights reserved. Information Deem Reliable But Not Guaranteed September 25, 2026
New listings near 6366 Conisburgh Lane
- Coming Soon
 $589,000Coming Soon6 beds 5 baths3,272 sq. ft.
7406 Harbor Glen, Stone Mountain, GA 30087
MLS# 7843714Listed by: FATHOM REALTY GA, LLC - Coming Soon
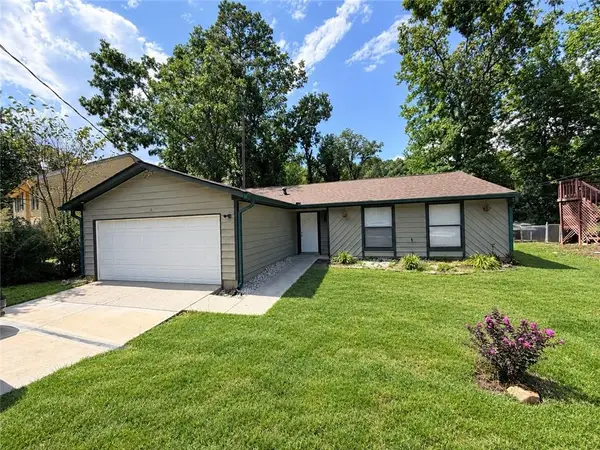 $260,000Coming Soon3 beds 2 baths1,490 sq. ft.
1321 Muirforest Drive, Stone Mountain, GA 30088
MLS# 7842176Listed by: KELLER WILLIAMS RLTY, FIRST ATLANTA - Coming Soon
 $239,900Coming Soon3 beds 3 baths1,671 sq. ft.
474 Chartley Trail, Stone Mountain, GA 30083
MLS# 7838419Listed by: ATLANTA COMMUNITIES - Coming Soon
 $239,900Coming Soon3 beds 3 baths1,671 sq. ft.
474 Chartley Trail, Stone Mountain, GA 30083
MLS# 10843000Listed by: Atlanta Communities - New
 $259,900Active3 beds 2 baths1,562 sq. ft.
728 Mountain Village Drive, Stone Mountain, GA 30083
MLS# 7842480Listed by: YATES ESTATES - New
 $329,000Active4 beds 3 baths2,419 sq. ft.
1276 Golf Link Drive, Stone Mountain, GA 30088
MLS# 7844290Listed by: EXP REALTY, LLC. - New
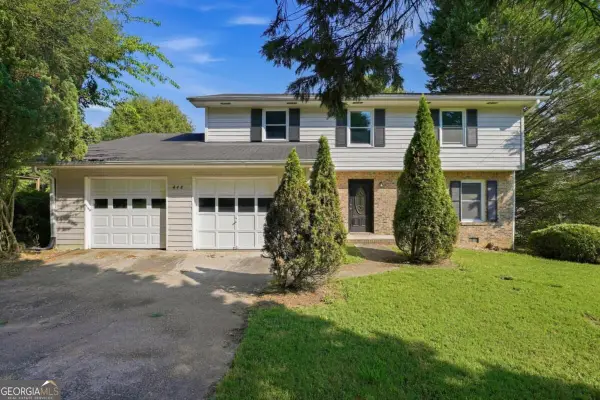 $231,000Active4 beds 3 baths2,228 sq. ft.
448 Martin Road, Stone Mountain, GA 30088
MLS# 10852711Listed by: Mainstay Brokerage - New
 $250,000Active3 beds 3 baths2,156 sq. ft.
6833 Wynmeadow, Stone Mountain, GA 30087
MLS# 7842365Listed by: FOUNDATION PARTNERS REALTY, LLC - New
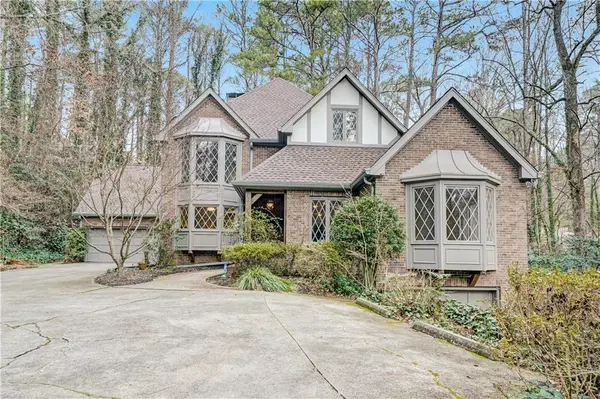 $759,000Active5 beds 5 baths5,413 sq. ft.
1701 Trotters Lane, Stone Mountain, GA 30087
MLS# 7843866Listed by: CROCHET REAL ESTATE LLC - New
 $325,000Active2 beds 2 baths1,787 sq. ft.
341 Villa Park Circle, Stone Mountain, GA 30087
MLS# 7843876Listed by: BOLST


Protect your home and budget from life's surprises with an Assurant Home Warranty, backed by a partner that supports you through every step of homeownership. Explore Plans.
© 2026 Better Homes and Gardens Real Estate LLC. An Anywhere Real Estate company. All rights reserved. Better Homes and Gardens® Real Estate is a registered trademark owned by Meredith Operations Corporation, licensed to Better Homes and Gardens Real Estate LLC and used with permission. Better Homes and Gardens Real Estate LLC fully supports the principles of the Fair Housing Act and the Equal Opportunity Act. Listing information is deemed reliable but is not guaranteed accurate.
Each office is independently owned and operated.
Any services or products provided by third parties are not provided by, affiliated with or related to Better Homes and Gardens Real Estate LLC, or its affiliated companies.