
6860 Deer Creek Trace, Stone Mountain, GA 30087
Local realty services provided by:Better Homes and Gardens Real Estate Metro Brokers
6860 Deer Creek Trace,Stone Mountain, GA 30087
$435,000
- 4 Beds
- 4 Baths
- 3,654 sq. ft.
- Single family
- Active
Listed by:
 Jan Moody-Jackson(404) 843 - 2500Better Homes and Gardens Real Estate Metro Brokers
Office: bhgre metro brokers
MLS#:10817324
Source:METROMLS
Price summary
- Price:$435,000
- Price per sq. ft.:$119.05
- Monthly HOA dues:$55.42
About this home
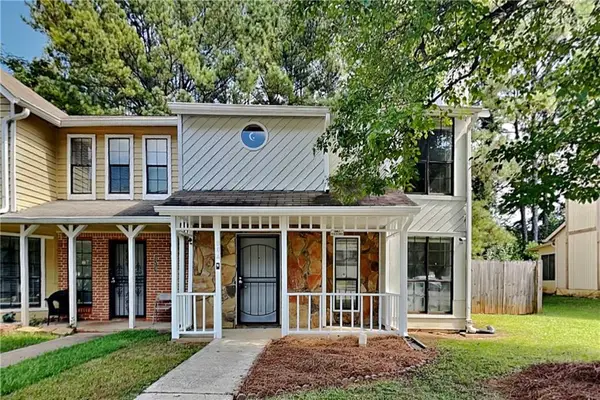
Beautiful Deer Creek Community, located in The Classic on the cud sac, on a level lot. Well appointed 3 story home with all the bells and whistles. This amazing home features Formal Separate Living Rm , Separate Oversized Dining Rm and Family Rm with soothing fireplace with archways, and hardwood floors throughout all levels. Breakfast Rm walk out deck. Full finished lower level great for family entertaining, includes 5 flexible rooms, comfort meet functionality for media, in-law suite, guest quarters, or teen suites all LVP floors, walk out & cover deck. Many upgrades has been added and only one owner. The lake community feature walking trails, jazz on lake, swim and tennis. Close to historic Stone Mountain Park, Mountain Park, Amazon and new Costco Market Place. Easy access to shopping and major highway. Don't Walk ... Run to see this beauty!!!!!!
Contact an agent
Home facts
- Year built:2001
- Subdivision & Development:DEER CREEK
- Listing ID #:10817324
- Updated:September 24, 2026 at 02:35 PM
Rooms and interior
- Bedrooms:4
- Total bathrooms:4
- Full bathrooms:3
- Half bathrooms:1
- Flooring:Hardwood
- Dining Description:Seats 12+
- Bathrooms Description:Double Vanity
- Kitchen Description:Breakfast Bar, Breakfast Room, Dishwasher, Disposal, Pantry, Refrigerator, Solid Surface Counters
- Bedroom Description:Walk-In Closet(s)
- Basement Description:Daylight, Exterior Entry, Finished, Full, Interior Entry
- Living area:3,654 sq. ft.
Heating and cooling
- Cooling:Central Air
- Heating:Central, Natural Gas
- Central air:Yes
Structure and exterior
- Roof:Composition
- Year built:2001
- Building area:3,654 sq. ft.
- Lot area:0.27 Acres
- Lot Features:Cul-De-Sac, Level, Private
- Architectural Style:Traditional
- Construction Materials:Brick, Concrete, Steel Siding
- Exterior Features:Deck, Garden
- Foundation Description:Slab
- Levels:3+ Story
Schools
- High school:Stephenson
- Middle school:Stephenson
- Elementary school:Other
Utilities
- Water:Public, Water Available
- Sewer:Public Sewer, Sewer Available
Finances and disclosures
- Price:$435,000
- Price per sq. ft.:$119.05
- Tax amount:$3,805 (2025)
Features and amenities
- Appliances:Dishwasher, Disposal, Gas Water Heater, Refrigerator
- Laundry features:In Hall
- Amenities:Carbon Monoxide Detector(s), Double Pane Windows, Gas Water Heater, Smoke Detector(s), Vaulted Ceiling(s)
Parking
- Total parking spaces:4
- Parking description:Garage
- Garage:Yes
2026 Georgia MLS. All rights reserved. Information Deem Reliable But Not Guaranteed September 24, 2026New listings near 6860 Deer Creek Trace
- Coming Soon
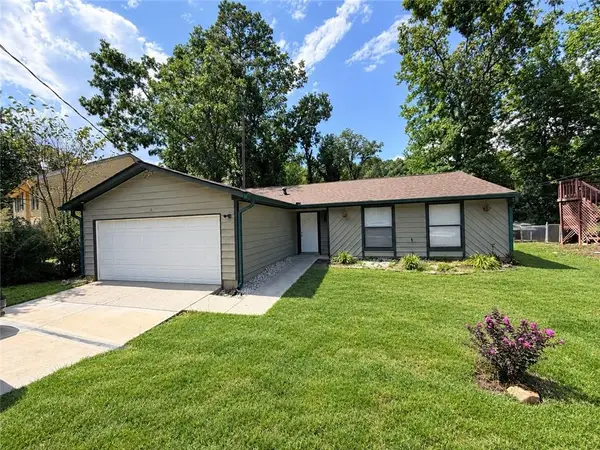 $260,000Coming Soon3 beds 2 baths1,490 sq. ft.
1321 Muirforest Drive, Stone Mountain, GA 30088
MLS# 7842176Listed by: KELLER WILLIAMS RLTY, FIRST ATLANTA - Coming Soon
 $239,900Coming Soon3 beds 3 baths1,671 sq. ft.
474 Chartley Trail, Stone Mountain, GA 30083
MLS# 7838419Listed by: ATLANTA COMMUNITIES - Coming Soon
 $239,900Coming Soon3 beds 3 baths1,671 sq. ft.
474 Chartley Trail, Stone Mountain, GA 30083
MLS# 10843000Listed by: Atlanta Communities - New
 $325,000Active2 beds 2 baths1,787 sq. ft.
341 Villa Park Circle, Stone Mountain, GA 30087
MLS# 10852009Listed by: Bolst - New
 $359,500Active4 beds 3 baths2,164 sq. ft.
5230 Essex Farms Court, Stone Mountain, GA 30088
MLS# 7842383Listed by: HOMESMART - New
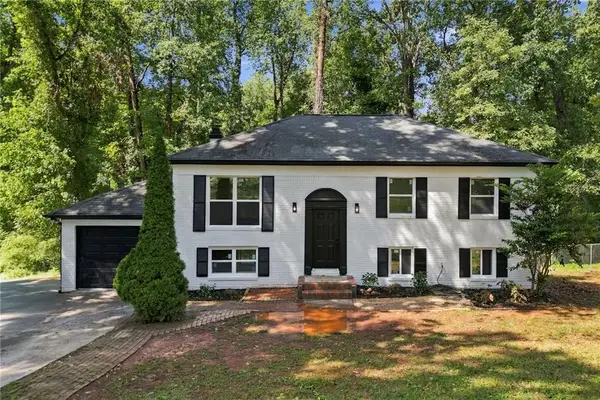 $299,000Active4 beds 3 baths1,906 sq. ft.
4404 Cedar Ridge Trail, Stone Mountain, GA 30083
MLS# 7842517Listed by: EXP REALTY, LLC. - New
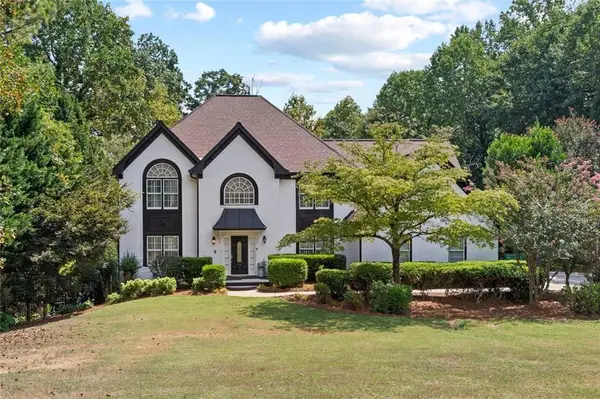 $800,000Active5 beds 5 baths4,395 sq. ft.
5502 Oakwood Drive, Stone Mountain, GA 30087
MLS# 7842267Listed by: ATRIUM REALTY, LLC  $104,999Pending2 beds 2 baths1,097 sq. ft.
5374 Cherry Wood Drive, Stone Mountain, GA 30083
MLS# 7842224Listed by: EXP REALTY, LLC.- New
 $149,900Active2 beds 3 baths1,276 sq. ft.
804 Heritage Oaks Drive, Stone Mountain, GA 30088
MLS# 7842236Listed by: OFFERPAD BROKERAGE, LLC. - New
 $395,000Active4 beds 3 baths
565 Fortune Ridge Road, Stone Mountain, GA 30087
MLS# 10851281Listed by: America's Realty, Inc.


Protect your home and budget from life's surprises with an Assurant Home Warranty, backed by a partner that supports you through every step of homeownership. Explore Plans.
© 2026 Better Homes and Gardens Real Estate LLC. An Anywhere Real Estate company. All rights reserved. Better Homes and Gardens® Real Estate is a registered trademark owned by Meredith Operations Corporation, licensed to Better Homes and Gardens Real Estate LLC and used with permission. Better Homes and Gardens Real Estate LLC fully supports the principles of the Fair Housing Act and the Equal Opportunity Act. Listing information is deemed reliable but is not guaranteed accurate.
Each office is independently owned and operated.
Any services or products provided by third parties are not provided by, affiliated with or related to Better Homes and Gardens Real Estate LLC, or its affiliated companies.