
6860 Deer Creek Trace, Stone Mountain, GA 30087
Local realty services provided by:Better Homes and Gardens Real Estate Metro Brokers
6860 Deer Creek Trace,Stone Mountain, GA 30087
$415,000
- 4 Beds
- 4 Baths
- 3,654 sq. ft.
- Single family
- Active
Listed by:
 Jan Moody-Jackson(404) 843 - 2500Better Homes and Gardens Real Estate Metro Brokers
Office: bhgre metro brokers
MLS#:10887001
Source:METROMLS
Price summary
- Price:$415,000
- Price per sq. ft.:$113.57
- Monthly HOA dues:$55.42
About this home
Beautiful Deer Creek Community, located in The Classic in a cul-de-sac, on a level lot. Well-appointed 3-story home with all the bells and whistles. This amazing home features a formal, separate living room; a separate, oversized dining room; and a family room with a soothing fireplace and archways, plus hardwood floors throughout all levels. Breakfast room with walk-out deck. Full, finished lower level/basement, great for family entertaining, includes 5 flexible rooms; comfort meets functionality for media, an in-law suite, guest quarters, or teen suites, all with LVP floors, a walk-out & covered deck. Many upgrades have been added by only one owner. The lake community features walking trails, jazz on the lake, swimming, and tennis. Close to historic Stone Mountain Park, Mountain Park, Amazon, and the new Costco Market Place. Easy access to shopping and major highways. Don't walk... Run to see this beauty!!!!!!
Contact an agent
Home facts
- Year built:2001
- Subdivision & Development:DEER CREEK
- Listing ID #:10887001
- Updated:November 09, 2026 at 12:16 PM
Rooms and interior
- Bedrooms:4
- Total bathrooms:4
- Full bathrooms:3
- Half bathrooms:1
- Flooring:Hardwood, Vinyl
- Bathrooms Description:Double Vanity
- Kitchen Description:Breakfast Bar, Breakfast Room, Dishwasher, Disposal, Pantry, Refrigerator, Solid Surface Counters
- Bedroom Description:Walk-In Closet(s)
- Basement Description:Daylight, Exterior Entry, Finished, Full, Interior Entry
- Living area:3,654 sq. ft.
Heating and cooling
- Cooling:Central Air
- Heating:Central, Natural Gas
- Central air:Yes
Structure and exterior
- Roof:Composition
- Year built:2001
- Building area:3,654 sq. ft.
- Lot area:0.27 Acres
- Lot Features:Cul-De-Sac, Level, Private
- Architectural Style:Traditional
- Construction Materials:Concrete
- Exterior Features:Deck, Garden
- Levels:3+ Story
Schools
- High school:Stephenson
- Middle school:Stephenson
- Elementary school:Westchester
Utilities
- Water:Public, Water Available
- Sewer:Public Sewer, Sewer Available
Finances and disclosures
- Price:$415,000
- Price per sq. ft.:$113.57
- Tax amount:$3,805 (2025)
Features and amenities
- Appliances:Dishwasher, Disposal, Gas Water Heater, Refrigerator
- Laundry features:In Hall
- Amenities:Carbon Monoxide Detector(s), Double Pane Windows, Fire Sprinkler System, Gas Water Heater, Smoke Detector(s), Vaulted Ceiling(s)
Parking
- Total parking spaces:4
- Parking description:Garage
- Garage:Yes
2026 Georgia MLS. All rights reserved. Information Deem Reliable But Not Guaranteed November 9, 2026New listings near 6860 Deer Creek Trace
- Coming Soon
 $349,900Coming Soon3 beds 2 baths
865 Old Tucker Road, Stone Mountain, GA 30087
MLS# 10886922Listed by: Compass - Coming Soon
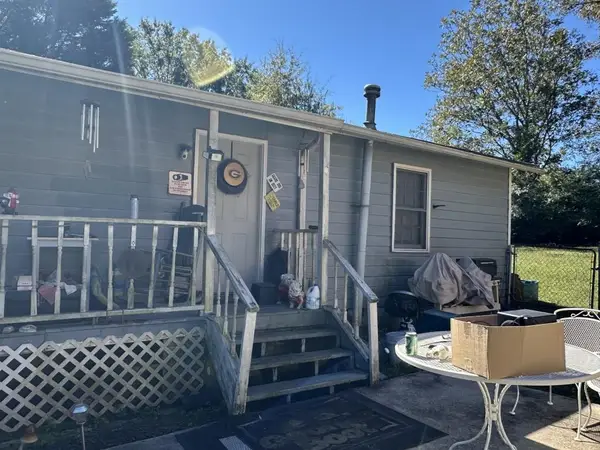 $133,000Coming Soon2 beds 1 baths792 sq. ft.
1022 Sheppard Road, Stone Mountain, GA 30083
MLS# 7864012Listed by: KELLER WILLIAMS REALTY ATL PARTNERS - Coming Soon
 $133,000Coming Soon2 beds 1 baths792 sq. ft.
1022 Sheppard Road, Stone Mountain, GA 30083
MLS# 10885043Listed by: Keller Williams Realty Atl. Partners - Coming Soon
 $250,000Coming Soon3 beds 3 baths1,703 sq. ft.
5538 Circlestone Lane, Stone Mountain, GA 30088
MLS# 7859238Listed by: MARK SPAIN REAL ESTATE - Coming Soon
 $250,000Coming Soon3 beds 3 baths1,703 sq. ft.
5538 Circlestone Lane, Stone Mountain, GA 30088
MLS# 10879077Listed by: Mark Spain Real Estate - Coming Soon
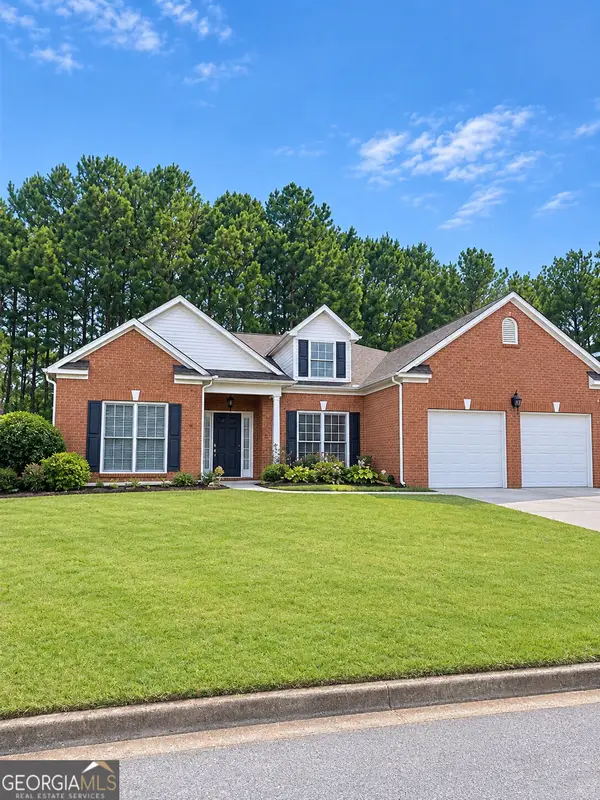 $365,000Coming Soon3 beds 3 baths2,484 sq. ft.
5883 Gateway Boulevard, Stone Mountain, GA 30087
MLS# 10871781Listed by: Mark Spain Real Estate - Coming Soon
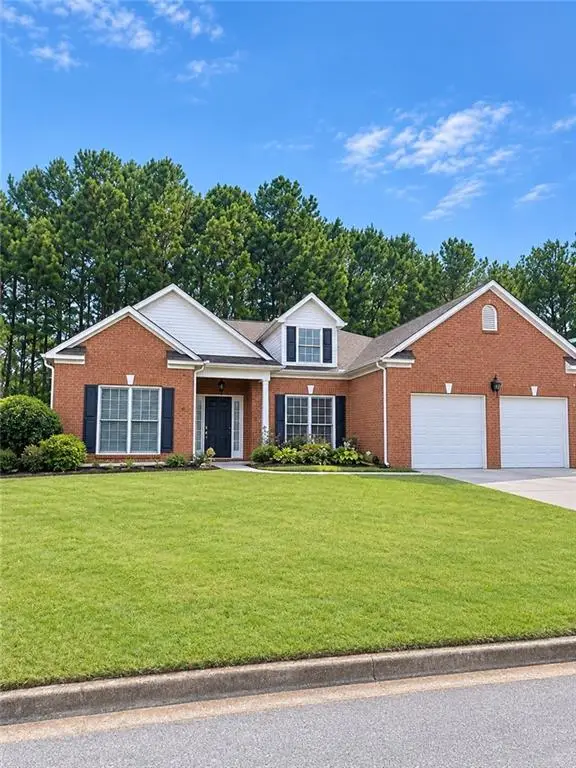 $365,000Coming Soon3 beds 3 baths2,484 sq. ft.
5883 Gateway Boulevard, Stone Mountain, GA 30087
MLS# 7853312Listed by: MARK SPAIN REAL ESTATE - New
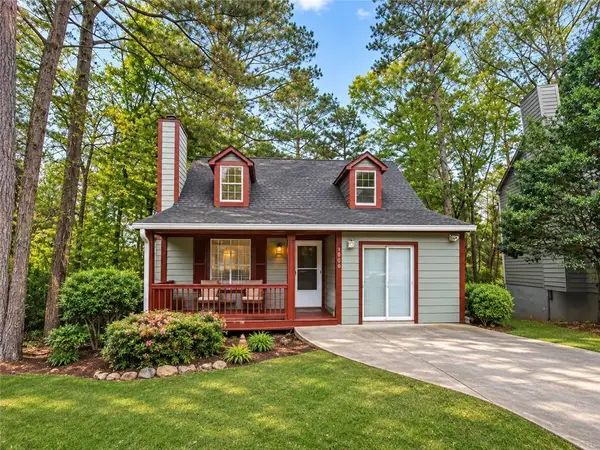 $220,000Active3 beds 3 baths1,194 sq. ft.
1000 Autumn Crest Court, Stone Mountain, GA 30083
MLS# 7865794Listed by: FATHOM REALTY GA, LLC. - New
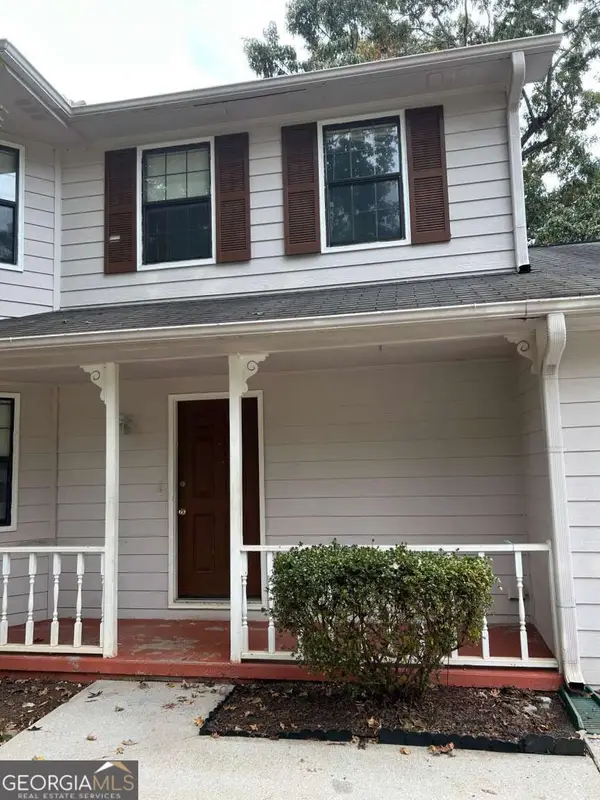 $218,000Active3 beds 3 baths1,530 sq. ft.
451 Pennybrook Lane, Stone Mountain, GA 30087
MLS# 10887174Listed by: Clickit Realty Inc. - New
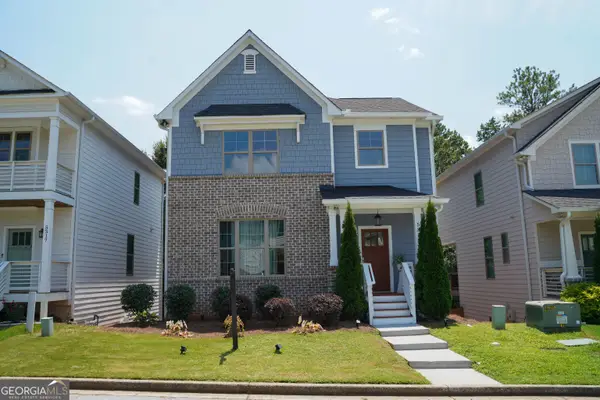 $392,560Active3 beds 4 baths
5313 Hearthstone Street, Stone Mountain, GA 30083
MLS# 10887117Listed by: Maximum One Realtor Partners


Protect your home and budget from life's surprises with an Assurant Home Warranty, backed by a partner that supports you through every step of homeownership. Explore Plans.
© 2026 Better Homes and Gardens Real Estate LLC. An Anywhere Real Estate company. All rights reserved. Better Homes and Gardens® Real Estate is a registered trademark owned by Meredith Operations Corporation, licensed to Better Homes and Gardens Real Estate LLC and used with permission. Better Homes and Gardens Real Estate LLC fully supports the principles of the Fair Housing Act and the Equal Opportunity Act. Listing information is deemed reliable but is not guaranteed accurate.
Each office is independently owned and operated.
Any services or products provided by third parties are not provided by, affiliated with or related to Better Homes and Gardens Real Estate LLC, or its affiliated companies.