
706 Durham Crossing, Stone Mountain, GA 30083
Local realty services provided by:Better Homes and Gardens Real Estate Metro Brokers
706 Durham Crossing,Stone Mountain, GA 30083
$264,900
- 4 Beds
- 2 Baths
- 1,466 sq. ft.
- Single family
- Active
Listed by: robert salmons
Office: entera realty
MLS#:10826531
Source:METROMLS
Price summary
- Price:$264,900
- Price per sq. ft.:$180.7
About this home
This 4-bedroom, 2-bathroom split-level home is in move-in ready condition, offering a versatile multi-level floor plan paired with an attached 1-car garage. This home features an inviting open floor plan that provides a seamless flow throughout the main living areas. The living room is highlighted by a cozy fireplace, creating a warm and welcoming focal point. The layout opens directly into the kitchen, which is beautifully appointed with durable countertops and appliances. The primary bedroom offers plenty of storage space with a large walk-in closet. Step out the back to find a private, fully fenced-in backyard that is perfect for outdoor enjoyment and relaxation. This property is conveniently located near shopping, dining, and more! Schedule your private showing today!
Contact an agent
Home facts
- Year built:1985
- Subdivision & Development:DURHAM CROSSING
- Listing ID #:10826531
- Updated:August 15, 2026 at 04:33 AM
Rooms and interior
- Bedrooms:4
- Total bathrooms:2
- Full bathrooms:2
- Flooring:Hardwood, Vinyl
- Kitchen Description:Dishwasher, Disposal, Oven/Range (Combo)
- Living area:1,466 sq. ft.
Heating and cooling
- Cooling:Central Air
- Heating:Central
- Central air:Yes
Structure and exterior
- Roof:Composition
- Year built:1985
- Building area:1,466 sq. ft.
- Lot area:0.16 Acres
- Lot Features:Private
- Architectural Style:Traditional
- Construction Materials:Wood Siding
- Exterior Features:Deck/Patio
- Foundation Description:Slab
- Levels:1 Story
Schools
- High school:Clarkston
- Middle school:Freedom
- Elementary school:Dunaire
Utilities
- Water:Public
- Sewer:Public Sewer
Finances and disclosures
- Price:$264,900
- Price per sq. ft.:$180.7
- Tax amount:$4,648 (2025)
Features and amenities
- Appliances:Dishwasher, Disposal, Oven/Range (Combo)
- Laundry features:In Garage
Parking
- Total parking spaces:1
- Parking description:Garage
- Garage:Yes
 2026 Georgia MLS. All rights reserved. Information Deem Reliable But Not Guaranteed August 15, 2026
New listings near 706 Durham Crossing
- New
 $240,000Active3 beds 2 baths1,628 sq. ft.
511 Barclay Court, Stone Mountain, GA 30083
MLS# 7822029Listed by: COLDWELL BANKER REALTY - New
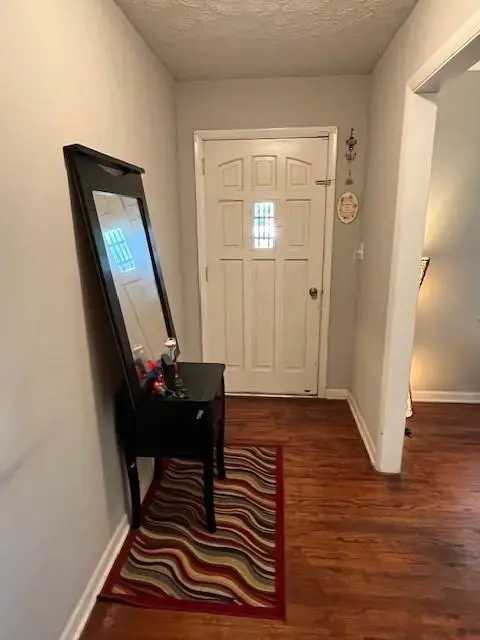 $285,000Active3 beds 2 baths1,691 sq. ft.
1394 Rockbridge Road, Stone Mountain, GA 30087
MLS# 7822056Listed by: KELLER WILLIAMS RLTY CONSULTANTS - New
 $385,000Active-- beds -- baths
765 Corundum Court, Stone Mountain, GA 30083
MLS# 7809221Listed by: SOUTHERN REAL ESTATE GROUP - New
 $385,000Active3 beds 3 baths1,876 sq. ft.
1620 Jacobs Way, Stone Mountain, GA 30083
MLS# 7821852Listed by: BOLST, INC. - New
 $259,900Active3 beds 2 baths1,742 sq. ft.
982 Yemassee Trail, Stone Mountain, GA 30083
MLS# 10826475Listed by: Skystone Acquisitions - New
 $220,000Active2 beds 3 baths1,280 sq. ft.
5278 Oakridge Drive, Stone Mountain, GA 30083
MLS# 10826188Listed by: The Atlanta Home Experts - New
 $399,900Active4 beds 4 baths
784 Southland Way, Stone Mountain, GA 30087
MLS# 10825966Listed by: Best Life Realty - New
 $235,000Active3 beds 2 baths1,307 sq. ft.
819 Arbor Hill Drive, Stone Mountain, GA 30088
MLS# 10826011Listed by: Rock River Realty LLC - New
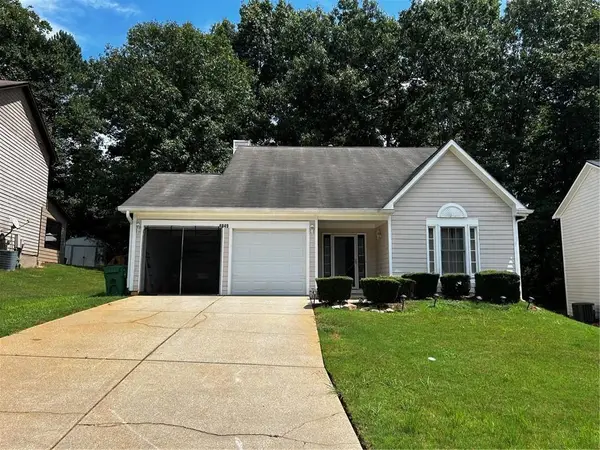 $329,000Active3 beds 3 baths2,060 sq. ft.
4949 Penscot Way, Stone Mountain, GA 30088
MLS# 7820467Listed by: CENTURY 21 RESULTS


Protect your home and budget from life's surprises with an Assurant Home Warranty, backed by a partner that supports you through every step of homeownership. Explore Plans.
© 2026 Better Homes and Gardens Real Estate LLC. An Anywhere Real Estate company. All rights reserved. Better Homes and Gardens® Real Estate is a registered trademark owned by Meredith Operations Corporation, licensed to Better Homes and Gardens Real Estate LLC and used with permission. Better Homes and Gardens Real Estate LLC fully supports the principles of the Fair Housing Act and the Equal Opportunity Act. Listing information is deemed reliable but is not guaranteed accurate.
Each office is independently owned and operated.
Any services or products provided by third parties are not provided by, affiliated with or related to Better Homes and Gardens Real Estate LLC, or its affiliated companies.