
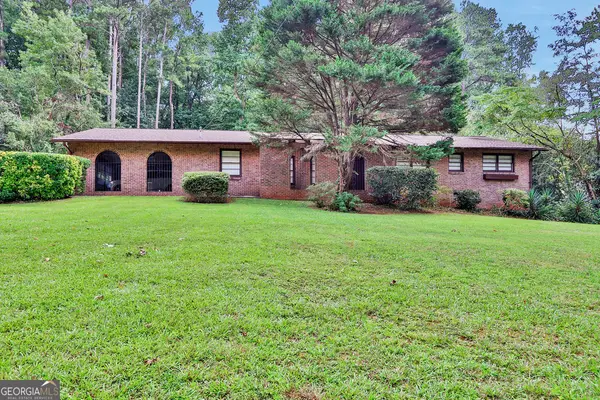
714 Wetherborn Place, Stone Mountain, GA 30083
Local realty services provided by:Better Homes and Gardens Real Estate Metro Brokers
714 Wetherborn Place,Stone Mountain, GA 30083
$380,000
- 5 Beds
- 5 Baths
- 2,184 sq. ft.
- Single family
- Active
Listed by: mark spain, angela griffith
Office: mark spain real estate
MLS#:10830926
Source:METROMLS
Price summary
- Price:$380,000
- Price per sq. ft.:$173.99
About this home
714 Wetherborn Place, Stone Mountain, GA 30083 is a two-story traditional single-family home in the Carlisle subdivision of DeKalb County. The property was built in 1974 and sits on approximately 0.61 acres in an established, wooded residential setting. Property highlights 3 bedrooms 2 full bathrooms + 1 half bathroom Fully finished basement Four-sided brick exterior Fireplace Wooded, sloped lot Fenced backyard 2-car garage with extended driveway No HOA reported Located at the end of a cul-de-sac, according to the listing directions The home appears suited to someone looking for a larger traditional home with substantial basement space and a relatively spacious lot, while still being in the greater Stone Mountain/Atlanta metro area. The finished basement could provide flexible space for a recreation room, home theater, gym, office, or additional living area.
Contact an agent
Home facts
- Year built:1974
- Subdivision & Development:Carlisle
- Listing ID #:10830926
- Updated:August 23, 2026 at 10:58 AM
Rooms and interior
- Bedrooms:5
- Total bathrooms:5
- Full bathrooms:3
- Half bathrooms:2
- Flooring:Carpet, Hardwood
- Kitchen Description:Breakfast Area, Breakfast Bar, Dishwasher, Disposal, Double Oven, Microwave, Refrigerator, Trash Compactor
- Basement Description:Full
- Living area:2,184 sq. ft.
Structure and exterior
- Year built:1974
- Building area:2,184 sq. ft.
- Lot area:0.61 Acres
- Lot Features:Sloped
- Architectural Style:Brick 4 Side
- Levels:2 Story
Schools
- High school:Clarkston
- Middle school:Freedom
- Elementary school:Allgood
Utilities
- Water:Public
- Sewer:Public Sewer
Finances and disclosures
- Price:$380,000
- Price per sq. ft.:$173.99
- Tax amount:$5,056 (2025)
Features and amenities
- Appliances:Dishwasher, Disposal, Double Oven, Microwave, Refrigerator, Trash Compactor
Parking
- Total parking spaces:4
- Parking description:Carport, Garage
- Garage:Yes
 2026 Georgia MLS. All rights reserved. Information Deem Reliable But Not Guaranteed August 23, 2026
New listings near 714 Wetherborn Place
- Coming Soon
 $265,000Coming Soon4 beds 4 baths3,059 sq. ft.
1623 Hidden Hills Parkway, Stone Mountain, GA 30088
MLS# 7825812Listed by: ATLANTA INTOWN REAL ESTATE SERVICES - Coming Soon
 Listed by BHGRE$350,000Coming Soon3 beds 3 baths2,283 sq. ft.
4359 Hambrick Place, Stone Mountain, GA 30083
MLS# 10829108Listed by: BHGRE Metro Brokers - Coming Soon
 $480,000Coming Soon5 beds 7 baths
5664 Silver Ridge Drive, Stone Mountain, GA 30087
MLS# 10819959Listed by: Wynd Realty Georgia - New
 $319,995Active4 beds 3 baths2,398 sq. ft.
5249 Golf Valley Way, Stone Mountain, GA 30088
MLS# 10831357Listed by: Executive Homes Realty LLC - New
 $34,990Active0.59 Acres
2406 Creole Creek Circle, Stone Mountain, GA 30087
MLS# 7825895Listed by: HOMESMART REALTY PARTNERS - New
 $550,000Active3 beds 3 baths1,988 sq. ft.
5428 Smoke Rise Drive, Stone Mountain, GA 30087
MLS# 10831328Listed by: Mark Spain Real Estate - New
 $299,900Active3 beds 3 baths1,978 sq. ft.
5369 Kelleys Creek Drive, Stone Mountain, GA 30088
MLS# 10831035Listed by: Offerpad Brokerage - New
 Listed by BHGRE$227,000Active3 beds 3 baths1,480 sq. ft.
945 Hemingway Road, Stone Mountain, GA 30088
MLS# 10830522Listed by: BHGRE Metro Brokers - New
 $275,000Active4 beds 2 baths2,153 sq. ft.
5813 Ohara Drive, Stone Mountain, GA 30087
MLS# 10830538Listed by: Keller Williams Realty


Protect your home and budget from life's surprises with an Assurant Home Warranty, backed by a partner that supports you through every step of homeownership. Explore Plans.
© 2026 Better Homes and Gardens Real Estate LLC. An Anywhere Real Estate company. All rights reserved. Better Homes and Gardens® Real Estate is a registered trademark owned by Meredith Operations Corporation, licensed to Better Homes and Gardens Real Estate LLC and used with permission. Better Homes and Gardens Real Estate LLC fully supports the principles of the Fair Housing Act and the Equal Opportunity Act. Listing information is deemed reliable but is not guaranteed accurate.
Each office is independently owned and operated.
Any services or products provided by third parties are not provided by, affiliated with or related to Better Homes and Gardens Real Estate LLC, or its affiliated companies.