
820 Greenhedge Way, Stone Mountain, GA 30088
Local realty services provided by:Better Homes and Gardens Real Estate Metro Brokers
820 Greenhedge Way,Stone Mountain, GA 30088
$254,900
- 3 Beds
- 3 Baths
- 1,767 sq. ft.
- Single family
- Active
Listed by: robert salmons
Office: entera realty
MLS#:10884200
Source:METROMLS
Price summary
- Price:$254,900
- Price per sq. ft.:$144.26
About this home
Welcome to this 3-bedroom, 2.5-bathroom home situated in the Forest Hills neighborhood. The interior features an open floor plan that flows seamlessly throughout the main living areas, anchored by a living room fireplace. The kitchen provides a functional layout equipped with granite countertops and a mix of black and stainless steel appliances. The property is conveniently located near shopping. Schedule your private showing today!
Contact an agent
Home facts
- Year built:1984
- Subdivision & Development:FOX VALLEY
- Listing ID #:10884200
- Updated:November 03, 2026 at 11:30 PM
Rooms and interior
- Bedrooms:3
- Total bathrooms:3
- Full bathrooms:2
- Half bathrooms:1
- Flooring:Carpet, Laminate
- Dining Description:Living Room/Dining Room Combo
- Kitchen Description:Dishwasher, Refrigerator
- Living area:1,767 sq. ft.
Heating and cooling
- Cooling:Ceiling Fan(s)
- Heating:Central
Structure and exterior
- Roof:Composition
- Year built:1984
- Building area:1,767 sq. ft.
- Lot area:0.22 Acres
- Architectural Style:Traditional
- Construction Materials:Wood Siding
- Foundation Description:Slab
- Levels:2 Story
Schools
- High school:Redan
- Middle school:Redan
- Elementary school:Shadow Rock
Utilities
- Water:Public
- Sewer:Public Sewer
Finances and disclosures
- Price:$254,900
- Price per sq. ft.:$144.26
- Tax amount:$4,867 (2025)
Features and amenities
- Appliances:Dishwasher, Refrigerator
- Amenities:Window Treatments
Parking
- Parking description:Attached
 2026 Georgia MLS. All rights reserved. Information Deem Reliable But Not Guaranteed November 3, 2026
New listings near 820 Greenhedge Way
- Coming Soon
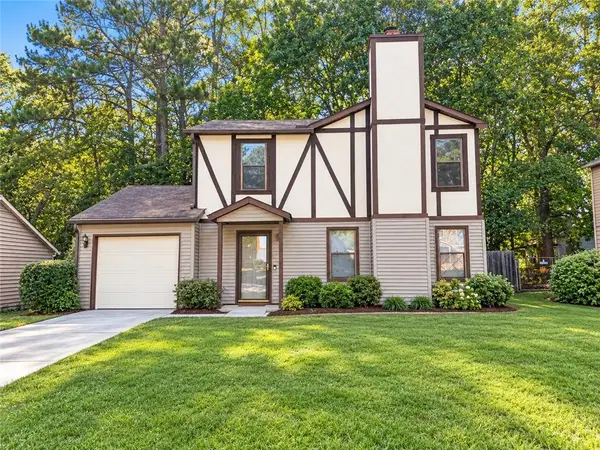 $214,900Coming Soon3 beds 3 baths1,344 sq. ft.
5459 Farmview Close, Stone Mountain, GA 30088
MLS# 7863257Listed by: NORMAND REAL ESTATE, LLC - Coming Soon
 $250,000Coming Soon3 beds 3 baths1,703 sq. ft.
5538 Circlestone Lane, Stone Mountain, GA 30088
MLS# 7859238Listed by: MARK SPAIN REAL ESTATE - Coming Soon
 $250,000Coming Soon3 beds 3 baths1,703 sq. ft.
5538 Circlestone Lane, Stone Mountain, GA 30088
MLS# 10879077Listed by: Mark Spain Real Estate - Coming Soon
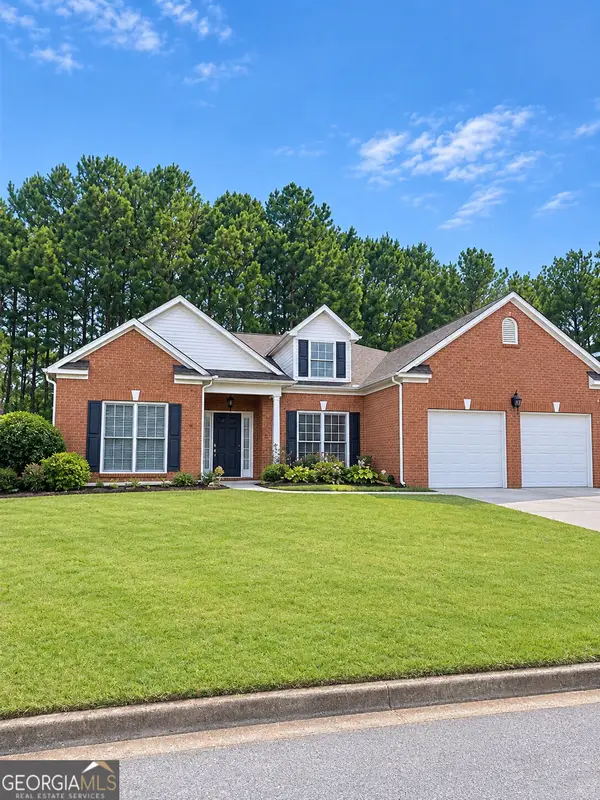 $365,000Coming Soon3 beds 3 baths2,484 sq. ft.
5883 Gateway Boulevard, Stone Mountain, GA 30087
MLS# 10871781Listed by: Mark Spain Real Estate - Coming Soon
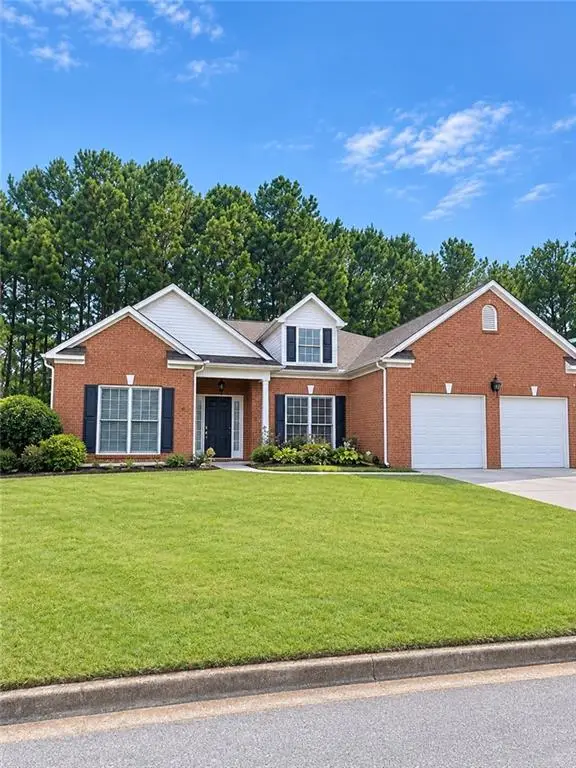 $365,000Coming Soon3 beds 3 baths2,484 sq. ft.
5883 Gateway Boulevard, Stone Mountain, GA 30087
MLS# 7853312Listed by: MARK SPAIN REAL ESTATE - New
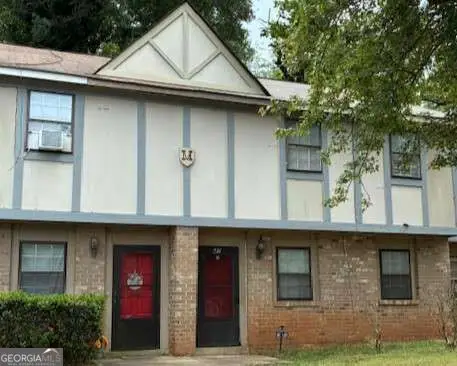 $114,900Active3 beds 3 baths1,380 sq. ft.
1150 Rankin Street #M7, Stone Mountain, GA 30083
MLS# 10884415Listed by: Atlanta Communities - New
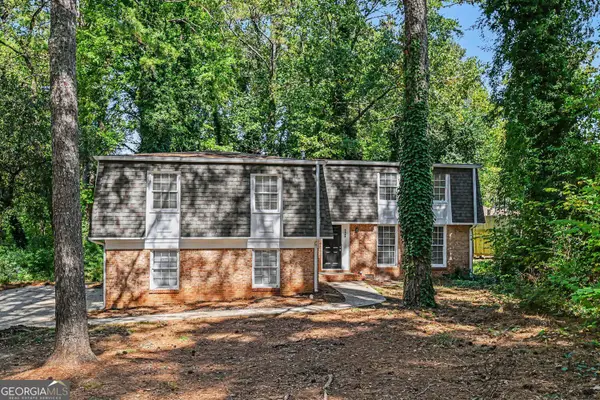 $364,900Active5 beds 4 baths2,725 sq. ft.
4434 Huntshire Drive, Stone Mountain, GA 30083
MLS# 10884436Listed by: Entera Realty - New
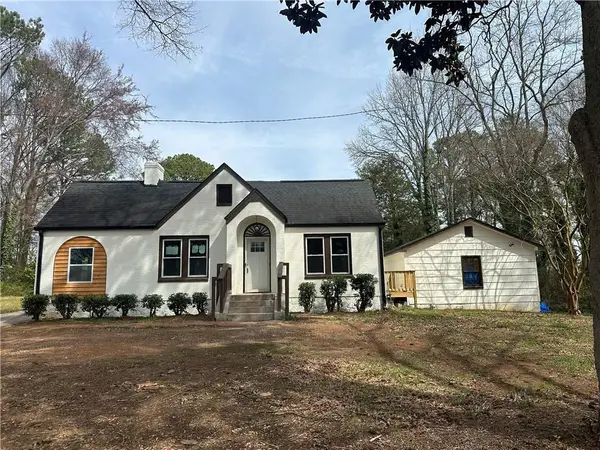 $370,000Active3 beds 2 baths1,321 sq. ft.
684 S Hairston Road, Stone Mountain, GA 30088
MLS# 7863004Listed by: THE ATELIER GROUP, LLC - New
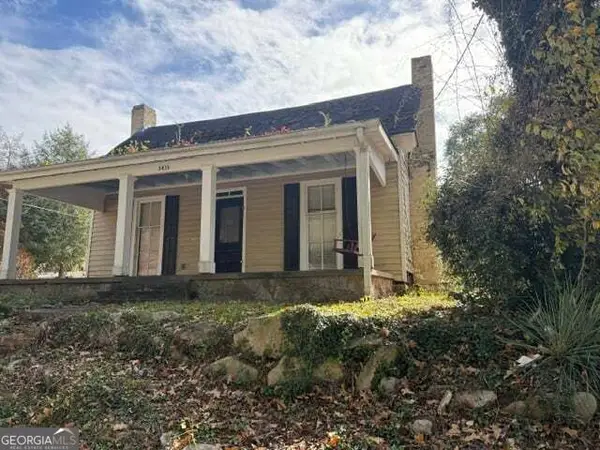 $235,000Active2 beds 1 baths1,255 sq. ft.
5435 E Mountain Street, Stone Mountain, GA 30083
MLS# 10884061Listed by: Virtual Properties Realty.com


Protect your home and budget from life's surprises with an Assurant Home Warranty, backed by a partner that supports you through every step of homeownership. Explore Plans.
© 2026 Better Homes and Gardens Real Estate LLC. An Anywhere Real Estate company. All rights reserved. Better Homes and Gardens® Real Estate is a registered trademark owned by Meredith Operations Corporation, licensed to Better Homes and Gardens Real Estate LLC and used with permission. Better Homes and Gardens Real Estate LLC fully supports the principles of the Fair Housing Act and the Equal Opportunity Act. Listing information is deemed reliable but is not guaranteed accurate.
Each office is independently owned and operated.
Any services or products provided by third parties are not provided by, affiliated with or related to Better Homes and Gardens Real Estate LLC, or its affiliated companies.