
832 Chapman Circle, Stone Mountain, GA 30088
Local realty services provided by:Better Homes and Gardens Real Estate Metro Brokers
832 Chapman Circle,Stone Mountain, GA 30088
$242,500
- 3 Beds
- 3 Baths
- 1,468 sq. ft.
- Single family
- Active
Listed by: carmelita collier
Office: exp realty
MLS#:10857281
Source:METROMLS
Price summary
- Price:$242,500
- Price per sq. ft.:$165.19
About this home
Welcome home! This three-bedroom home offers comfortable living with a spacious backyard, outdoor entertaining areas, and an updated owner's suite bathroom. The backyard features a gentle elevation, along with a deck and patio that can be accessed directly from the downstairs family room, creating a natural extension of the living space outdoors. Inside, the home features a combination of tile and carpet flooring. The kitchen overlooks the family room, creating a connected feel while maintaining defined living spaces. A separate dining area provides additional space for meals and gatherings, while a stone fireplace creates a warm focal point in the family room. The renovated owner's bathroom features a soaking tub and separate shower, offering a relaxing retreat. Conveniently located near shopping, restaurants, parks, and other everyday amenities.
Contact an agent
Home facts
- Year built:1987
- Subdivision & Development:REDAN STATION PH 03
- Listing ID #:10857281
- Updated:October 07, 2026 at 11:27 AM
Rooms and interior
- Bedrooms:3
- Total bathrooms:3
- Full bathrooms:2
- Half bathrooms:1
- Flooring:Carpet, Tile
- Kitchen Description:Breakfast Area, Dishwasher, Refrigerator, Second Kitchen, Solid Surface Counters
- Living area:1,468 sq. ft.
Heating and cooling
- Cooling:Central Air
- Heating:Forced Air
- Central air:Yes
Structure and exterior
- Roof:Composition
- Year built:1987
- Building area:1,468 sq. ft.
- Lot area:0.23 Acres
- Lot Features:Level
- Architectural Style:Traditional
- Construction Materials:Wood Siding
- Exterior Features:Deck/Patio
- Foundation Description:Slab
- Levels:Multi/Split
Schools
- High school:Redan
- Middle school:Redan
- Elementary school:Eldridge Miller
Utilities
- Water:Public, Water Available
- Sewer:Public Sewer
Finances and disclosures
- Price:$242,500
- Price per sq. ft.:$165.19
- Tax amount:$2,652 (2025)
Features and amenities
- Appliances:Dishwasher, Dryer, Refrigerator, Washer
- Laundry features:Dryer, Laundry, Laundry Closet, Washer
- Amenities:Double Pane Windows, Pulldown Attic Stairs, Security System
Parking
- Total parking spaces:2
- Parking description:Garage
- Garage:Yes
 2026 Georgia MLS. All rights reserved. Information Deem Reliable But Not Guaranteed October 7, 2026
New listings near 832 Chapman Circle
 $281,000Active3 beds 3 baths
2233 Windward Road, Stone Mountain, GA 30088
MLS# 10837312Listed by: D.R. Horton Realty of Georgia, Inc.- New
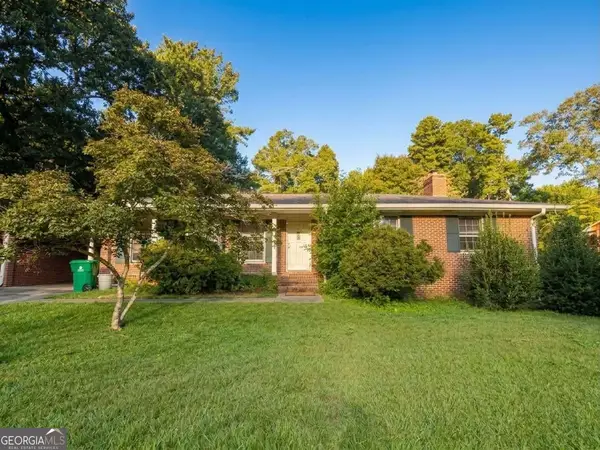 $275,000Active3 beds 2 baths
1228 Rays Road, Stone Mountain, GA 30083
MLS# 10868054Listed by: Chapman Hall Premier, Realtors - New
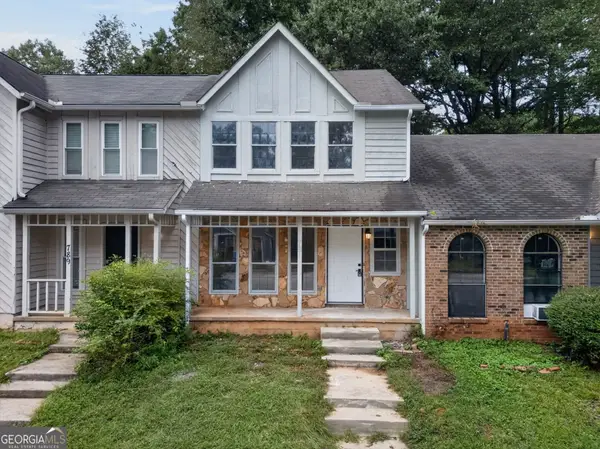 $129,000Active2 beds 3 baths1,159 sq. ft.
791 Heritage Oaks Drive, Stone Mountain, GA 30088
MLS# 10867858Listed by: Magnolia Realty Co. - New
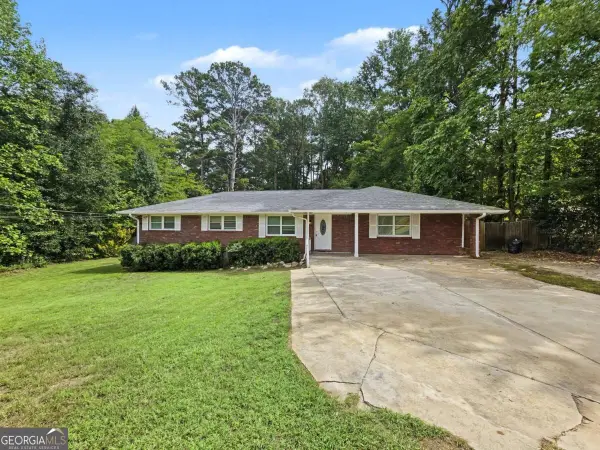 $205,000Active4 beds 2 baths
530 Allgood Road, Stone Mountain, GA 30083
MLS# 10867872Listed by: Simply Homes ATL - New
 $239,000Active2 beds 3 baths
842 Brandy Oaks Lane, Stone Mountain, GA 30088
MLS# 7849854Listed by: ATRIUM REALTY, LLC - New
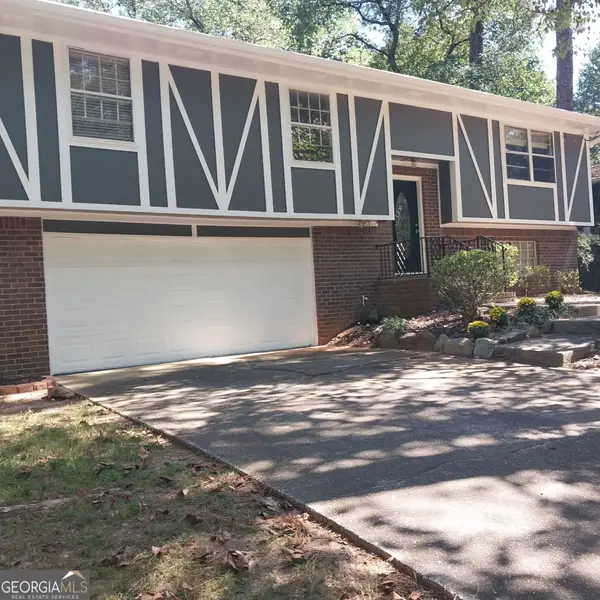 $300,000Active4 beds 3 baths2,460 sq. ft.
401 Pineburr Lane, Stone Mountain, GA 30087
MLS# 10867541Listed by: James S. Hatcher - New
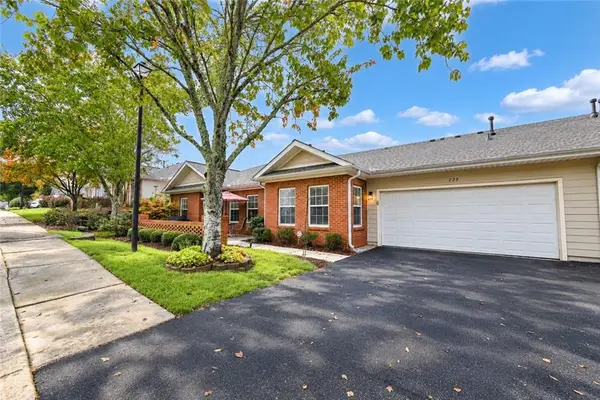 $349,000Active3 beds 2 baths1,784 sq. ft.
229 Villa Park Circle, Stone Mountain, GA 30087
MLS# 7849665Listed by: HOMESMART - New
 $250,000Active3 beds 2 baths1,708 sq. ft.
633 San Pablo Drive, Stone Mountain, GA 30083
MLS# 10867494Listed by: Bolst - New
 $254,999Active4 beds 3 baths1,567 sq. ft.
1464 Colony East Circle, Stone Mountain, GA 30083
MLS# 10867174Listed by: Coldwell Banker Realty - New
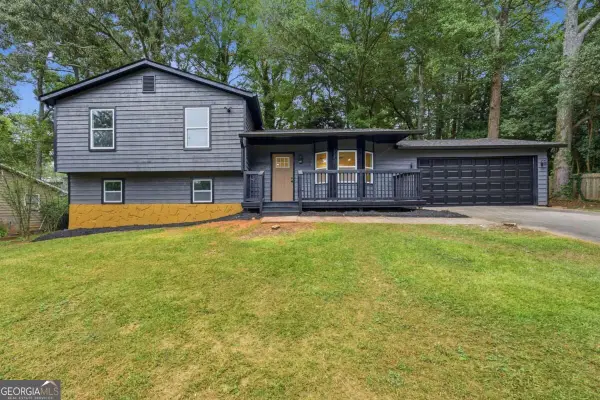 $319,000Active4 beds 3 baths1,776 sq. ft.
773 Sheppard Cove, Stone Mountain, GA 30083
MLS# 10867185Listed by: TOP Brokerage


Protect your home and budget from life's surprises with an Assurant Home Warranty, backed by a partner that supports you through every step of homeownership. Explore Plans.
© 2026 Better Homes and Gardens Real Estate LLC. An Anywhere Real Estate company. All rights reserved. Better Homes and Gardens® Real Estate is a registered trademark owned by Meredith Operations Corporation, licensed to Better Homes and Gardens Real Estate LLC and used with permission. Better Homes and Gardens Real Estate LLC fully supports the principles of the Fair Housing Act and the Equal Opportunity Act. Listing information is deemed reliable but is not guaranteed accurate.
Each office is independently owned and operated.
Any services or products provided by third parties are not provided by, affiliated with or related to Better Homes and Gardens Real Estate LLC, or its affiliated companies.