
4474 Carriage Park Drive, Stonecrest, GA 30038
Local realty services provided by:Better Homes and Gardens Real Estate Metro Brokers
4474 Carriage Park Drive,Stonecrest, GA 30038
$255,000
- 4 Beds
- 3 Baths
- 1,754 sq. ft.
- Single family
- Active
Listed by: kendra lazenby
Office: keller williams realty west atlanta
MLS#:7851967
Source:FIRSTMLS
Price summary
- Price:$255,000
- Price per sq. ft.:$145.38
About this home
Discover a home with room to spread out and make it your own! The upper level features an open living area with soaring ceilings and a cozy fireplace, flowing into a kitchen with an eat-in area and a separate dining room; perfect for everyday living and entertaining. Down the hall, you'll find three bedrooms, including a spacious primary suite with a walk-in closet and en-suite bathroom featuring double vanities, a separate shower, and a soaking tub. Two additional bedrooms offer high ceilings and walk-in closets. The lower level features a large bonus living space with a walk-in closet and full bathroom, along with a conveniently located laundry area in the hallway. Use this space as a second primary suite, home office, media room, or whatever best suits your needs. Step out onto the deck to enjoy the surrounding scenery and yard. With multiple living areas, generous storage, and a flexible layout, this home offers space to live, entertain, work, and relax; all under one roof. Come see the possibilities and imagine making this home your own!...
Contact an agent
Home facts
- Year built:1998
- Subdivision & Development:Carriage Park
- Listing ID #:7851967
- Updated:October 13, 2026 at 01:41 PM
Rooms and interior
- Bedrooms:4
- Total bathrooms:3
- Full bathrooms:3
- Flooring:Carpet, Laminate
- Dining Description:Open Concept, Separate Dining Room
- Bathrooms Description:Double Vanity, Separate Tub/Shower, Soaking Tub
- Kitchen Description:Eat-in Kitchen, Microwave, Refrigerator
- Bedroom Description:Master on Main, Roommate Floor Plan
- Living area:1,754 sq. ft.
Heating and cooling
- Cooling:Central Air
- Heating:Electric
- Central air:Yes
Structure and exterior
- Roof:Composition
- Year built:1998
- Building area:1,754 sq. ft.
- Lot area:0.14 Acres
- Architectural Style:Traditional
- Construction Materials:Vinyl Siding
- Exterior Features:Deck, Patio
- Levels:Multi/Split
Schools
- High school:Martin Luther King Jr
- Middle school:Salem
- Elementary school:Flat Rock
Utilities
- Water:Public, Water Available
- Sewer:Public Sewer
Finances and disclosures
- Price:$255,000
- Price per sq. ft.:$145.38
- Tax amount:$4,077 (2024)
Features and amenities
- Laundry features:Dryer, Washer
- Amenities:Cathedral Ceiling(s), High Speed Internet, Walk-In Closet(s)
Parking
- Parking description:Garage
- Garage spaces:2
 Listings identified with the FMLS IDX logo come from FMLS and are held by brokerage firms other than the owner of this website. The listing brokerage is identified in any listing details. Information is deemed reliable but is not guaranteed. If you believe any FMLS listing contains material that infringes your copyrighted work please click here (https://www.fmls.com/dmca) to review our DMCA policy and learn how to submit a takedown request. ©2026 First Multiple Listing Service, Inc.
New listings near 4474 Carriage Park Drive
- New
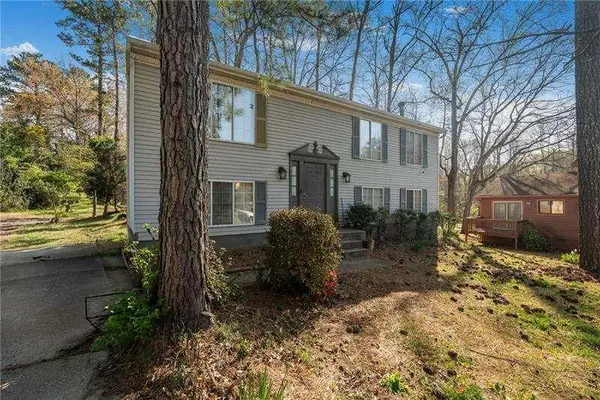 $235,000Active4 beds 4 baths
3274 Adelade Court, Lithonia, GA 30038
MLS# 7850116Listed by: VIRTUAL PROPERTIES REALTY.COM - New
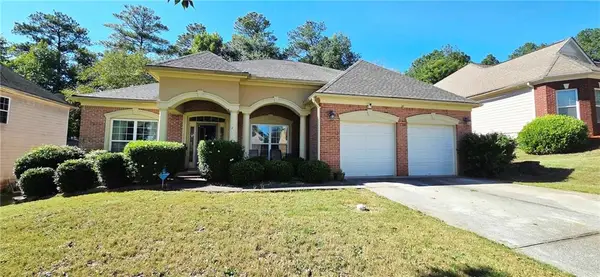 $399,500Active3 beds 3 baths2,087 sq. ft.
3527 Maple Hill Road, Stonecrest, GA 30038
MLS# 7852829Listed by: DALTON WADE, INC. - New
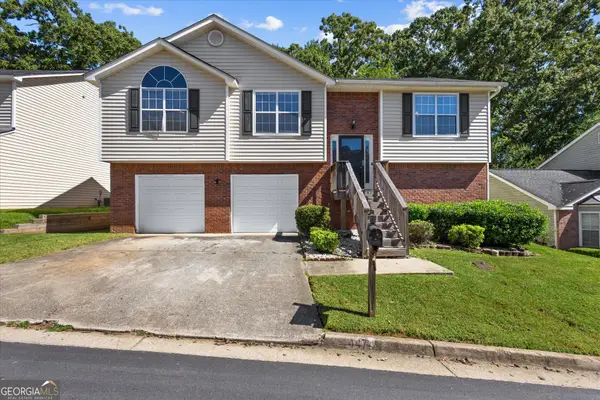 $255,000Active4 beds 3 baths1,754 sq. ft.
4474 Carriage Park Drive, Lithonia, GA 30038
MLS# 10870145Listed by: Keller Williams West Atlanta - New
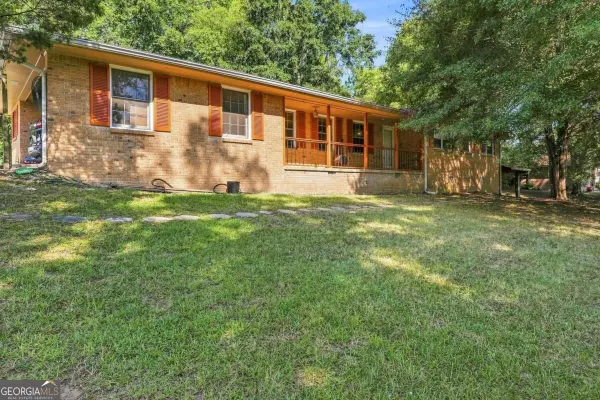 $315,000Active4 beds 3 baths1,978 sq. ft.
6828 Rockland Road, Lithonia, GA 30038
MLS# 10870195Listed by: HomeSmart - New
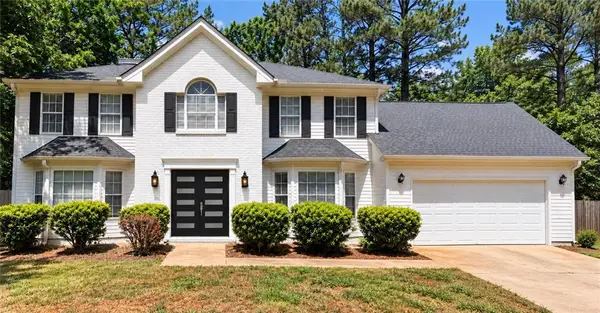 $435,000Active6 beds 4 baths2,750 sq. ft.
4163 Panola Road, Lithonia, GA 30038
MLS# 7851738Listed by: VIRTUAL PROPERTIES REALTY.COM - New
 $192,000Active3 beds 2 baths1,440 sq. ft.
6568 Eastbriar Drive, Lithonia, GA 30058
MLS# 7851656Listed by: ENGEL & VOLKERS ATLANTA - New
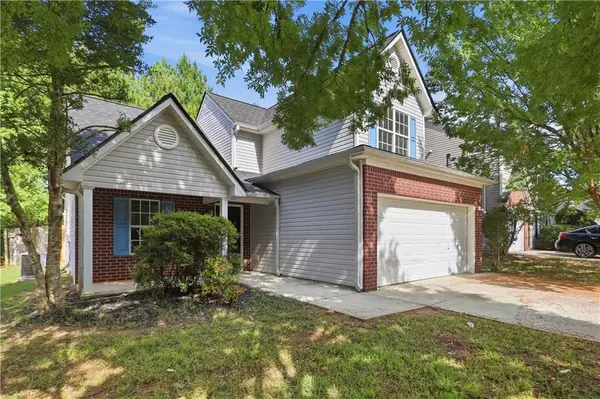 $240,000Active3 beds 3 baths1,973 sq. ft.
6936 Red Bone Way, Lithonia, GA 30038
MLS# 7851247Listed by: OPENDOOR BROKERAGE, LLC - New
 $265,000Active3 beds 3 baths1,992 sq. ft.
5828 Keystone Point, Lithonia, GA 30058
MLS# 7851036Listed by: KELLER WILLIAMS REALTY CITYSIDE - New
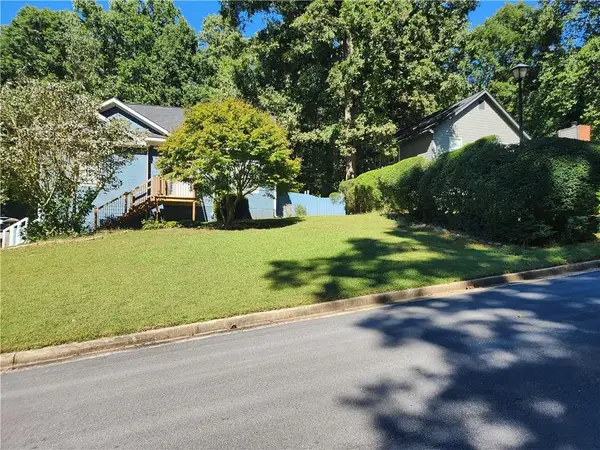 $315,000Active4 beds 3 baths2,064 sq. ft.
5392 Terrytown Lane, Lithonia, GA 30038
MLS# 7850615Listed by: HOMESMART - New
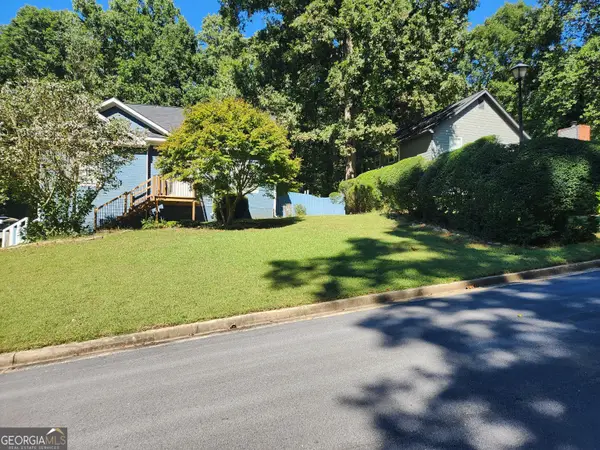 $315,000Active4 beds 3 baths2,064 sq. ft.
5392 Terrytown Lane, Lithonia, GA 30038
MLS# 10868503Listed by: HomeSmart


Protect your home and budget from life's surprises with an Assurant Home Warranty, backed by a partner that supports you through every step of homeownership. Explore Plans.
© 2026 Better Homes and Gardens Real Estate LLC. An Anywhere Real Estate company. All rights reserved. Better Homes and Gardens® Real Estate is a registered trademark owned by Meredith Operations Corporation, licensed to Better Homes and Gardens Real Estate LLC and used with permission. Better Homes and Gardens Real Estate LLC fully supports the principles of the Fair Housing Act and the Equal Opportunity Act. Listing information is deemed reliable but is not guaranteed accurate.
Each office is independently owned and operated.
Any services or products provided by third parties are not provided by, affiliated with or related to Better Homes and Gardens Real Estate LLC, or its affiliated companies.