
6936 Red Bone Way, Lithonia, GA 30038
Local realty services provided by:Better Homes and Gardens Real Estate Metro Brokers
Listed by: tanya pickens, lance stadler
Office: opendoor brokerage
MLS#:10871513
Source:METROMLS
Price summary
- Price:$240,000
- Price per sq. ft.:$121.64
- Monthly HOA dues:$20.83
About this home
INCREDIBLE BUYER INCENTIVES: $3,000 MORTGAGE CONCESSION. Opendoor Home Loans will contribute up to $3,000 towards a permanent interest rate buy-down if you finance with Opendoor Home Loans LLC. 6936 Red Bone Way is a two-story Lithonia home with three bedrooms, two full bathrooms, one half bath and 1,508 square feet of living area. A galley kitchen has a window above the sink, a range, hood, refrigerator and dishwasher, with a separate dining room toward the front of the home. The living room has a vaulted ceiling, a fireplace and a rear door between broad windows. The main-floor primary bedroom has two rear windows and an adjoining bath with a tub and a walk-in closet beyond it. Two bedrooms and a full bath are upstairs. A laundry room, attached two-car garage, rear patio and fenced backyard complete the home. Included 100-Day Home Warranty with buyer activation
Contact an agent
Home facts
- Year built:2001
- Subdivision & Development:THE CHESTNUT LAKE PRESERVE UNIT 1
- Listing ID #:10871513
- Updated:October 16, 2026 at 11:08 AM
Rooms and interior
- Bedrooms:3
- Total bathrooms:3
- Full bathrooms:2
- Half bathrooms:1
- Flooring:Carpet, Hardwood, Vinyl
- Kitchen Description:Dishwasher, Oven/Range (Combo)
- Living area:1,973 sq. ft.
Heating and cooling
- Cooling:Central Air
- Heating:Central, Natural Gas
- Central air:Yes
Structure and exterior
- Roof:Composition
- Year built:2001
- Building area:1,973 sq. ft.
- Lot area:0.2 Acres
- Lot Features:Corner Lot
- Construction Materials:Brick, Vinyl Siding
- Foundation Description:Slab
- Levels:2 Story
Schools
- High school:Arabia Mountain
- Middle school:Salem
- Elementary school:Murphy Candler
Utilities
- Water:Public, Water Available
- Sewer:Public Sewer, Sewer Available
Finances and disclosures
- Price:$240,000
- Price per sq. ft.:$121.64
- Tax amount:$2,945 (2025)
Features and amenities
- Appliances:Dishwasher, Oven/Range (Combo)
Parking
- Total parking spaces:2
- Parking description:Attached, Garage
- Garage:Yes
 2026 Georgia MLS. All rights reserved. Information Deem Reliable But Not Guaranteed October 16, 2026
New listings near 6936 Red Bone Way
- New
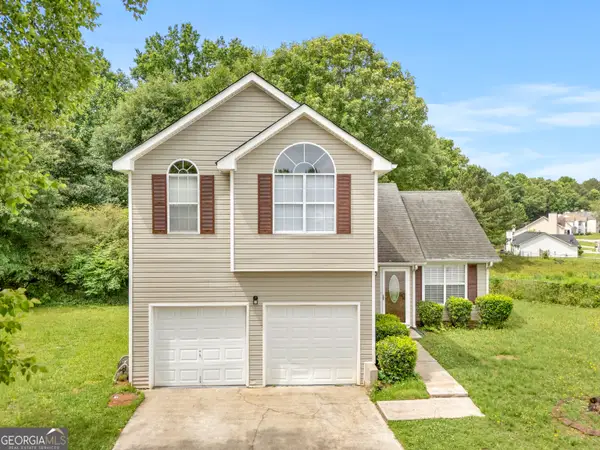 $249,000Active6 beds 3 baths1,684 sq. ft.
3129 Stonebridge Creek Drive, Lithonia, GA 30058
MLS# 10873822Listed by: C-Star Realty GA - New
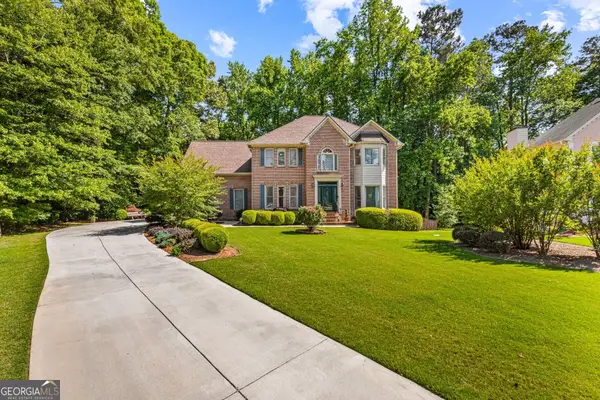 $415,000Active4 beds 4 baths3,137 sq. ft.
3408 Lakeview Landing, Lithonia, GA 30038
MLS# 10873840Listed by: Keller Williams Realty - New
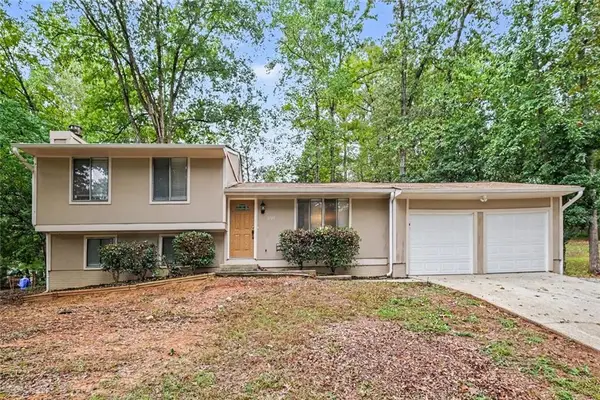 $234,900Active3 beds 2 baths1,520 sq. ft.
5765 Fieldstone Drive, Lithonia, GA 30038
MLS# 7854908Listed by: ENTERA REALTY, LLC - New
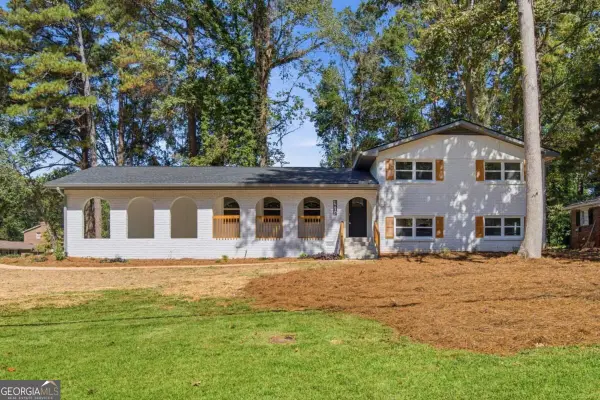 $2,850Active5 beds 3 baths2,331 sq. ft.
4804 Thompson Mill Road, Lithonia, GA 30038
MLS# 10873711Listed by: Bolst - New
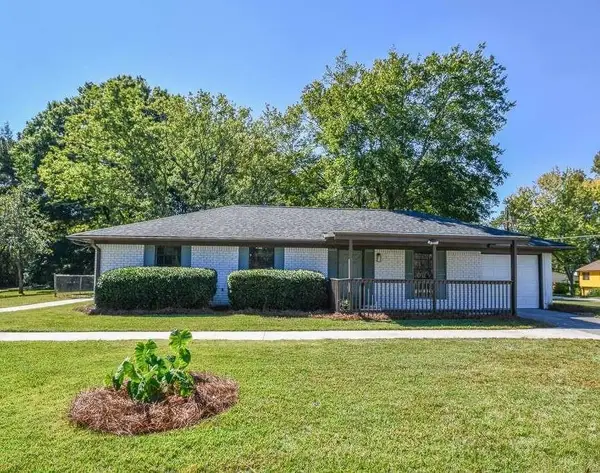 $275,000Active4 beds 3 baths1,746 sq. ft.
1871 Singer Way, Lithonia, GA 30058
MLS# 7854800Listed by: CLICKIT REALTY - Open Sat, 12 to 2pmNew
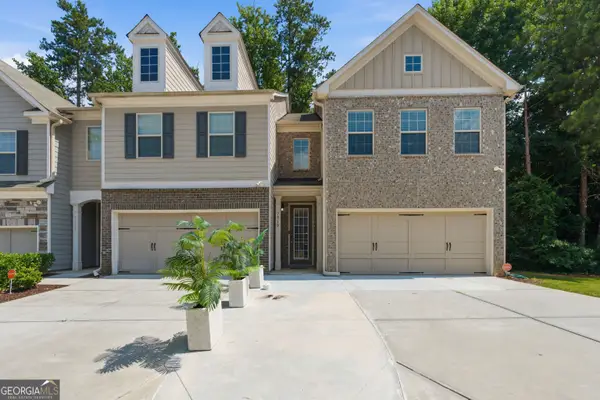 $319,900Active3 beds 3 baths3,816 sq. ft.
7519 Stone Creek Path, Lithonia, GA 30038
MLS# 10873470Listed by: South Atlanta Realty - New
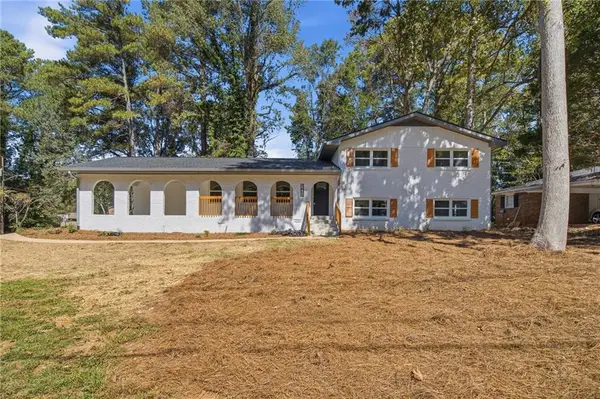 $379,000Active5 beds 3 baths2,331 sq. ft.
4804 Thompson Mill Road, Lithonia, GA 30038
MLS# 7850364Listed by: BOLST - Open Sun, 2 to 4pmNew
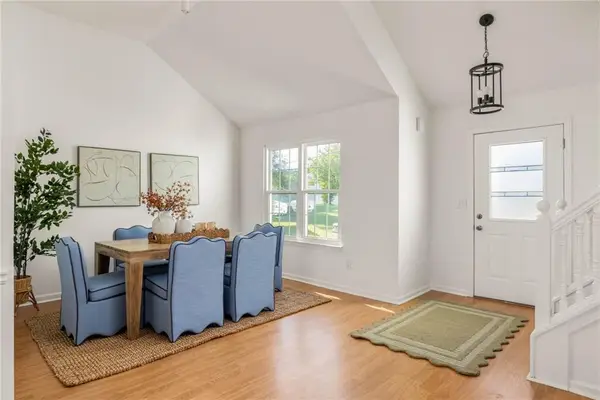 $275,000Active3 beds 3 baths1,645 sq. ft.
884 Asbury Trail, Lithonia, GA 30058
MLS# 7854515Listed by: ADAMS REALTORS - New
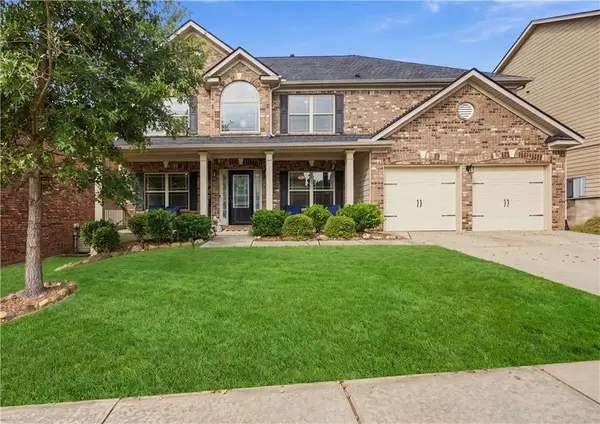 $370,000Active4 beds 3 baths2,886 sq. ft.
3603 River Rock Road, Lithonia, GA 30038
MLS# 7851309Listed by: WATCH REALTY CO. - Open Sat, 9am to 7pmNew
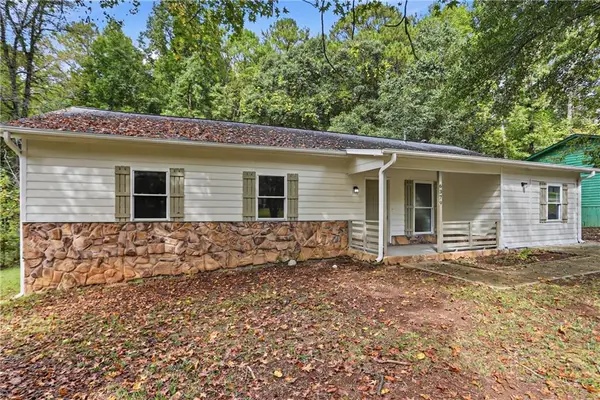 $231,000Active3 beds 2 baths1,350 sq. ft.
6379 Leverett Drive, Lithonia, GA 30038
MLS# 7853717Listed by: OPENDOOR BROKERAGE, LLC


Protect your home and budget from life's surprises with an Assurant Home Warranty, backed by a partner that supports you through every step of homeownership. Explore Plans.
© 2026 Better Homes and Gardens Real Estate LLC. An Anywhere Real Estate company. All rights reserved. Better Homes and Gardens® Real Estate is a registered trademark owned by Meredith Operations Corporation, licensed to Better Homes and Gardens Real Estate LLC and used with permission. Better Homes and Gardens Real Estate LLC fully supports the principles of the Fair Housing Act and the Equal Opportunity Act. Listing information is deemed reliable but is not guaranteed accurate.
Each office is independently owned and operated.
Any services or products provided by third parties are not provided by, affiliated with or related to Better Homes and Gardens Real Estate LLC, or its affiliated companies.