
4542 Latchwood Lot 90 Drive, Stonecrest, GA 30038
Local realty services provided by:Better Homes and Gardens Real Estate Jackson Realty
4542 Latchwood Lot 90 Drive,Stonecrest, GA 30038
$260,000
- 3 Beds
- 2 Baths
- 1,473 sq. ft.
- Single family
- Active
Listed by: alaina hudson
Office: weichert realtors - the collective
MLS#:10818724
Source:METROMLS
Price summary
- Price:$260,000
- Price per sq. ft.:$176.51
About this home
This home screams curb appeal and features an open-concept design with a seamless flow, vaulted ceilings, durable hardwood floors, and a spacious walk-in master closet. The suburban setting offers an ideal balance of quiet residential living and convenient access to local retail and outdoor spaces. This home highlights an open & airy layout. It features a bright, open-concept floor plan accented by soaring vaulted ceilings. Flooring: Premium LVP floors run throughout the main living spaces. The primary suite includes a generously sized a bedroom with a private, spacious walk-in closet. Positioned on a level lot with a 2-car garage. The Mall at Stonecrest is located just a few miles away, this retail hub features over 100 shops, dining options, and attractions like an aquarium. Minutes from the Arabia Mountain National Heritage Area, offering miles of biking and walking trails, scenic views, and historical sites. New Black Wall Street Market: A nearby dynamic cultural center offering unique minority-owned shopping and culinary experiences. Commuting provides quick, straightforward access to I-20, making the 20-mile commute to Downtown Atlanta and the Hartsfield-Jackson Atlanta International Airport very manageable. Schedule your private tour today!...
Contact an agent
Home facts
- Year built:1998
- Subdivision & Development:Latchwood
- Listing ID #:10818724
- Updated:August 06, 2026 at 11:11 AM
Rooms and interior
- Bedrooms:3
- Total bathrooms:2
- Full bathrooms:2
- Flooring:Tile, Vinyl
- Dining Description:Living Room/Dining Room Combo
- Bathrooms Description:Double Vanity, Separate Shower, Soaking Tub
- Kitchen Description:Oven/Range (Combo), Refrigerator, Stainless Steel Appliance(s)
- Bedroom Description:Master On Main Level, Walk-In Closet(s)
- Living area:1,473 sq. ft.
Heating and cooling
- Cooling:Ceiling Fan(s), Central Air
- Heating:Central
- Central air:Yes
Structure and exterior
- Year built:1998
- Building area:1,473 sq. ft.
- Lot area:0.16 Acres
- Lot Features:Level
- Architectural Style:Ranch
- Construction Materials:Vinyl Siding
- Exterior Features:Deck/Patio
- Foundation Description:Slab
- Levels:1 Story
Schools
- High school:Martin Luther King Jr
- Middle school:Salem
- Elementary school:Flat Rock
Utilities
- Water:Public
- Sewer:Public Sewer
Finances and disclosures
- Price:$260,000
- Price per sq. ft.:$176.51
- Tax amount:$2,562 (2025)
Features and amenities
- Appliances:Oven/Range (Combo), Refrigerator, Stainless Steel Appliance(s)
- Laundry features:Common Area
- Amenities:High Ceilings, Tray Ceiling(s)
Parking
- Parking description:Attached
 2026 Georgia MLS. All rights reserved. Information Deem Reliable But Not Guaranteed August 6, 2026
New listings near 4542 Latchwood Lot 90 Drive
- New
 $109,900Active2 beds 2 baths1,424 sq. ft.
3028 Parc Lorraine, Lithonia, GA 30058
MLS# 7801672Listed by: EXP REALTY, LLC. - New
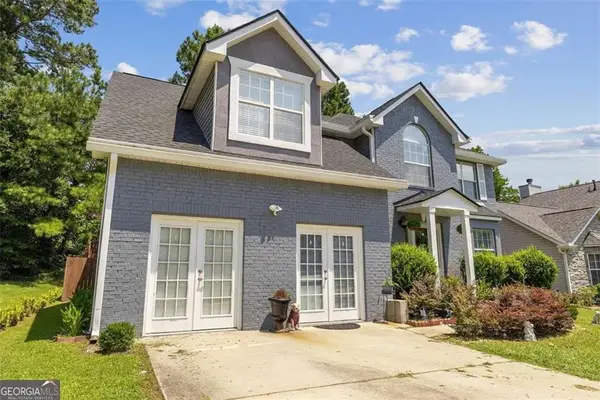 $330,000Active4 beds 3 baths1 sq. ft.
4716 Idlewood Gate, Lithonia, GA 30038
MLS# 7816662Listed by: REALTY OF AMERICA, LLC - New
 $216,500Active3 beds 2 baths1,398 sq. ft.
6831 Browns Mill Walk, Lithonia, GA 30038
MLS# 10819935Listed by: HomeSmart - New
 $499,900Active5 beds 3 baths4,297 sq. ft.
6856 Search Light Trail, Lithonia, GA 30038
MLS# 7816535Listed by: KELLER WILLIAMS REALTY METRO ATLANTA - Coming Soon
 Listed by BHGRE$250,000Coming Soon3 beds 2 baths
3286 Tasman Court, Lithonia, GA 30038
MLS# 10819622Listed by: BHGRE Metro Brokers - New
 $215,000Active3 beds 2 baths1,572 sq. ft.
6580 Eastbriar Drive, Lithonia, GA 30058
MLS# 10819679Listed by: EveryState - New
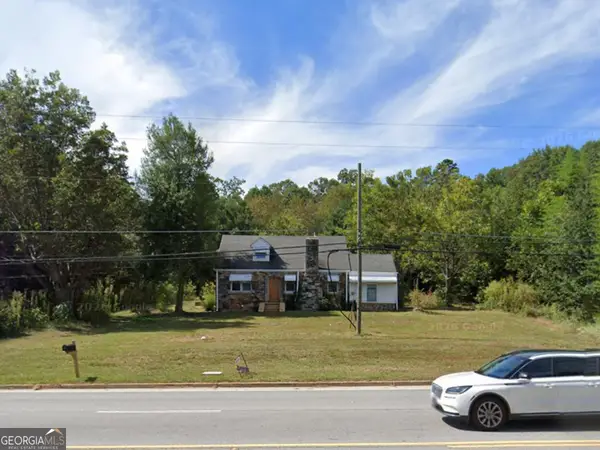 $225,000Active5 Acres
2123 Panola Road, Lithonia, GA 30058
MLS# 10819215Listed by: PrimeTime Realty, Inc. - New
 $249,000Active3 beds 3 baths1,684 sq. ft.
3129 Stonebridge Creek Drive, Lithonia, GA 30058
MLS# 10818695Listed by: C-Star Realty GA - New
 $349,900Active4 beds 3 baths3,387 sq. ft.
5110 Miller Woods Drive, Decatur, GA 30035
MLS# 7815564Listed by: COMPASS


Protect your home and budget from life's surprises with an Assurant Home Warranty, backed by a partner that supports you through every step of homeownership. Explore Plans.
© 2026 Better Homes and Gardens Real Estate LLC. An Anywhere Real Estate company. All rights reserved. Better Homes and Gardens® Real Estate is a registered trademark owned by Meredith Operations Corporation, licensed to Better Homes and Gardens Real Estate LLC and used with permission. Better Homes and Gardens Real Estate LLC fully supports the principles of the Fair Housing Act and the Equal Opportunity Act. Listing information is deemed reliable but is not guaranteed accurate.
Each office is independently owned and operated.
Any services or products provided by third parties are not provided by, affiliated with or related to Better Homes and Gardens Real Estate LLC, or its affiliated companies.