
249 Hemlock Lane, Suches, GA 30572
Local realty services provided by:Better Homes and Gardens Real Estate Metro Brokers
249 Hemlock Lane,Suches, GA 30572
$339,999
- 2 Beds
- 1 Baths
- 813 sq. ft.
- Single family
- Active
Listed by: sunny narshi
Office: homesmart
MLS#:7815878
Source:FIRSTMLS
Price summary
- Price:$339,999
- Price per sq. ft.:$418.2
About this home
Welcome to 249 Hemlock Lane, Suches, GA—a beautifully renovated A-frame cabin nestled in the heart of the North Georgia Mountains. Surrounded by nature and tucked against approximately 149± feet of U.S. Forest Service frontage, this exceptional property offers direct access to over 30,000 acres of protected National Forest, providing unmatched privacy, year-round mountain views, and endless outdoor adventure. This highly sought-after 2-bedroom, 1-bath retreat has been thoughtfully updated while preserving its timeless mountain charm. The inviting interior features modern finishes, updated appliances, and a warm, cozy atmosphere that guests instantly fall in love with. Expansive outdoor decks provide the perfect place to enjoy the peaceful surroundings, abundant wildlife, and breathtaking mountain scenery. Whether you're looking for a personal getaway or a proven income-producing investment, this property delivers. With strong Airbnb rental history and impressive rental numbers, it's a turnkey opportunity in one of North Georgia's most desirable vacation destinations. Located just minutes from the iconic Swinging Bridge, the Toccoa River, hiking trails, trout fishing, and countless outdoor recreation opportunities, this cabin offers the perfect balance of seclusion and convenience. Don't miss your chance to own a fully renovated mountain retreat with exceptional rental potential in the charming community of Suches....
Contact an agent
Home facts
- Year built:1982
- Subdivision & Development:n/a
- Listing ID #:7815878
- Updated:November 05, 2026 at 02:24 PM
Rooms and interior
- Bedrooms:2
- Total bathrooms:1
- Full bathrooms:1
- Flooring:Hardwood
- Kitchen Description:Cabinets Stain, Electric Cooktop, Electric Oven, Microwave, Range Hood, Refrigerator
- Basement Description:Crawl Space
- Living area:813 sq. ft.
Heating and cooling
- Cooling:Window Unit(s)
- Heating:Propane
Structure and exterior
- Roof:Metal
- Year built:1982
- Building area:813 sq. ft.
- Lot area:0.77 Acres
- Lot Features:Back Yard, Private, Wooded
- Architectural Style:A-Frame
- Construction Materials:Wood Siding
- Exterior Features:Balcony, Deck, Front Porch, Garden, Rear Porch
- Levels:2 Story
Schools
- High school:Fannin - Other
- Middle school:Fannin - Other
- Elementary school:Blue Ridge - Fannin
Utilities
- Water:Water Available
- Sewer:Septic Tank, Sewer Available
Finances and disclosures
- Price:$339,999
- Price per sq. ft.:$418.2
- Tax amount:$536 (2025)
Features and amenities
- Amenities:Beamed Ceilings, Electric Water Heater, High Ceilings 9 ft Main
Parking
- Parking description:Driveway
 Listings identified with the FMLS IDX logo come from FMLS and are held by brokerage firms other than the owner of this website. The listing brokerage is identified in any listing details. Information is deemed reliable but is not guaranteed. If you believe any FMLS listing contains material that infringes your copyrighted work please click here (https://www.fmls.com/dmca) to review our DMCA policy and learn how to submit a takedown request. ©2026 First Multiple Listing Service, Inc.
New listings near 249 Hemlock Lane
- New
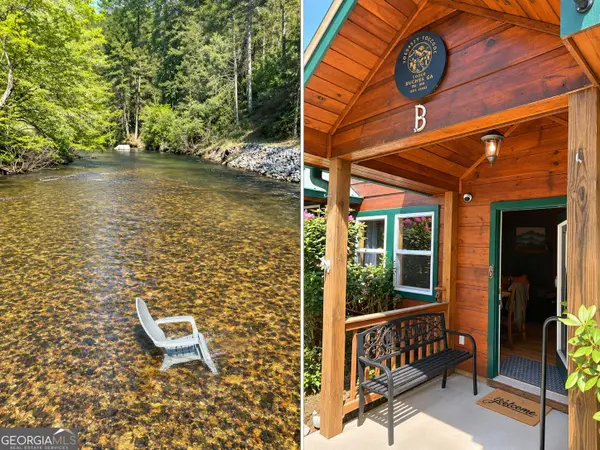 $365,000Active2 beds 3 baths1,404 sq. ft.
76 River Forest Place #B, Suches, GA 30572
MLS# 10884566Listed by: Reynolds Realty LLC - New
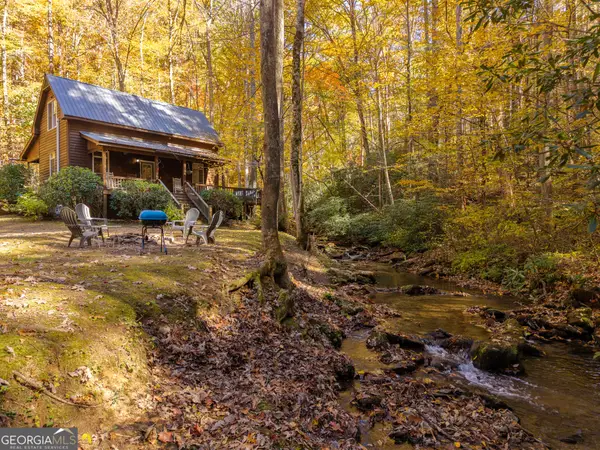 $489,000Active3 beds 2 baths1,634 sq. ft.
518 Old Mill Road, Suches, GA 30572
MLS# 10884360Listed by: Epique Realty - New
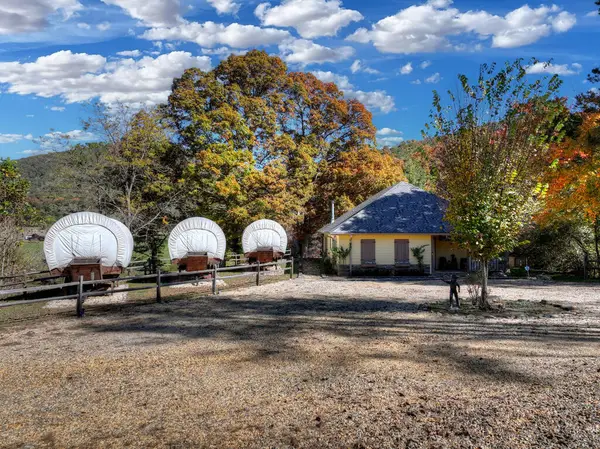 $800,000Active2 beds 2 baths
124 Skeenah Gap Road, Suches, GA 30572
MLS# 437383Listed by: REMAX TOWN & COUNTRY - BLUE RIDGE - New
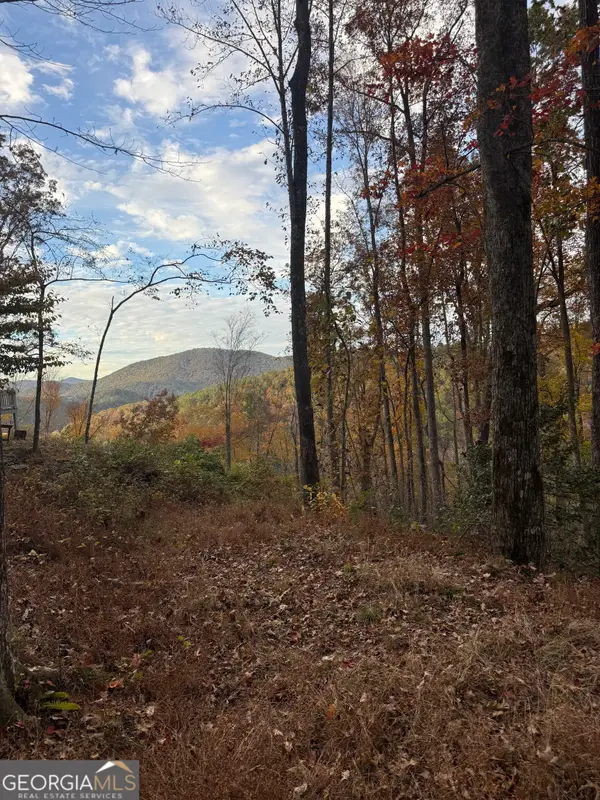 $35,000Active1.11 Acres
306 Northside Mountain Road, Suches, GA 30572
MLS# 10881532Listed by: RB Realty 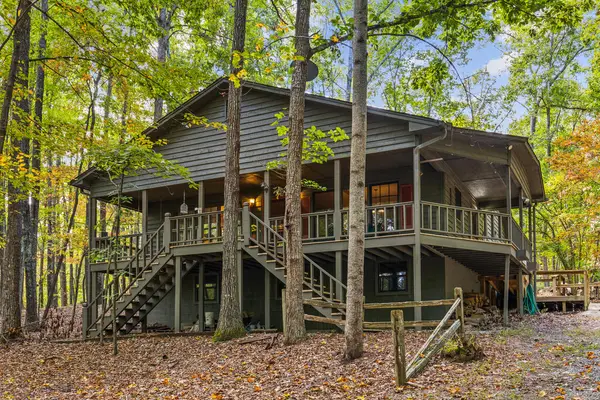 $449,000Active2 beds 1 baths1,440 sq. ft.
475 Timber Ridge Road, Suches, GA 30572
MLS# 436975Listed by: MOUNTAIN PROPERTY LIMITED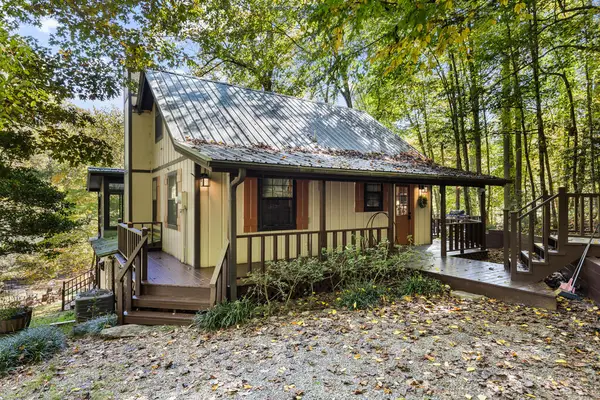 $499,000Active3 beds 2 baths1,508 sq. ft.
309 Holly Circle, Suches, GA 30572
MLS# 436741Listed by: MOUNTAIN PROPERTY LIMITED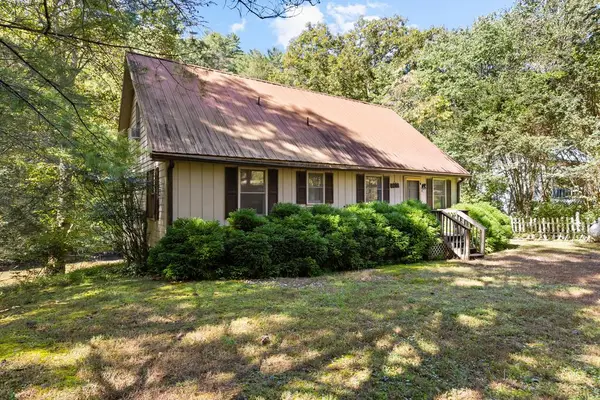 $529,000Active4 beds 2 baths1,761 sq. ft.
103 By The River Drive, Suches, GA 30572
MLS# 436740Listed by: MOUNTAIN PROPERTY LIMITED- Open Fri, 2 to 4pm
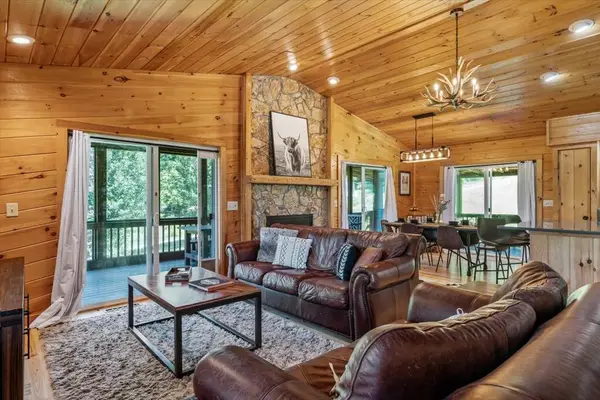 $420,000Active2 beds 2 baths1,232 sq. ft.
25 Wildcat Run, Suches, GA 30572
MLS# 436345Listed by: MAXIMUM ONE PREMIER REALTORS - CUMMING 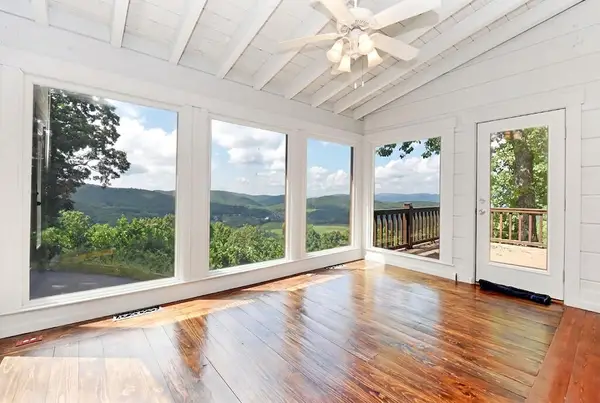 $799,900Active3 beds 3 baths2,250 sq. ft.
297 Suches View Drive, Suches, GA 30572
MLS# 436195Listed by: REMAX TOWN & COUNTRY - CORNERSTONE


Protect your home and budget from life's surprises with an Assurant Home Warranty, backed by a partner that supports you through every step of homeownership. Explore Plans.
© 2026 Better Homes and Gardens Real Estate LLC. An Anywhere Real Estate company. All rights reserved. Better Homes and Gardens® Real Estate is a registered trademark owned by Meredith Operations Corporation, licensed to Better Homes and Gardens Real Estate LLC and used with permission. Better Homes and Gardens Real Estate LLC fully supports the principles of the Fair Housing Act and the Equal Opportunity Act. Listing information is deemed reliable but is not guaranteed accurate.
Each office is independently owned and operated.
Any services or products provided by third parties are not provided by, affiliated with or related to Better Homes and Gardens Real Estate LLC, or its affiliated companies.