
76 River Forest Place #B, Suches, GA 30572
Local realty services provided by:Better Homes and Gardens Real Estate Jackson Realty
76 River Forest Place #B,Suches, GA 30572
$365,000
- 2 Beds
- 3 Baths
- 1,404 sq. ft.
- Condominium
- Active
Listed by: amy wade
Office: reynolds realty llc
MLS#:10884566
Source:METROMLS
Price summary
- Price:$365,000
- Price per sq. ft.:$259.97
- Monthly HOA dues:$350
About this home
TURNKEY MOUNTAIN RETREAT & SUCCESSFUL SHORT-TERM RENTAL! Welcome to Toasty & Toccoa Lodge, an established income-producing STR being sold fully furnished, including the private hot tub! This charming 2-bedroom, 2.5-bath mountain getaway features an inviting open floor plan, stone wood-burning fireplace, updated kitchen, spacious loft with games, and screened-in patio with hot tub. The main-level bathroom is handicap accessible for added convenience. NEW HVAC APRIL 2026. Located in the peaceful River Forest community, offering access to approximately 1,000 feet of beautiful Toccoa River frontage, perfect for fishing, tubing, and enjoying the outdoors. Enjoy LOW-MAINTENANCE OWNERSHIP with the HOA maintaining the building exteriors, grounds, shared well, and common areas throughout the approximately 11-acre community! An ideal setup for out-of-state investors or second-home owners looking for a mountain getaway without the hassle of ongoing exterior upkeep. Convenient to Blue Ridge, Blairsville, hiking trails, waterfalls, and wineries. With an established rental history and excellent guest reviews, this property offers the perfect combination of investment potential, mountain charm, and hassle-free ownership!...
Contact an agent
Home facts
- Year built:2002
- Subdivision & Development:River Forest
- Listing ID #:10884566
- Updated:November 09, 2026 at 12:16 PM
Rooms and interior
- Bedrooms:2
- Total bathrooms:3
- Full bathrooms:2
- Half bathrooms:1
- Flooring:Hardwood, Laminate
- Bathrooms Description:Tile Bath
- Kitchen Description:Dishwasher, Microwave, Oven/Range (Combo)
- Bedroom Description:Master On Main Level, Split Bedroom Plan
- Living area:1,404 sq. ft.
Heating and cooling
- Cooling:Heat Pump
- Heating:Heat Pump
Structure and exterior
- Roof:Metal
- Year built:2002
- Building area:1,404 sq. ft.
- Lot Features:Level
- Architectural Style:Country/Rustic, Craftsman
- Construction Materials:Wood Siding
- Exterior Features:Screened
- Levels:1.5 Story
Schools
- High school:Fannin
- Middle school:Fannin
- Elementary school:East Fannin
Utilities
- Water:Shared Well, Water Available
- Sewer:Septic Tank
Finances and disclosures
- Price:$365,000
- Price per sq. ft.:$259.97
- Tax amount:$1,254 (2026)
Features and amenities
- Appliances:Dishwasher, Electric Water Heater, Microwave, Oven/Range (Combo), Washer
- Laundry features:Laundry Closet, Washer
- Amenities:Electric Water Heater, High Ceilings, Vaulted Ceiling(s)
Parking
- Total parking spaces:4
- Parking description:Assigned, Attached, Kitchen Level
 2026 Georgia MLS. All rights reserved. Information Deem Reliable But Not Guaranteed November 9, 2026
New listings near 76 River Forest Place #B
- New
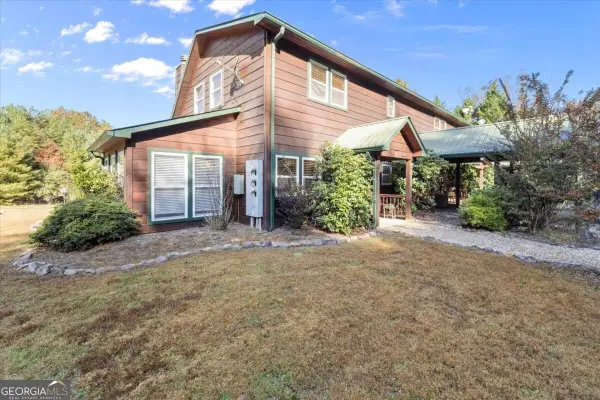 $350,000Active3 beds 3 baths1,544 sq. ft.
30 River Forest Place #C, Suches, GA 30572
MLS# 10886915Listed by: Keller Williams Realty Atl. Partners - New
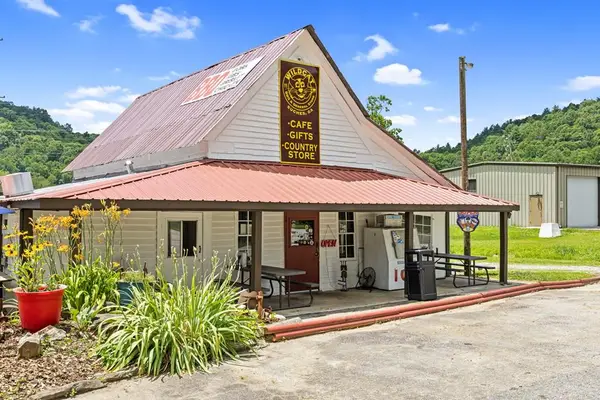 $315,000Active-- beds 1 baths1,216 sq. ft.
7475 State Highway 60, Suches, GA 30572
MLS# 437455Listed by: MOUNTAIN PROPERTY LIMITED - New
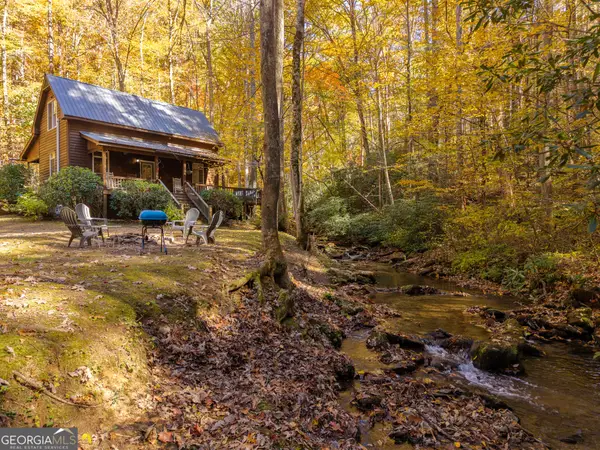 $489,000Active3 beds 2 baths1,634 sq. ft.
518 Old Mill Road, Suches, GA 30572
MLS# 10884360Listed by: Epique Realty 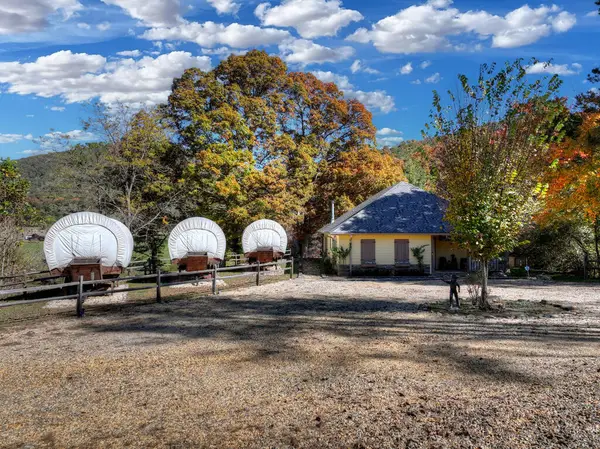 $800,000Pending2 beds 2 baths
124 Skeenah Gap Road, Suches, GA 30572
MLS# 437383Listed by: REMAX TOWN & COUNTRY - BLUE RIDGE- New
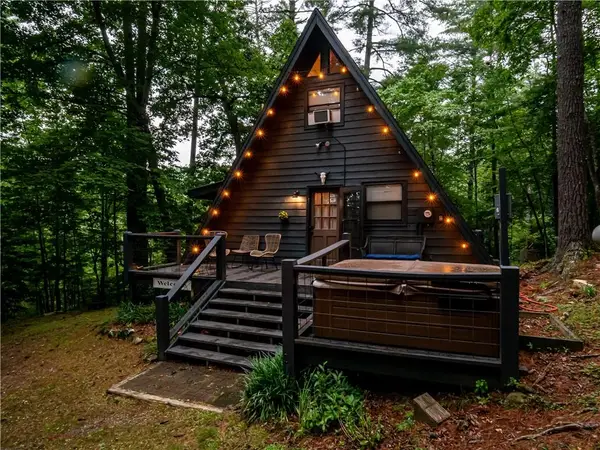 $339,999Active2 beds 1 baths813 sq. ft.
249 Hemlock Lane, Suches, GA 30572
MLS# 7815878Listed by: HOMESMART - New
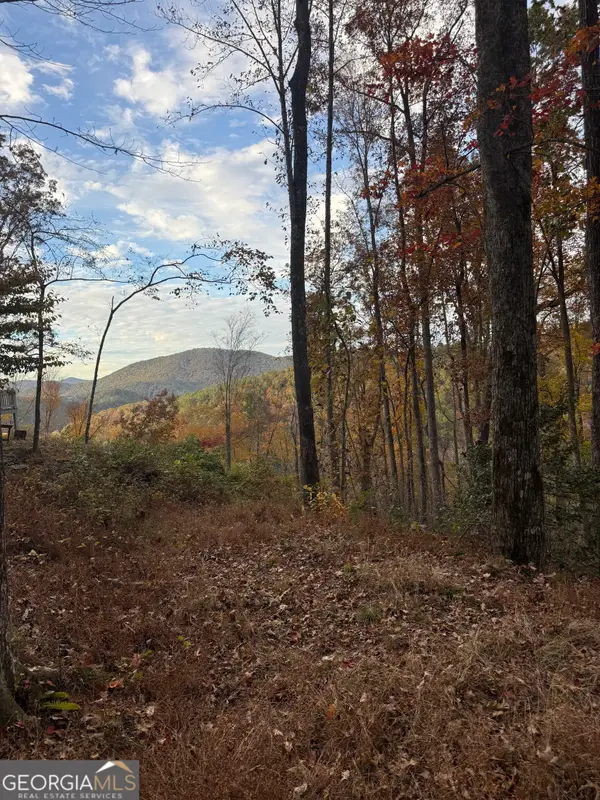 $35,000Active1.11 Acres
306 Northside Mountain Road, Suches, GA 30572
MLS# 10881532Listed by: RB Realty 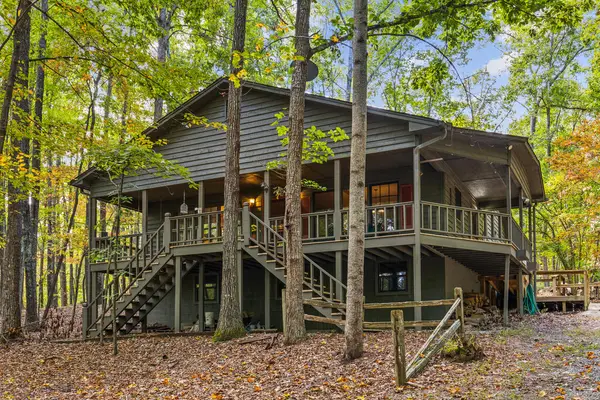 $449,000Active2 beds 1 baths1,440 sq. ft.
475 Timber Ridge Road, Suches, GA 30572
MLS# 436975Listed by: MOUNTAIN PROPERTY LIMITED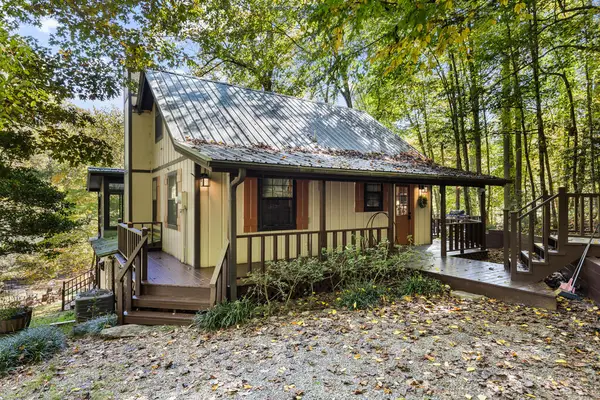 $499,000Active3 beds 2 baths1,508 sq. ft.
309 Holly Circle, Suches, GA 30572
MLS# 436741Listed by: MOUNTAIN PROPERTY LIMITED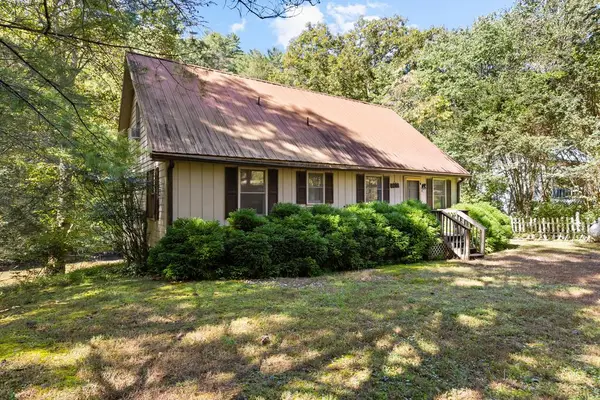 $529,000Active4 beds 2 baths1,761 sq. ft.
103 By The River Drive, Suches, GA 30572
MLS# 436740Listed by: MOUNTAIN PROPERTY LIMITED


Protect your home and budget from life's surprises with an Assurant Home Warranty, backed by a partner that supports you through every step of homeownership. Explore Plans.
© 2026 Better Homes and Gardens Real Estate LLC. An Anywhere Real Estate company. All rights reserved. Better Homes and Gardens® Real Estate is a registered trademark owned by Meredith Operations Corporation, licensed to Better Homes and Gardens Real Estate LLC and used with permission. Better Homes and Gardens Real Estate LLC fully supports the principles of the Fair Housing Act and the Equal Opportunity Act. Listing information is deemed reliable but is not guaranteed accurate.
Each office is independently owned and operated.
Any services or products provided by third parties are not provided by, affiliated with or related to Better Homes and Gardens Real Estate LLC, or its affiliated companies.