
1700 Primrose Park Road, Sugar Hill, GA 30518
Local realty services provided by:Better Homes and Gardens Real Estate Jackson Realty
1700 Primrose Park Road,Sugar Hill, GA 30518
$560,000
- 4 Beds
- 3 Baths
- 2,546 sq. ft.
- Single family
- Active
Listed by: meghan hussey
Office: realty of america
MLS#:10829870
Source:METROMLS
Price summary
- Price:$560,000
- Price per sq. ft.:$219.95
- Monthly HOA dues:$83.33
About this home
Welcome to 1700 Primrose Park Road, a beautifully maintained 4-bedroom, 2.5-bath home located in the Primrose Creek community of Sugar Hill. Built in 2018 and well-maintained by its original owners, this home offers a wonderful blend of charm, privacy, and thoughtful updates, all situated on one of the neighborhood's larger lots with a peaceful wooded backdrop. The front porch welcomes you into a spacious foyer featuring crown molding and picture-frame trim. The family room offers a comfortable gathering space with a classic brick fireplace and views of the private backyard. The updated kitchen is both functional and inviting, featuring custom cabinetry, quartz countertops, stainless steel appliances, tile backsplash, walk-in pantry, and a large center island with bar seating. The adjoining dining area is filled with natural light and opens to a newly stained deck, creating an ideal setting for morning coffee, outdoor dining, or relaxing evenings overlooking the trees. A private office with French doors provides a flexible space for working from home, studying, or additional living needs with plenty of natural light. Upstairs, you'll find generously sized bedrooms, including a comfortable owner's suite. The primary bath has been refreshed with new flooring and a new shower enclosure for a clean, updated feel. The full, unfinished daylight basement offers excellent potential for future expansion and can be customized to suit your needs. Additional updates include new carpet, updated lighting throughout, and a hard-wired security system with three exterior cameras. A 3-car garage provides ample storage and everyday convenience, while the oversized backyard offers a level of privacy that is hard to find in a neighborhood setting. Conveniently located near schools, shopping, dining, parks, Sugar Hill, and nearby Buford, this home offers comfortable living with plenty of room to grow. A welcoming home, a private setting, and a location that makes everyday living easy....
Contact an agent
Home facts
- Year built:2018
- Subdivision & Development:Primrose Creek
- Listing ID #:10829870
- Updated:October 08, 2026 at 11:26 AM
Rooms and interior
- Bedrooms:4
- Total bathrooms:3
- Full bathrooms:2
- Half bathrooms:1
- Flooring:Carpet, Tile, Vinyl
- Bathrooms Description:Double Vanity
- Kitchen Description:Breakfast Area, Breakfast Bar, Dishwasher, Kitchen Island, Microwave, Refrigerator, Walk-in Pantry
- Bedroom Description:Walk-In Closet(s)
- Basement Description:Bath/Stubbed, Daylight, Exterior Entry, Interior Entry
- Living area:2,546 sq. ft.
Heating and cooling
- Cooling:Ceiling Fan(s), Central Air, Electric, Zoned
- Heating:Central, Forced Air, Natural Gas, Zoned
- Central air:Yes
Structure and exterior
- Year built:2018
- Building area:2,546 sq. ft.
- Lot area:0.2 Acres
- Lot Features:Private
- Architectural Style:Traditional
- Construction Materials:Brick, Concrete
- Exterior Features:Deck
- Levels:2 Story
Schools
- High school:Lanier
- Middle school:Lanier
- Elementary school:Sycamore
Utilities
- Water:Public, Water Available
- Sewer:Public Sewer, Sewer Available
Finances and disclosures
- Price:$560,000
- Price per sq. ft.:$219.95
- Tax amount:$2,187 (2025)
Features and amenities
- Appliances:Dishwasher, Gas Water Heater, Microwave, Refrigerator, Washer
- Laundry features:Laundry, Upper Level, Washer
- Amenities:Double Pane Windows, Gas Water Heater, High Ceilings, Security System, Smoke Detector(s), Tray Ceiling(s)
Parking
- Total parking spaces:3
- Parking description:Attached, Garage, Garage Door Opener, Kitchen Level
- Garage:Yes
 2026 Georgia MLS. All rights reserved. Information Deem Reliable But Not Guaranteed October 8, 2026
New listings near 1700 Primrose Park Road
- New
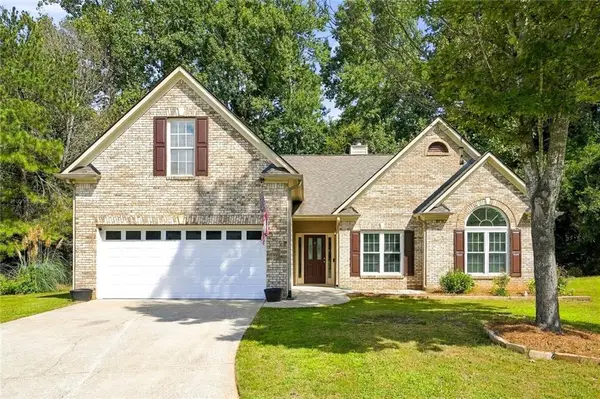 $435,000Active4 beds 2 baths2,056 sq. ft.
4970 Rolling Rock Drive, Sugar Hill, GA 30518
MLS# 7850606Listed by: VIRTUAL PROPERTIES REALTY. BIZ - New
 $399,000Active3 beds 3 baths1,834 sq. ft.
757 Woods Chapel Road #LOT 98, Sugar Hill, GA 30518
MLS# 10868382Listed by: Hill Wood Realty - New
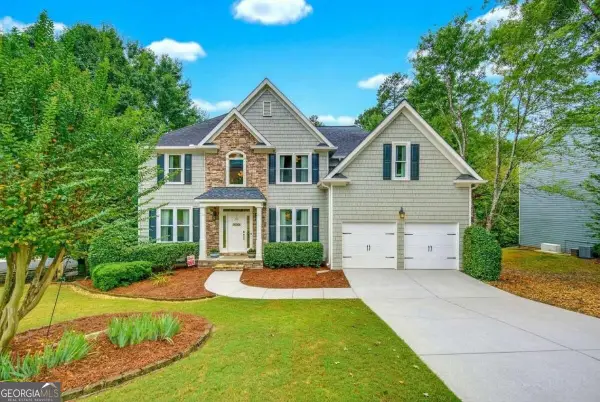 $585,000Active4 beds 4 baths4,452 sq. ft.
6408 Mobilis Court, Sugar Hill, GA 30518
MLS# 10868197Listed by: Keller Williams Realty Atl. Partners - New
 $840,000Active5 beds 5 baths4,915 sq. ft.
345 Big Bend Trail, Sugar Hill, GA 30518
MLS# 7849812Listed by: KELLER WILLIAMS REALTY ATLANTA PARTNERS - New
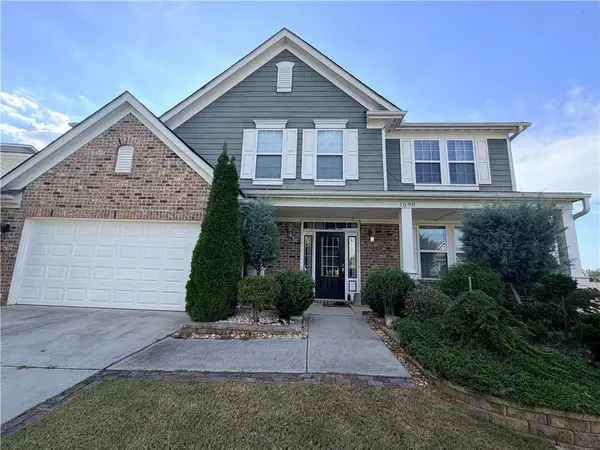 $560,000Active4 beds 4 baths2,922 sq. ft.
1590 Hillcrest Drive, Sugar Hill, GA 30518
MLS# 7849805Listed by: ATL REALTY STAR, LLC - Open Sat, 2 to 5pmNew
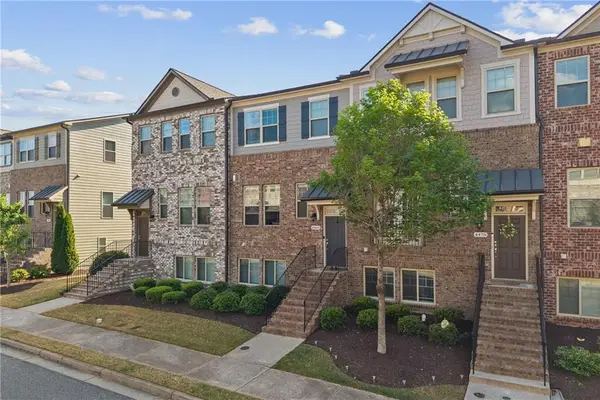 $459,000Active4 beds 4 baths2,000 sq. ft.
4468 Dunblane Avenue, Sugar Hill, GA 30518
MLS# 7849386Listed by: KELLER WILLIAMS REALTY ATLANTA PARTNERS - New
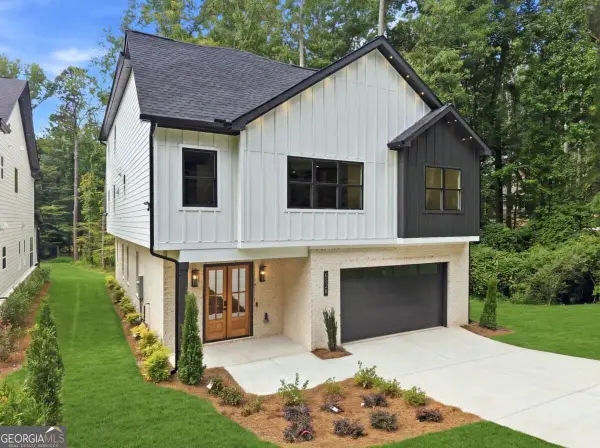 $919,850Active5 beds 6 baths3,920 sq. ft.
5028 Hidden Branch Drive, Sugar Hill, GA 30518
MLS# 10867094Listed by: Foresight Real Estate Group - New
 $849,900Active5 beds 4 baths3,239 sq. ft.
751 N Price Road, Sugar Hill, GA 30518
MLS# 10858233Listed by: Keller Williams Realty Atl. Partners - New
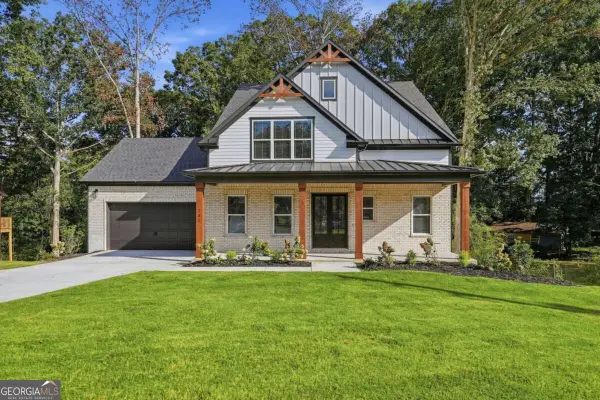 $859,900Active5 beds 4 baths2,981 sq. ft.
741 N Price Road, Sugar Hill, GA 30518
MLS# 10858251Listed by: Keller Williams Realty Atl. Partners - New
 $351,000Active3 beds 3 baths1,576 sq. ft.
4400 Hidden Meadow Circle, Sugar Hill, GA 30518
MLS# 10857377Listed by: Opendoor Brokerage


Protect your home and budget from life's surprises with an Assurant Home Warranty, backed by a partner that supports you through every step of homeownership. Explore Plans.
© 2026 Better Homes and Gardens Real Estate LLC. An Anywhere Real Estate company. All rights reserved. Better Homes and Gardens® Real Estate is a registered trademark owned by Meredith Operations Corporation, licensed to Better Homes and Gardens Real Estate LLC and used with permission. Better Homes and Gardens Real Estate LLC fully supports the principles of the Fair Housing Act and the Equal Opportunity Act. Listing information is deemed reliable but is not guaranteed accurate.
Each office is independently owned and operated.
Any services or products provided by third parties are not provided by, affiliated with or related to Better Homes and Gardens Real Estate LLC, or its affiliated companies.