
5028 Hidden Branch Drive, Sugar Hill, GA 30518
Local realty services provided by:Better Homes and Gardens Real Estate Metro Brokers
Listed by: mike okundaye
Office: foresight real estate group
MLS#:10867094
Source:METROMLS
Price summary
- Price:$919,850
- Price per sq. ft.:$234.66
About this home
I was born in Sugar Hill, Georgia. My foundation was carefully laid, my bones were framed, and every detail of my five-bedroom, five and a half bath design was chosen to create comfort, elegance, and modern luxury. Step through my front door into a welcoming foyer with a built-in bench, storage drawers, and a convenient ledge for everyday essentials. From there, I open into my dramatic living room anchored by a sleek, energy-efficient fireplace. This is where family will gather and lasting memories will be made. Throughout my body, a central speaker system allows your favorite music to flow from room to room, creating the perfect atmosphere for entertaining, relaxing, or celebrating. At the center of my heart is a gourmet kitchen designed to inspire your culinary creativity. A magnificent waterfall island features a center sink and an integrated water-filtration system, providing clean, refreshing drinking water. My cooking area is crowned with a custom white-oak range hood, adding warmth and sophistication. Premium gourmet appliances and a beautiful two-door refrigerator complete a kitchen designed for elegant entertaining and everyday living. My staircase is my spine, gracefully connecting every level. Its elegant glass railing allows natural light to travel freely as you move through my thoughtfully designed spaces. Follow my spine to the luxurious owner's suite. More than a bedroom, it is your private retreat, complete with an entertainment center, sitting area, and spa-inspired bathroom. Floating vanities and LED-lighted mirrors create the perfect setting for your beauty and self-care rituals. A smart toilet automatically opens as you approach. My oversized shower surrounds a sculptural soaking tub, creating a private sanctuary where water, warmth, and tranquility wash away the demands of the day. My custom owner's closet celebrates your personal style with organized shelving, generous storage, and a dedicated vanity. Each of my five bedrooms includes a private bathroom, so no one has to wait or compromise on privacy. Beautiful vanities, drawer storage, and spacious closets give family members and guests the comfort and independence they deserve. Continue upward to my crown, where an open loft offers another inviting place to gather, work, study, play, or relax. Beyond it is another spacious bedroom suite with a private bathroom and organized closet system, perfect for extended family or guests. I also understand that luxury must include convenience. That is why I offer not one, but two laundry rooms. With abundant shelving, utility space, and thoughtful organization, laundry becomes easier and more manageable for a busy household. Every bone in my structure, every chamber in my body, and every detail within my heart was created with you in mind. I am more than walls, windows, and beautiful finishes. I am a living expression of luxury place where your family will grow, your dreams will take shape, and your most treasured memories will live. My name is 5028 Hidden Branch Drive, Sugar Hill, Georgia 30518. For a limited time, the builder is offering up to $20,000 in buyer incentives. Use it toward closing costs, an interest-rate buy-down, or other approved options that can make owning me even more rewarding. Schedule your private tour today and discover the luxury, privacy, and thoughtful design waiting for you at 5028 Hidden Branch Drive....
Contact an agent
Home facts
- Year built:2026
- Subdivision & Development:None
- Listing ID #:10867094
- Updated:October 07, 2026 at 12:50 PM
Rooms and interior
- Bedrooms:5
- Total bathrooms:6
- Full bathrooms:5
- Half bathrooms:1
- Flooring:Hardwood, Vinyl
- Bathrooms Description:Double Vanity
- Kitchen Description:Breakfast Bar, Dishwasher, Kitchen Island, Microwave, Refrigerator, Walk-in Pantry
- Bedroom Description:Walk-In Closet(s)
- Living area:3,920 sq. ft.
Heating and cooling
- Cooling:Central Air
- Heating:Central
- Central air:Yes
Structure and exterior
- Roof:Composition
- Year built:2026
- Building area:3,920 sq. ft.
- Lot area:0.65 Acres
- Architectural Style:Contemporary
- Construction Materials:Aluminum Siding
- Exterior Features:Deck/Patio
- Foundation Description:Slab
- Levels:3+ Story
Schools
- High school:Lanier
- Middle school:Lanier
- Elementary school:Sugar Hill
Utilities
- Water:Public, Water Available
- Sewer:Public Sewer
Finances and disclosures
- Price:$919,850
- Price per sq. ft.:$234.66
- Tax amount:$25 (2025)
Features and amenities
- Appliances:Dishwasher, Microwave, Refrigerator
- Laundry features:Laundry, Upper Level
- Amenities:Carbon Monoxide Detector(s)
Parking
- Total parking spaces:2
- Parking description:Attached, Garage, Garage Door Opener, Kitchen Level
- Garage:Yes
 2026 Georgia MLS. All rights reserved. Information Deem Reliable But Not Guaranteed October 7, 2026
New listings near 5028 Hidden Branch Drive
- Coming Soon
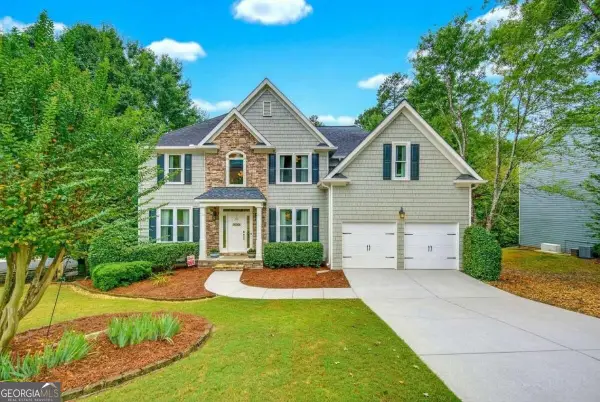 $585,000Coming Soon4 beds 4 baths4,452 sq. ft.
6408 Mobilis Court, Sugar Hill, GA 30518
MLS# 10868197Listed by: Keller Williams Realty Atl. Partners - Open Thu, 11am to 6pmNew
 $399,000Active3 beds 3 baths1,834 sq. ft.
757 Woods Chapel Road #Lot 98, Sugar Hill, GA 30518
MLS# 7845850Listed by: HILL WOOD REALTY, LLC. - New
 $840,000Active5 beds 5 baths4,915 sq. ft.
345 Big Bend Trail, Sugar Hill, GA 30518
MLS# 7849812Listed by: KELLER WILLIAMS REALTY ATLANTA PARTNERS - New
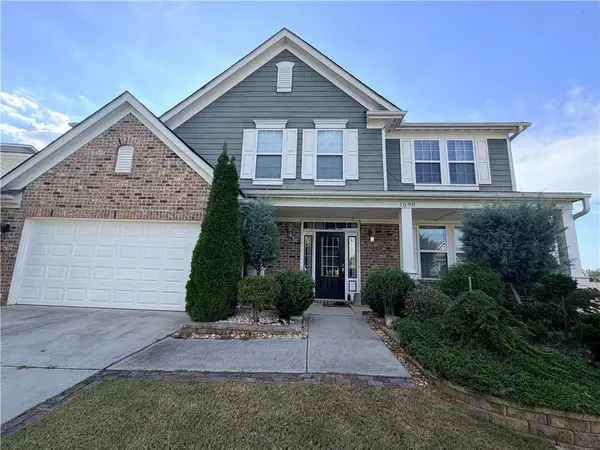 $560,000Active4 beds 4 baths2,922 sq. ft.
1590 Hillcrest Drive, Sugar Hill, GA 30518
MLS# 7849805Listed by: ATL REALTY STAR, LLC - Open Sat, 2 to 5pmNew
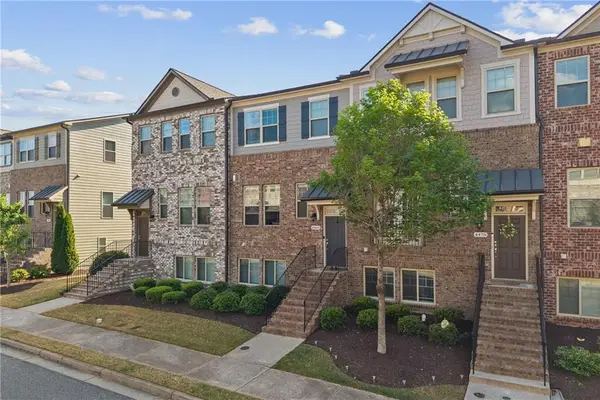 $459,000Active4 beds 4 baths2,000 sq. ft.
4468 Dunblane Avenue, Sugar Hill, GA 30518
MLS# 7849386Listed by: KELLER WILLIAMS REALTY ATLANTA PARTNERS - New
 $849,900Active5 beds 4 baths3,239 sq. ft.
751 N Price Road, Sugar Hill, GA 30518
MLS# 10858233Listed by: Keller Williams Realty Atl. Partners - New
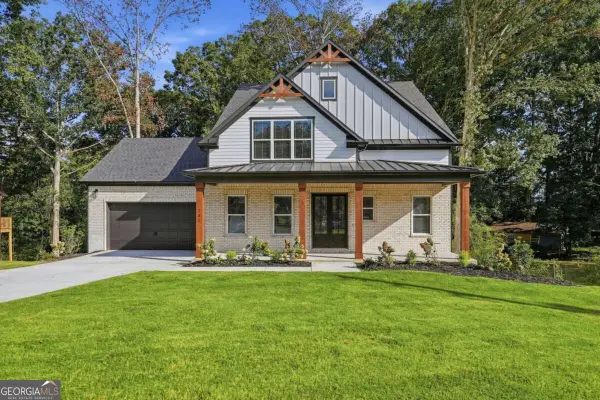 $859,900Active5 beds 4 baths2,981 sq. ft.
741 N Price Road, Sugar Hill, GA 30518
MLS# 10858251Listed by: Keller Williams Realty Atl. Partners - New
 $351,000Active3 beds 3 baths1,576 sq. ft.
4400 Hidden Meadow Circle, Sugar Hill, GA 30518
MLS# 10857377Listed by: Opendoor Brokerage - New
 $410,000Active3 beds 4 baths2,254 sq. ft.
1242 Ainsworth Alley, Sugar Hill, GA 30518
MLS# 10856951Listed by: Keller Williams Realty Consultants


Protect your home and budget from life's surprises with an Assurant Home Warranty, backed by a partner that supports you through every step of homeownership. Explore Plans.
© 2026 Better Homes and Gardens Real Estate LLC. An Anywhere Real Estate company. All rights reserved. Better Homes and Gardens® Real Estate is a registered trademark owned by Meredith Operations Corporation, licensed to Better Homes and Gardens Real Estate LLC and used with permission. Better Homes and Gardens Real Estate LLC fully supports the principles of the Fair Housing Act and the Equal Opportunity Act. Listing information is deemed reliable but is not guaranteed accurate.
Each office is independently owned and operated.
Any services or products provided by third parties are not provided by, affiliated with or related to Better Homes and Gardens Real Estate LLC, or its affiliated companies.