
5059 Hidden Branch Drive, Sugar Hill, GA 30518
Local realty services provided by:Better Homes and Gardens Real Estate Jackson Realty
5059 Hidden Branch Drive,Sugar Hill, GA 30518
$1,198,980
- 5 Beds
- 6 Baths
- 4,122 sq. ft.
- Single family
- Active
Listed by: mike okundaye
Office: foresight real estate group
MLS#:10726415
Source:METROMLS
Price summary
- Price:$1,198,980
- Price per sq. ft.:$290.87
About this home
Welcome to refined living in Sugar Hill. Step into a home where thoughtful design meets everyday luxury-crafted for the way you truly live. From the moment you arrive, the architectural presence sets the tone-clean lines, balanced gables, and a welcoming covered entry that invites you inside. As the doors open, you're greeted by a soaring two-story foyer that immediately transitions into a breathtaking two-story great room, where natural light pours in and creates an atmosphere of openness and calm . To your right, a private study offers the perfect space for productivity or quiet reflection. Just beyond, a beautifully positioned guest suite on the main level provides comfort and privacy for visitors or multi-generational living. At the heart of the home is a chef-inspired kitchen designed for both connection and function-featuring an oversized island, seamless flow into the casual dining area, and clear sightlines into the great room. Whether you're hosting or enjoying a quiet evening, everything feels connected. Step outside onto the expansive rear deck, where mornings begin with coffee overlooking nature and evenings end with effortless entertaining . Upstairs, retreat to a luxurious owner's suite designed as a true sanctuary-complete with generous space, spa-style bath, and walk-in closets. Additional bedrooms are thoughtfully placed, offering comfort and privacy, while the open view below to the great room enhances the home's airy, grand feel. The terrace level is where possibility comes alive-featuring a flex space, future bedroom, bath, and kitchenette, ideal for a private suite, entertainment zone, or income-producing opportunity. With ample storage and a layout designed for customization, this level adapts to your vision . Outside, the setting complements the home perfectly-nestled in one of Buford's most desirable areas, where community, convenience, and lifestyle meet. Families will especially appreciate access to top-rated schools: Sugar Hill Elementary, Lanier Middle, and Lanier High, consistently recognized for excellence. This is more than a home-it's a place where space, design, and location come together to create a lifestyle. A place where every detail supports how you live, entertain, and grow. Important Disclosure: The 3D rendering is provided for illustrative purposes only and is intended to represent the proposed floor plan and interior concept. Certain features, finishes, and design elements may be subject to change based on builder modifications, material availability, or buyer customization requests....
Contact an agent
Home facts
- Year built:2026
- Subdivision & Development:Hidden Branch
- Listing ID #:10726415
- Updated:October 03, 2026 at 11:35 AM
Rooms and interior
- Bedrooms:5
- Total bathrooms:6
- Full bathrooms:5
- Half bathrooms:1
- Flooring:Carpet, Hardwood, Laminate
- Bathrooms Description:Double Vanity, Soaking Tub, Whirlpool Bath
- Kitchen Description:Breakfast Area, Breakfast Bar, Dishwasher, Kitchen Island, Microwave, Walk-in Pantry
- Bedroom Description:Walk-In Closet(s)
- Basement Description:Bath Finished, Finished, Full, Interior Entry
- Living area:4,122 sq. ft.
Heating and cooling
- Cooling:Central Air
- Heating:Central
- Central air:Yes
Structure and exterior
- Roof:Composition
- Year built:2026
- Building area:4,122 sq. ft.
- Lot area:0.62 Acres
- Lot Features:Private
- Architectural Style:Brick Front, Traditional
- Construction Materials:Vinyl Siding
- Exterior Features:Deck, Deck/Patio
- Levels:3+ Story
Schools
- High school:Lanier
- Middle school:Lanier
- Elementary school:Sugar Hill
Utilities
- Water:Public, Water Available
- Sewer:Public Sewer
Finances and disclosures
- Price:$1,198,980
- Price per sq. ft.:$290.87
- Tax amount:$25 (2025)
Features and amenities
- Appliances:Dishwasher, Microwave
- Laundry features:Laundry, Upper Level
- Amenities:Bookcases, Carbon Monoxide Detector(s), Double Pane Windows, Smoke Detector(s), Storm Window(s), Two Story Foyer, Vaulted Ceiling(s)
Parking
- Total parking spaces:3
- Parking description:Attached, Garage
- Garage:Yes
 2026 Georgia MLS. All rights reserved. Information Deem Reliable But Not Guaranteed October 3, 2026
New listings near 5059 Hidden Branch Drive
- New
 $849,900Active5 beds 4 baths3,239 sq. ft.
751 N Price Road, Sugar Hill, GA 30518
MLS# 10858233Listed by: Keller Williams Realty Atl. Partners - New
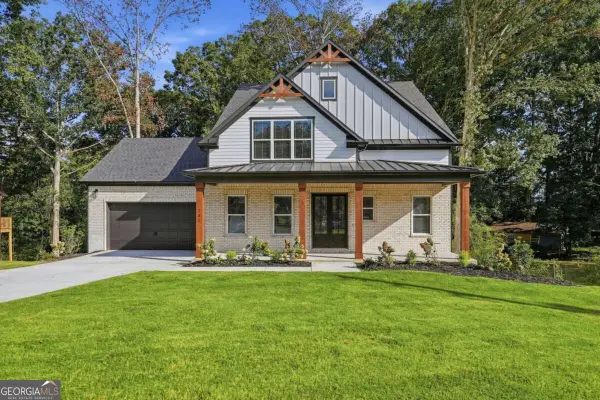 $859,900Active5 beds 4 baths2,981 sq. ft.
741 N Price Road, Sugar Hill, GA 30518
MLS# 10858251Listed by: Keller Williams Realty Atl. Partners - New
 $351,000Active3 beds 3 baths1,576 sq. ft.
4400 Hidden Meadow Circle, Sugar Hill, GA 30518
MLS# 10857377Listed by: Opendoor Brokerage - New
 $410,000Active3 beds 4 baths2,254 sq. ft.
1242 Ainsworth Alley, Sugar Hill, GA 30518
MLS# 10856951Listed by: Keller Williams Realty Consultants - New
 $724,900Active5 beds 4 baths3,789 sq. ft.
502 Level Creek Road, Sugar Hill, GA 30518
MLS# 7847472Listed by: BUFORD REALTY - New
 $449,000Active4 beds 3 baths2,460 sq. ft.
4985 Bent Creek Court, Sugar Hill, GA 30518
MLS# 10856728Listed by: BHHS Georgia Properties - New
 $669,000Active5 beds 4 baths
4922 Park Vale Drive, Sugar Hill, GA 30518
MLS# 10856186Listed by: Keller Williams Chattahoochee - New
 $432,900Active5 beds 3 baths2,708 sq. ft.
908 Upland Ives Drive, Buford, GA 30518
MLS# 10855913Listed by: Resideum Real Estate - New
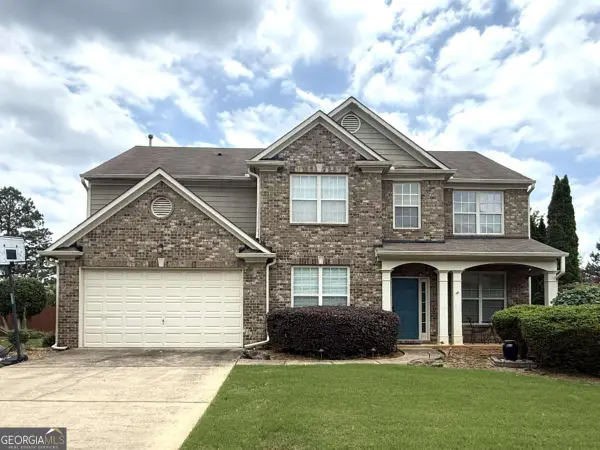 $525,000Active4 beds 3 baths2,646 sq. ft.
6640 Grand Magnolia Drive, Buford, GA 30518
MLS# 10855936Listed by: Keller Williams Realty - New
 $699,900Active4 beds 4 baths3,388 sq. ft.
6034 Nature Path Lane, Sugar Hill, GA 30518
MLS# 10855656Listed by: Keller Williams Realty Atlanta North


Protect your home and budget from life's surprises with an Assurant Home Warranty, backed by a partner that supports you through every step of homeownership. Explore Plans.
© 2026 Better Homes and Gardens Real Estate LLC. An Anywhere Real Estate company. All rights reserved. Better Homes and Gardens® Real Estate is a registered trademark owned by Meredith Operations Corporation, licensed to Better Homes and Gardens Real Estate LLC and used with permission. Better Homes and Gardens Real Estate LLC fully supports the principles of the Fair Housing Act and the Equal Opportunity Act. Listing information is deemed reliable but is not guaranteed accurate.
Each office is independently owned and operated.
Any services or products provided by third parties are not provided by, affiliated with or related to Better Homes and Gardens Real Estate LLC, or its affiliated companies.