
908 Upland Ives Drive, Buford, GA 30518
Local realty services provided by:Better Homes and Gardens Real Estate Jackson Realty
908 Upland Ives Drive,Buford, GA 30518
$432,900
- 5 Beds
- 3 Baths
- 2,708 sq. ft.
- Single family
- Active
Listed by: greg kurzner, john dees
Office: resideum real estate
MLS#:10855913
Source:METROMLS
Price summary
- Price:$432,900
- Price per sq. ft.:$159.86
- Monthly HOA dues:$29.17
About this home
Welcome to 908 Upland Ives Drive, a spacious Craftsman-style home offering approximately 2,700 square feet and a versatile 5-bedroom floor plan in Sugar Hill's Cypress Springs community. An attractive stone-and-siding exterior, covered entry, and architectural detailing create inviting curb appeal. Inside, arched openings, crown molding, and an open, flowing layout connect the formal living and dining areas with the heart of the home. The eat-in kitchen features granite countertops, a center island, abundant cabinetry, stainless appliances, and a walk-in pantry, with an open view to the fireside family room-ideal for both everyday living and entertaining. Upstairs, the generous primary suite offers a private balcony and a spacious bath with dual vanities, soaking tub, separate shower, and walk-in closet. Four additional bedrooms provide plenty of flexibility for family, guests, home office space, or hobbies. Outside, enjoy a fenced backyard and patio with room for grilling, entertaining, pets, or simply relaxing outdoors. An attached two-car garage, level driveway, and convenient Sugar Hill location complete the package. With generous living space, distinctive architectural details, and a floor plan designed for today's lifestyle, 908 Upland Ives Drive offers an excellent opportunity to make a spacious Sugar Hill home your own....
Contact an agent
Home facts
- Year built:2007
- Subdivision & Development:Cypress Springs
- Listing ID #:10855913
- Updated:October 07, 2026 at 11:27 AM
Rooms and interior
- Bedrooms:5
- Total bathrooms:3
- Full bathrooms:2
- Half bathrooms:1
- Flooring:Carpet, Hardwood
- Kitchen Description:Breakfast Area, Dishwasher, Disposal, Kitchen Island, Microwave, Walk-in Pantry
- Bedroom Description:Walk-In Closet(s)
- Living area:2,708 sq. ft.
Heating and cooling
- Cooling:Ceiling Fan(s), Central Air
- Heating:Central, Forced Air, Natural Gas
- Central air:Yes
Structure and exterior
- Roof:Composition
- Year built:2007
- Building area:2,708 sq. ft.
- Lot area:0.14 Acres
- Lot Features:Level, Private
- Architectural Style:Brick Front, Craftsman, Traditional
- Construction Materials:Stone
- Exterior Features:Deck/Patio
- Levels:2 Story
Schools
- High school:Lanier
- Middle school:Lanier
- Elementary school:Sycamore
Utilities
- Water:Public, Water Available
- Sewer:Public Sewer, Sewer Available
Finances and disclosures
- Price:$432,900
- Price per sq. ft.:$159.86
- Tax amount:$6,657 (2025)
Features and amenities
- Appliances:Dishwasher, Disposal, Microwave
- Laundry features:Laundry, Upper Level
- Amenities:Double Pane Windows, High Ceilings, Smoke Detector(s)
Parking
- Total parking spaces:2
- Parking description:Attached, Garage
- Garage:Yes
 2026 Georgia MLS. All rights reserved. Information Deem Reliable But Not Guaranteed October 7, 2026
New listings near 908 Upland Ives Drive
- Coming Soon
 $499,900Coming Soon5 beds 3 baths2,872 sq. ft.
3881 Roxfield Drive, Buford, GA 30518
MLS# 10854008Listed by: First American Realty Group - Coming Soon
 $425,000Coming Soon5 beds 4 baths
2372 Ivy Crest Drive, Buford, GA 30519
MLS# 10852567Listed by: Keller Williams Realty Atl. Partners - Coming Soon
 $425,000Coming Soon5 beds 4 baths3,494 sq. ft.
2372 Ivy Crest Drive, Buford, GA 30519
MLS# 7841408Listed by: KELLER WILLIAMS REALTY ATLANTA PARTNERS - New
 $853,218Active5 beds 4 baths3,339 sq. ft.
1813 Piney Bend Drive, Buford, GA 30518
MLS# 10868391Listed by: Hill Wood Realty - New
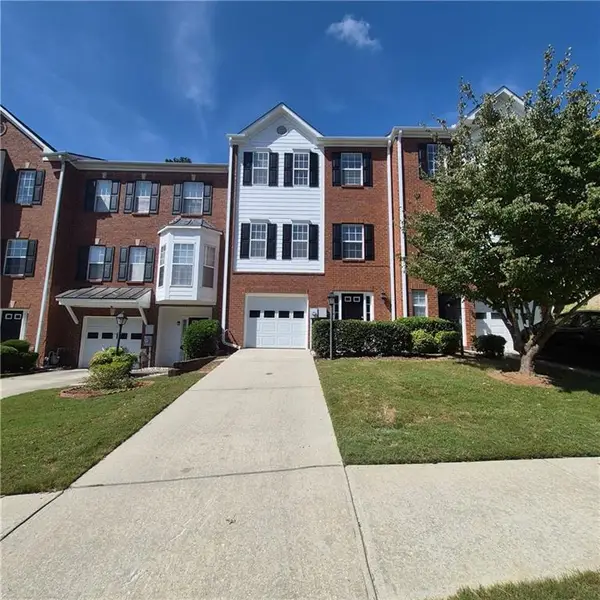 $285,000Active3 beds 4 baths1,841 sq. ft.
2162 Mill Garden Run, Buford, GA 30519
MLS# 7849734Listed by: OPENDOOR BROKERAGE, LLC - New
 $509,000Active4 beds 3 baths2,478 sq. ft.
3566 Bryant Meadows Circle, Buford, GA 30519
MLS# 7850407Listed by: ALLTRUST REALTY, INC. - Open Sun, 11am to 1pmNew
 $624,900Active5 beds 3 baths3,187 sq. ft.
2373 Oak Falls Lane, Buford, GA 30519
MLS# 7848104Listed by: LIVE PROPERTY GROUP REAL ESTATE, LLC - New
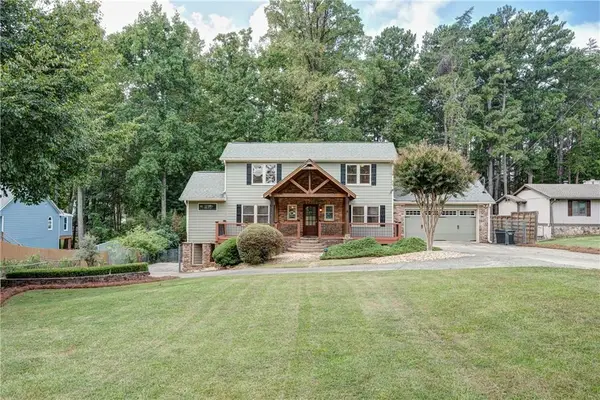 $799,000Active3 beds 3 baths2,075 sq. ft.
6090 Shadburn Ferry Road, Buford, GA 30518
MLS# 7849809Listed by: VIRTUAL PROPERTIES REALTY.COM - New
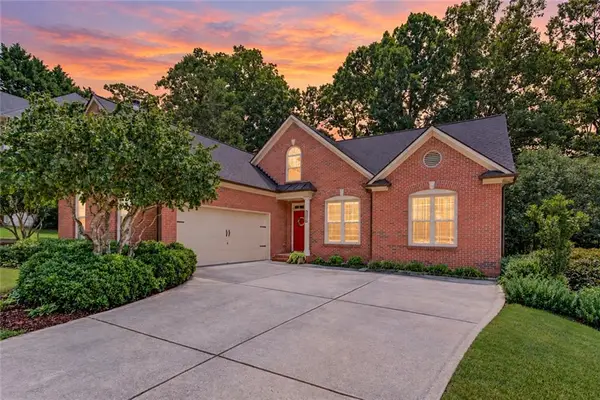 $479,000Active4 beds 3 baths3,031 sq. ft.
2515 Chandler Grove Drive, Buford, GA 30519
MLS# 7849987Listed by: VIRTUAL PROPERTIES REALTY.COM  $50,000Active4 beds 2 baths
5165 Sycamore Trail #285, Buford, GA 30518
MLS# 10641086Listed by: Joe Stockdale Real Estate


Protect your home and budget from life's surprises with an Assurant Home Warranty, backed by a partner that supports you through every step of homeownership. Explore Plans.
© 2026 Better Homes and Gardens Real Estate LLC. An Anywhere Real Estate company. All rights reserved. Better Homes and Gardens® Real Estate is a registered trademark owned by Meredith Operations Corporation, licensed to Better Homes and Gardens Real Estate LLC and used with permission. Better Homes and Gardens Real Estate LLC fully supports the principles of the Fair Housing Act and the Equal Opportunity Act. Listing information is deemed reliable but is not guaranteed accurate.
Each office is independently owned and operated.
Any services or products provided by third parties are not provided by, affiliated with or related to Better Homes and Gardens Real Estate LLC, or its affiliated companies.