
5059 Hidden Branch Drive, Sugar Hill, GA 30518
Local realty services provided by:Better Homes and Gardens Real Estate Metro Brokers
5059 Hidden Branch Drive,Sugar Hill, GA 30518
$1,150,000
- 5 Beds
- 6 Baths
- 4,122 sq. ft.
- Single family
- Active
Listed by: mike okundaye
Office: foresight real estate group
MLS#:10889975
Source:METROMLS
Price summary
- Price:$1,150,000
- Price per sq. ft.:$278.99
About this home
Nearly complete in Sugar Hill, with a $30,000 builder incentive. This home is about 70% complete. Framing is done, the windows are in, and the drywall is up. You can walk through and see the real layout, the light, and the scale of each room. If you go under contract now, there may still be time to pick some of the final finishes before completion, depending on the builder's schedule. That window is closing fast. Early buyers also get a $30,000 builder incentive to use however you choose: buy down your interest rate, lower the price, or put it toward upgrades. A two-story foyer opens into a dramatic great room with a cathedral ceiling and a fireplace as its centerpiece. Natural light fills the space. A private study and a main-level guest suite with its own full bath give everyone room to spread out. The chef's kitchen is the heart of the home. It has an oversized island, two butler's kitchens, and two pot fillers, so cooking and entertaining are easy, and the mess stays out of sight. The kitchen opens to casual dining and the great room, then out to an expansive rear deck for morning coffee or evening gatherings. Upstairs, the owner's suite is a true retreat, with its own fireplace, a spa-style bath with a double vanity, and his-and-hers walk-in closets. The secondary bedrooms are thoughtfully placed for privacy, and an overlook to the great room keeps the open, airy feel. The full terrace level adds flex space, a future bedroom and bath, and a kitchenette. Use it for a private suite, a place to entertain, or rental income. The home is in a sought-after Sugar Hill location and is zoned for Sugar Hill Elementary, Lanier Middle, and Lanier High. Once it's finished, the chance to choose finishes and the $30,000 incentive may be gone. Don't miss your chance to make this home yours. 30,000 builder incentive to be used how you like it. Buy down the interest rate. Reduce the price or get an upgrade. Important Disclosure: The 3D rendering is provided for illustrative purposes only and is intended to represent the proposed floor plan and interior concept. Certain features, finishes, and design elements may be subject to change based on builder modifications, material availability, or buyer customization requests....
Contact an agent
Home facts
- Year built:2026
- Subdivision & Development:Hidden Branch
- Listing ID #:10889975
- Updated:November 13, 2026 at 04:13 PM
Rooms and interior
- Bedrooms:5
- Total bathrooms:6
- Full bathrooms:5
- Half bathrooms:1
- Flooring:Hardwood, Tile
- Dining Description:Seats 12+
- Bathrooms Description:Double Vanity
- Kitchen Description:Breakfast Area, Breakfast Bar, Breakfast Room, Dishwasher, Kitchen Island, Microwave, Second Kitchen, Solid Surface Counters, Trash Compactor, Walk-in Pantry
- Bedroom Description:Walk-In Closet(s)
- Basement Description:Full, Interior Entry
- Living area:4,122 sq. ft.
Heating and cooling
- Cooling:Central Air
- Heating:Central
- Central air:Yes
Structure and exterior
- Year built:2026
- Building area:4,122 sq. ft.
- Lot area:0.62 Acres
- Lot Features:Private
- Architectural Style:Brick Front, Contemporary, European, Traditional
- Construction Materials:Vinyl Siding
- Levels:3+ Story
Schools
- High school:Lanier
- Middle school:Lanier
- Elementary school:Sugar Hill
Utilities
- Water:Public, Water Available
- Sewer:Septic Tank
Finances and disclosures
- Price:$1,150,000
- Price per sq. ft.:$278.99
- Tax amount:$25 (2025)
Features and amenities
- Appliances:Dishwasher, Microwave, Trash Compactor
- Laundry features:In Mud Room, Upper Level
- Amenities:Carbon Monoxide Detector(s), Fire Sprinkler System, Smoke Detector(s)
Parking
- Total parking spaces:3
- Parking description:Attached, Garage, Garage Door Opener, Kitchen Level
- Garage:Yes
 2026 Georgia MLS. All rights reserved. Information Deem Reliable But Not Guaranteed November 13, 2026
New listings near 5059 Hidden Branch Drive
- New
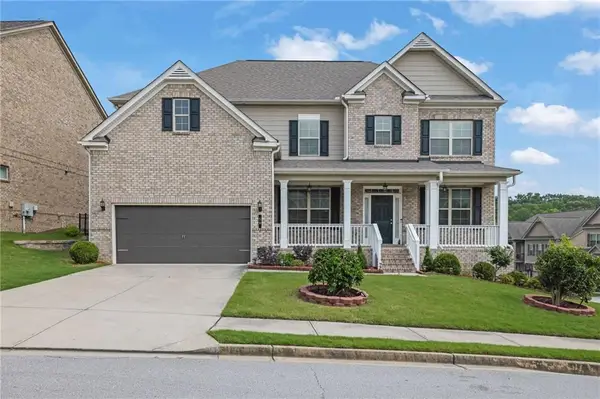 $764,900Active5 beds 4 baths3,420 sq. ft.
56 Addison Woods Drive, Sugar Hill, GA 30518
MLS# 7867829Listed by: V&W REALTY, LLC - New
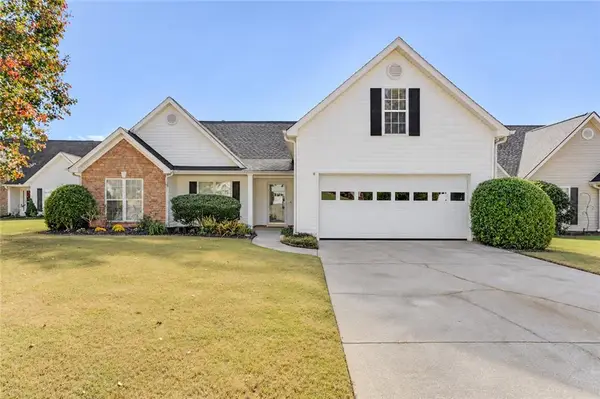 $443,850Active4 beds 2 baths1,995 sq. ft.
5837 Tattersall Terrace, Sugar Hill, GA 30518
MLS# 7867116Listed by: HEARTLAND REAL ESTATE, LLC - New
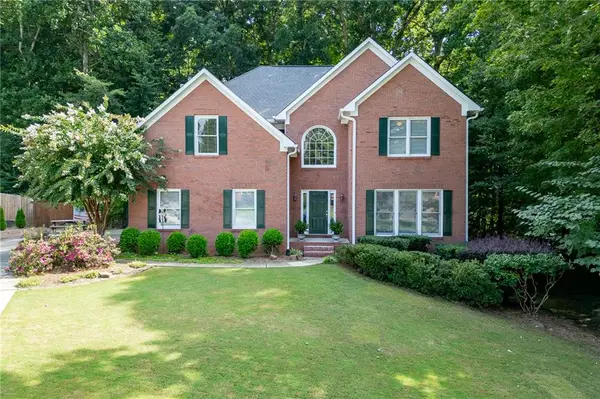 $489,977Active4 beds 3 baths2,868 sq. ft.
651 Sweetfern Lane, Sugar Hill, GA 30518
MLS# 7867539Listed by: ATLANTA COMMUNITIES - New
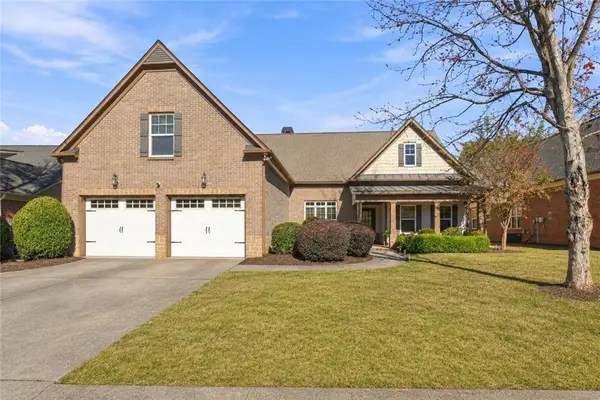 $500,000Active4 beds 3 baths2,577 sq. ft.
5465 Brighton Rose Lane, Buford, GA 30518
MLS# 7866772Listed by: KELLER WILLIAMS REALTY ATLANTA PARTNERS - New
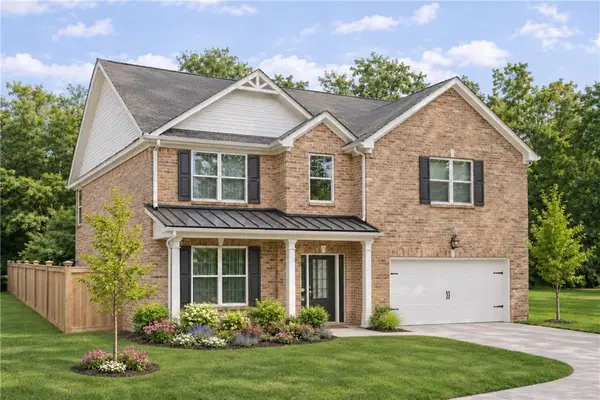 $649,900Active5 beds 3 baths2,800 sq. ft.
5806 Creek Indian Drive, Sugar Hill, GA 30518
MLS# 7865966Listed by: GCS REALTY, LLC. - New
 $575,000Active5 beds 3 baths
4945 Markim Forest Lane, Sugar Hill, GA 30518
MLS# 10888854Listed by: Great Atlanta Realty - New
 $389,900Active3 beds 3 baths1,892 sq. ft.
802 Edwin Lane, Sugar Hill, GA 30518
MLS# 7866303Listed by: BOLST - New
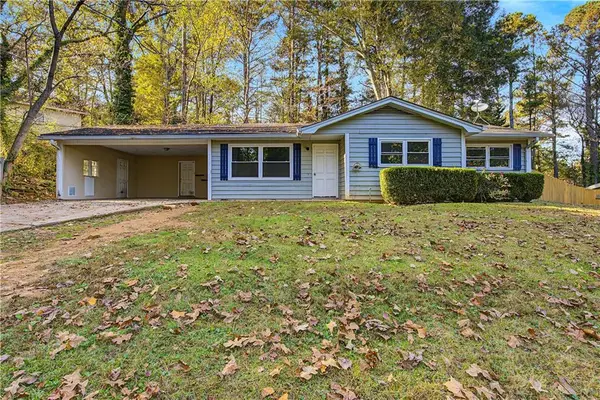 $274,900Active3 beds 2 baths1,201 sq. ft.
1242 Hickory Hills Drive, Sugar Hill, GA 30518
MLS# 7866737Listed by: TOP BROKERAGE, LLC - New
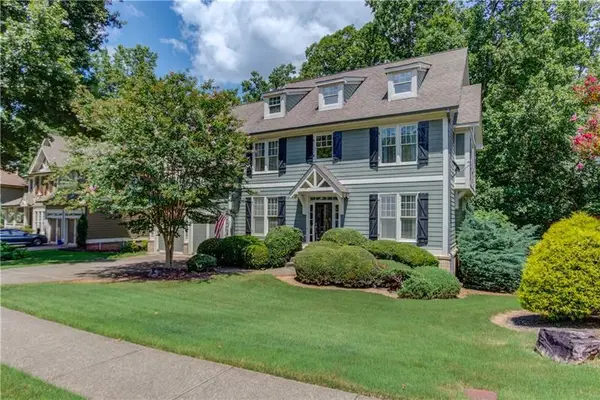 $525,000Active5 beds 4 baths3,192 sq. ft.
5989 Grand Loop Road, Sugar Hill, GA 30518
MLS# 7866576Listed by: KELLER WILLIAMS REALTY ATLANTA PARTNERS


Protect your home and budget from life's surprises with an Assurant Home Warranty, backed by a partner that supports you through every step of homeownership. Explore Plans.
© 2026 Better Homes and Gardens Real Estate LLC. An Anywhere Real Estate company. All rights reserved. Better Homes and Gardens® Real Estate is a registered trademark owned by Meredith Operations Corporation, licensed to Better Homes and Gardens Real Estate LLC and used with permission. Better Homes and Gardens Real Estate LLC fully supports the principles of the Fair Housing Act and the Equal Opportunity Act. Listing information is deemed reliable but is not guaranteed accurate.
Each office is independently owned and operated.
Any services or products provided by third parties are not provided by, affiliated with or related to Better Homes and Gardens Real Estate LLC, or its affiliated companies.