
56 Addison Woods Drive, Sugar Hill, GA 30518
Local realty services provided by:Better Homes and Gardens Real Estate Metro Brokers
56 Addison Woods Drive,Sugar Hill, GA 30518
$764,900
- 5 Beds
- 4 Baths
- 3,420 sq. ft.
- Single family
- Active
Listed by: min calvert
Office: v&w realty, llc.
MLS#:7867829
Source:FIRSTMLS
Price summary
- Price:$764,900
- Price per sq. ft.:$223.65
- Monthly HOA dues:$116.67
About this home
**Beautifully Updated, Move-In Ready Home with Open-Concept Living, Main-Level Guest Suite & Unfinished Basement in the Sought-After North Gwinnett School District!**
Welcome to this beautifully refreshed, three-sided brick home situated on a desirable corner lot in the charming Preserve at Addison Woods community! Offering an exceptional blend of timeless elegance, modern comfort, and versatile living spaces, this impressive 5-bedroom, 4-bath residence is designed to make you feel right at home.
Step inside to discover freshly painted interiors, beautiful hardwood floors, abundant natural light, and an inviting open-concept layout that effortlessly connects the kitchen and main living areas. Perfect for both everyday living and entertaining, the spacious kitchen features granite countertops, stainless steel appliances, generous cabinetry, and plenty of room to gather with family and friends. The seamless flow into the living area creates a warm and welcoming atmosphere, ideal for hosting memorable gatherings or enjoying quiet evenings at home.
A standout feature of the main level is the conveniently located bedroom with a full bathroom, offering exceptional flexibility for overnight guests, multigenerational living, or a private home office.
Upstairs, the spacious primary suite provides a relaxing retreat, while additional generously sized bedrooms offer comfort and versatility. Recently updated bathrooms, fresh interior paint, and thoughtful improvements throughout give the home a polished, move-in-ready feel.
The expansive unfinished basement offers incredible potential for future customization! Whether you envision a home theater, fitness studio, game room, or additional living space, this versatile space is ready for your imagination.
Outside, the timeless three-sided brick exterior and desirable corner lot create beautiful curb appeal. Ideally located in the highly regarded North Gwinnett High School district, with convenient access to shopping, dining, parks, and major commuter routes.
**Beautifully updated, thoughtfully designed, and ready for its next chapter—this exceptional home offers the space, style, and location you've been searching for. Schedule your private showing today!**...
Contact an agent
Home facts
- Year built:2018
- Subdivision & Development:Preserve at Addison Woods
- Listing ID #:7867829
- Updated:November 13, 2026 at 02:30 PM
Rooms and interior
- Bedrooms:5
- Total bathrooms:4
- Full bathrooms:4
- Flooring:Carpet, Ceramic Tile, Hardwood
- Dining Description:Open Concept, Separate Dining Room
- Bathrooms Description:Double Vanity, Separate His/Hers, Separate Tub/Shower
- Kitchen Description:Breakfast Bar, Breakfast Room, Cabinets White, Dishwasher, Double Oven, Eat-in Kitchen, Gas Cooktop, Gas Oven, Kitchen Island, Microwave, Pantry Walk-In, Refrigerator, Self Cleaning Oven, Stone Counters, View to Family Room
- Bedroom Description:In-Law Floorplan, Oversized Master, Sitting Room
- Basement Description:Daylight, Exterior Entry, Unfinished
- Living area:3,420 sq. ft.
Heating and cooling
- Cooling:Ceiling Fan(s), Central Air, Zoned
- Heating:Central, Hot Water, Natural Gas, Zoned
- Central air:Yes
Structure and exterior
- Roof:Composition, Shingle
- Year built:2018
- Building area:3,420 sq. ft.
- Lot area:0.17 Acres
- Lot Features:Back Yard, Corner Lot, Front Yard, Landscaped
- Architectural Style:Traditional
- Construction Materials:Brick 3 Sides, Cement Siding
- Exterior Features:Covered, Deck, Front Porch, Private Yard
- Levels:3+ Story
Schools
- High school:North Gwinnett
- Middle school:North Gwinnett
- Elementary school:Riverside - Gwinnett
Utilities
- Water:Public, Water Available
- Sewer:Public Sewer, Sewer Available
Finances and disclosures
- Price:$764,900
- Price per sq. ft.:$223.65
- Tax amount:$8,560 (2024)
Features and amenities
- Laundry features:Laundry Room, Main Level
- Amenities:Disappearing Attic Stairs, Entrance Foyer, Gas Water Heater, High Ceilings 9 ft Lower, High Ceilings 9 ft Main, High Ceilings 9 ft Upper, High Speed Internet, Tray Ceiling(s), Walk-In Closet(s)
Parking
- Total parking spaces:2
- Parking description:Attached, Covered, Garage, Garage Door Opener, Garage Faces Front, Kitchen Level, Level Driveway
- Garage spaces:2
 Listings identified with the FMLS IDX logo come from FMLS and are held by brokerage firms other than the owner of this website. The listing brokerage is identified in any listing details. Information is deemed reliable but is not guaranteed. If you believe any FMLS listing contains material that infringes your copyrighted work please click here (https://www.fmls.com/dmca) to review our DMCA policy and learn how to submit a takedown request. ©2026 First Multiple Listing Service, Inc.
New listings near 56 Addison Woods Drive
- Coming Soon
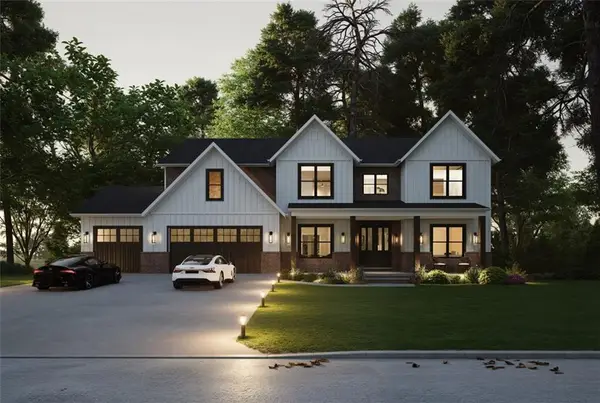 $1,150,000Coming Soon5 beds 6 baths7,272 sq. ft.
5059 Hidden Branch Drive, Sugar Hill, GA 30518
MLS# 7867831Listed by: FORESIGHT REAL ESTATE GROUP, LLC - New
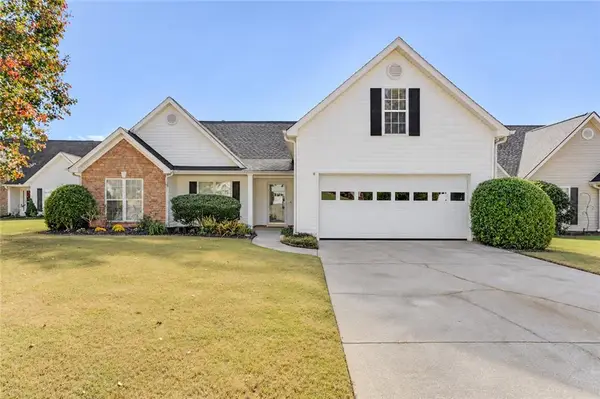 $443,850Active4 beds 2 baths1,995 sq. ft.
5837 Tattersall Terrace, Sugar Hill, GA 30518
MLS# 7867116Listed by: HEARTLAND REAL ESTATE, LLC - New
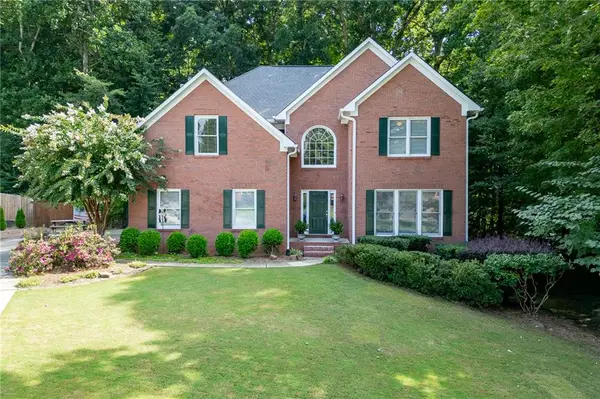 $489,977Active4 beds 3 baths2,868 sq. ft.
651 Sweetfern Lane, Sugar Hill, GA 30518
MLS# 7867539Listed by: ATLANTA COMMUNITIES - New
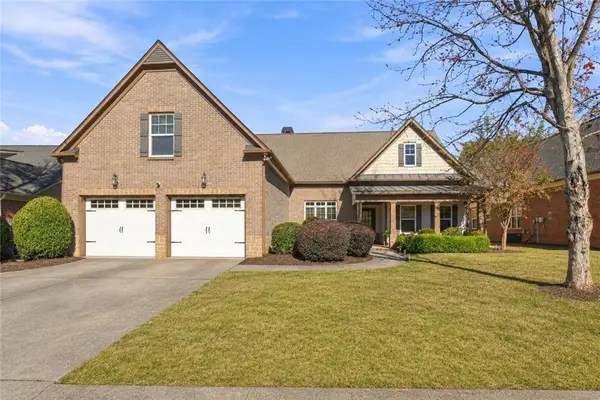 $500,000Active4 beds 3 baths2,577 sq. ft.
5465 Brighton Rose Lane, Buford, GA 30518
MLS# 7866772Listed by: KELLER WILLIAMS REALTY ATLANTA PARTNERS - New
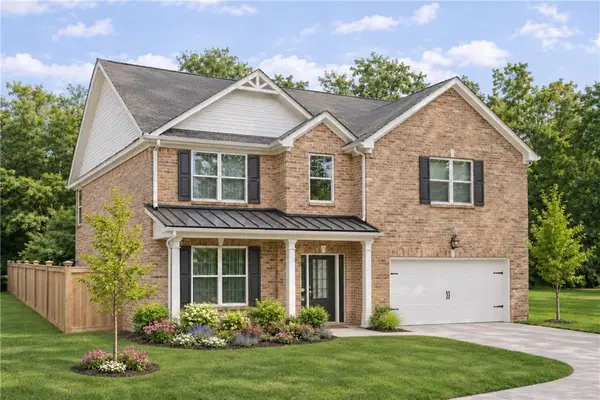 $649,900Active5 beds 3 baths2,800 sq. ft.
5806 Creek Indian Drive, Sugar Hill, GA 30518
MLS# 7865966Listed by: GCS REALTY, LLC. - New
 $575,000Active5 beds 3 baths
4945 Markim Forest Lane, Sugar Hill, GA 30518
MLS# 10888854Listed by: Great Atlanta Realty - New
 $389,900Active3 beds 3 baths1,892 sq. ft.
802 Edwin Lane, Sugar Hill, GA 30518
MLS# 7866303Listed by: BOLST - New
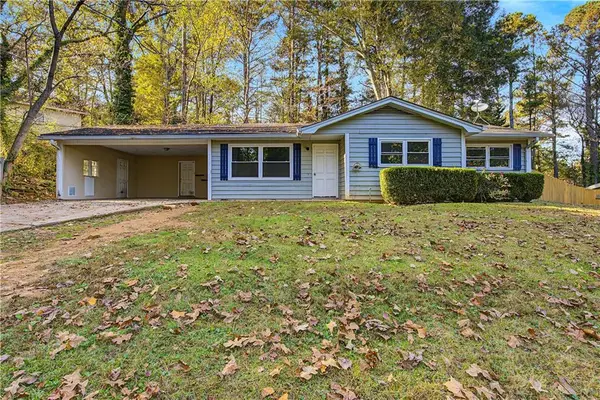 $274,900Active3 beds 2 baths1,201 sq. ft.
1242 Hickory Hills Drive, Sugar Hill, GA 30518
MLS# 7866737Listed by: TOP BROKERAGE, LLC - New
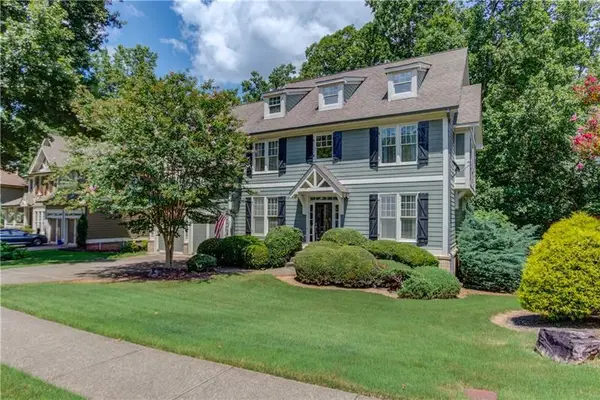 $525,000Active5 beds 4 baths3,192 sq. ft.
5989 Grand Loop Road, Sugar Hill, GA 30518
MLS# 7866576Listed by: KELLER WILLIAMS REALTY ATLANTA PARTNERS


Protect your home and budget from life's surprises with an Assurant Home Warranty, backed by a partner that supports you through every step of homeownership. Explore Plans.
© 2026 Better Homes and Gardens Real Estate LLC. An Anywhere Real Estate company. All rights reserved. Better Homes and Gardens® Real Estate is a registered trademark owned by Meredith Operations Corporation, licensed to Better Homes and Gardens Real Estate LLC and used with permission. Better Homes and Gardens Real Estate LLC fully supports the principles of the Fair Housing Act and the Equal Opportunity Act. Listing information is deemed reliable but is not guaranteed accurate.
Each office is independently owned and operated.
Any services or products provided by third parties are not provided by, affiliated with or related to Better Homes and Gardens Real Estate LLC, or its affiliated companies.