
5534 Princeton Oaks Lane, Sugar Hill, GA 30518
Local realty services provided by:Better Homes and Gardens Real Estate Metro Brokers
5534 Princeton Oaks Lane,Sugar Hill, GA 30518
$260,000
- 3 Beds
- 2 Baths
- - sq. ft.
- Single family
- Sold
Listed by: nikhil sharma
Office: top brokerage, llc.
MLS#:7801220
Source:FIRSTMLS
Sorry, we are unable to map this address
Price summary
- Price:$260,000
About this home
Welcome to 5534 Princeton Oaks Ln, Sugar Hill, GA 30518, a charming 3-bedroom, 2-bath split-level home offering spacious interiors, timeless character, and endless potential for both investors and future homeowners alike. Step inside to discover an inviting living area highlighted by cathedral ceilings and beautiful hardwood flooring, creating an open and airy atmosphere filled with natural light. The spacious kitchen features white cabinetry, ample counter space, and an adjoining dining area perfect for everyday living and entertaining. Generously sized bedrooms provide comfortable accommodations, while the versatile layout offers flexibility to suit a variety of lifestyles. Outside, enjoy the privacy of a backyard surrounded by mature trees, providing a peaceful setting to relax or entertain. An attached garage adds convenience and additional storage space. Whether you're looking for your next investment opportunity or a place to call home and add your personal touches, this property offers incredible potential in a desirable Sugar Hill location close to shopping, dining, parks, and major commuter routes. Don't miss this opportunity to make this charming home your own!...
Contact an agent
Home facts
- Year built:1995
- Subdivision & Development:Princeton Oaks 02
- Listing ID #:7801220
- Updated:October 08, 2026 at 10:38 AM
Rooms and interior
- Bedrooms:3
- Total bathrooms:2
- Full bathrooms:2
- Flooring:Hardwood
- Kitchen Description:Dishwasher, Eat-in Kitchen
- Basement Description:Partial
Heating and cooling
- Cooling:Central Air
- Heating:Forced Air
- Central air:Yes
Structure and exterior
- Roof:Composition
- Year built:1995
- Lot Features:Back Yard
- Architectural Style:Traditional
- Construction Materials:Frame, Vinyl Siding
- Levels:1.5 Story
Schools
- High school:Lanier
- Middle school:Lanier
- Elementary school:Sycamore
Utilities
- Water:Public, Water Available
- Sewer:Public Sewer, Sewer Available
Finances and disclosures
- Price:$260,000
- Tax amount:$4,023 (2025)
Features and amenities
- Laundry features:Laundry Room
- Amenities:Cathedral Ceiling(s), Walk-In Closet(s)
Parking
- Parking description:Garage
- Garage spaces:1
 Listings identified with the FMLS IDX logo come from FMLS and are held by brokerage firms other than the owner of this website. The listing brokerage is identified in any listing details. Information is deemed reliable but is not guaranteed. If you believe any FMLS listing contains material that infringes your copyrighted work please click here (https://www.fmls.com/dmca) to review our DMCA policy and learn how to submit a takedown request. ©2026 First Multiple Listing Service, Inc.
New listings near 5534 Princeton Oaks Lane
- New
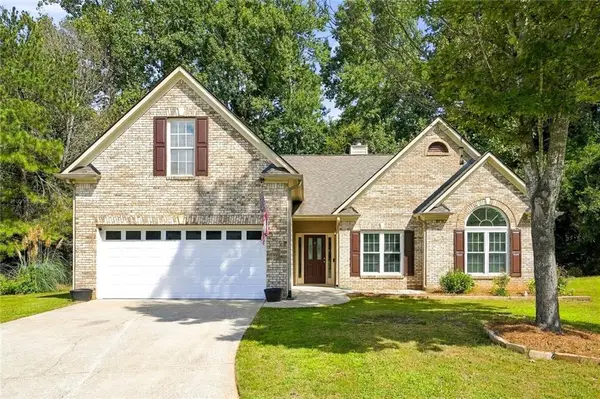 $435,000Active4 beds 2 baths2,056 sq. ft.
4970 Rolling Rock Drive, Sugar Hill, GA 30518
MLS# 7850606Listed by: VIRTUAL PROPERTIES REALTY. BIZ - New
 $399,000Active3 beds 3 baths1,834 sq. ft.
757 Woods Chapel Road #LOT 98, Sugar Hill, GA 30518
MLS# 10868382Listed by: Hill Wood Realty - New
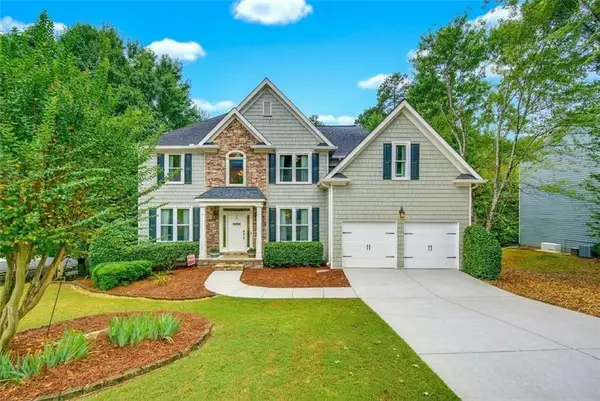 $585,000Active4 beds 4 baths4,452 sq. ft.
6408 Mobilis Court, Sugar Hill, GA 30518
MLS# 7850067Listed by: KELLER WILLIAMS REALTY ATLANTA PARTNERS - New
 $840,000Active5 beds 5 baths4,915 sq. ft.
345 Big Bend Trail, Sugar Hill, GA 30518
MLS# 7849812Listed by: KELLER WILLIAMS REALTY ATLANTA PARTNERS - New
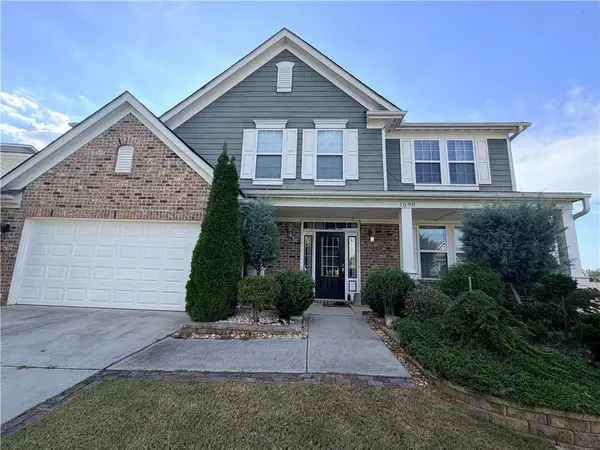 $560,000Active4 beds 4 baths2,922 sq. ft.
1590 Hillcrest Drive, Sugar Hill, GA 30518
MLS# 7849805Listed by: ATL REALTY STAR, LLC - Open Sat, 2 to 5pmNew
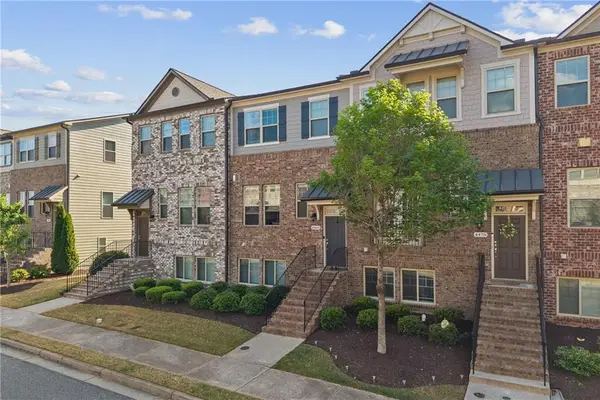 $459,000Active4 beds 4 baths2,000 sq. ft.
4468 Dunblane Avenue, Sugar Hill, GA 30518
MLS# 7849386Listed by: KELLER WILLIAMS REALTY ATLANTA PARTNERS - New
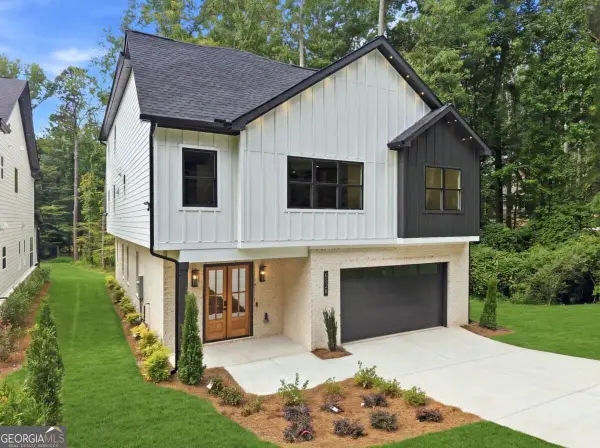 $919,850Active5 beds 6 baths3,920 sq. ft.
5028 Hidden Branch Drive, Sugar Hill, GA 30518
MLS# 10867094Listed by: Foresight Real Estate Group - New
 $849,900Active5 beds 4 baths3,239 sq. ft.
751 N Price Road, Sugar Hill, GA 30518
MLS# 10858233Listed by: Keller Williams Realty Atl. Partners - New
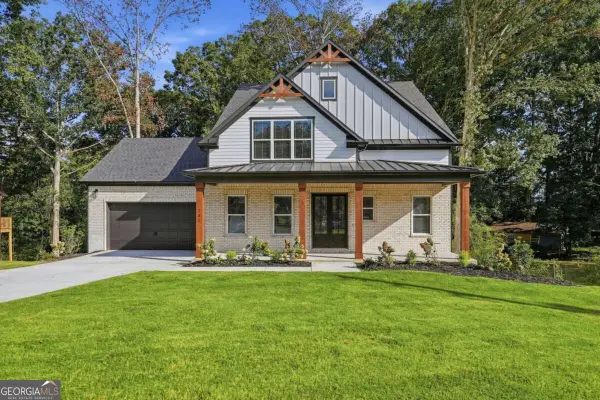 $859,900Active5 beds 4 baths2,981 sq. ft.
741 N Price Road, Sugar Hill, GA 30518
MLS# 10858251Listed by: Keller Williams Realty Atl. Partners - New
 $351,000Active3 beds 3 baths1,576 sq. ft.
4400 Hidden Meadow Circle, Sugar Hill, GA 30518
MLS# 10857377Listed by: Opendoor Brokerage


Protect your home and budget from life's surprises with an Assurant Home Warranty, backed by a partner that supports you through every step of homeownership. Explore Plans.
© 2026 Better Homes and Gardens Real Estate LLC. An Anywhere Real Estate company. All rights reserved. Better Homes and Gardens® Real Estate is a registered trademark owned by Meredith Operations Corporation, licensed to Better Homes and Gardens Real Estate LLC and used with permission. Better Homes and Gardens Real Estate LLC fully supports the principles of the Fair Housing Act and the Equal Opportunity Act. Listing information is deemed reliable but is not guaranteed accurate.
Each office is independently owned and operated.
Any services or products provided by third parties are not provided by, affiliated with or related to Better Homes and Gardens Real Estate LLC, or its affiliated companies.