
5985 Eagle Tiff Lane, Sugar Hill, GA 30518
Local realty services provided by:Better Homes and Gardens Real Estate Metro Brokers
5985 Eagle Tiff Lane,Sugar Hill, GA 30518
$380,000
- 3 Beds
- 3 Baths
- 2,024 sq. ft.
- Townhouse
- Active
Listed by: jodi bengigi
Office: custom property solutions
MLS#:7828832
Source:FIRSTMLS
Price summary
- Price:$380,000
- Price per sq. ft.:$187.75
- Monthly HOA dues:$242
About this home
Welcome to this incredible 3-bedroom, 3-bathroom townhome, thoughtfully rebuilt from the ground up following a fire and offering an exceptional combination of quality, privacy, and modern functionality.
Designed with privacy in mind, each level features a spacious bedroom and full bathroom, making this home ideal for a variety of living arrangements, including families, roommates, guests, or those who desire a private space on each floor. The home has been completely rebuilt, including new framing, electrical wiring, flooring, appliances, and numerous additional improvements. Attention to detail is evident throughout, with thoughtful upgrades designed to enhance everyday living.
Additional features include Wi-Fi boosters on each floor, multiple built-in storage and display areas, and an upgraded stairwell designed to create a more open, seamless flow between levels.
This is not your typical townhome. With its complete reconstruction, modern upgrades, flexible three-level floor plan, and bedroom/bathroom combination on every floor, this property offers a unique opportunity for the discerning buyer. A truly special home that needs to be seen to be appreciated!
More photos to come!...
Contact an agent
Home facts
- Year built:2003
- Subdivision & Development:Fairview Park
- Listing ID #:7828832
- Updated:September 01, 2026 at 10:41 AM
Rooms and interior
- Bedrooms:3
- Total bathrooms:3
- Full bathrooms:3
- Dining Description:Open Concept
- Bathrooms Description:Double Vanity, Separate Tub/Shower
- Kitchen Description:Breakfast Bar, Dishwasher, Disposal, Stone Counters, View to Family Room
- Bedroom Description:Roommate Floor Plan
- Basement Description:Daylight, Finished Bath
- Living area:2,024 sq. ft.
Heating and cooling
- Cooling:Ceiling Fan(s), Central Air
- Heating:Central
- Central air:Yes
Structure and exterior
- Roof:Composition
- Year built:2003
- Building area:2,024 sq. ft.
- Lot area:0.05 Acres
- Lot Features:Landscaped, Level
- Architectural Style:Townhouse
- Exterior Features:Deck, Patio
- Levels:3+ Story
Schools
- High school:Lanier
- Middle school:Lanier
- Elementary school:White Oak - Gwinnett
Utilities
- Water:Public, Water Available
- Sewer:Public Sewer, Sewer Available
Finances and disclosures
- Price:$380,000
- Price per sq. ft.:$187.75
- Tax amount:$4,541 (2025)
Features and amenities
- Laundry features:Dryer, In Kitchen
- Amenities:High Ceilings 10 ft Lower, High Ceilings 10 ft Main, High Ceilings 10 ft Upper
Parking
- Total parking spaces:2
- Parking description:Garage
- Garage spaces:2
 Listings identified with the FMLS IDX logo come from FMLS and are held by brokerage firms other than the owner of this website. The listing brokerage is identified in any listing details. Information is deemed reliable but is not guaranteed. If you believe any FMLS listing contains material that infringes your copyrighted work please click here (https://www.fmls.com/dmca) to review our DMCA policy and learn how to submit a takedown request. ©2026 First Multiple Listing Service, Inc.
New listings near 5985 Eagle Tiff Lane
- Coming Soon
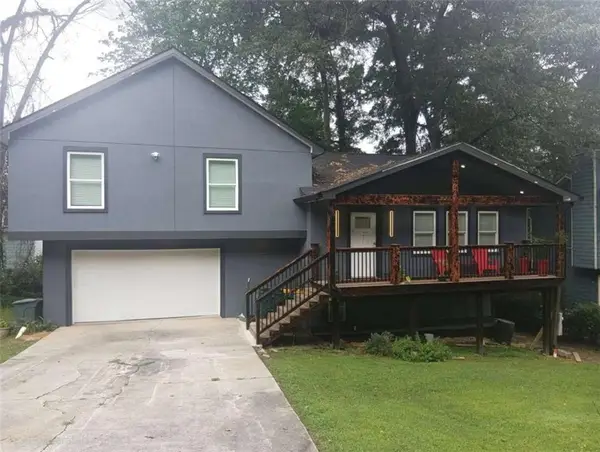 $380,000Coming Soon4 beds 3 baths13,086 sq. ft.
5600 Sycamore Road, Buford, GA 30518
MLS# 7826402Listed by: VIRTUAL PROPERTIES REALTY.COM - Coming Soon
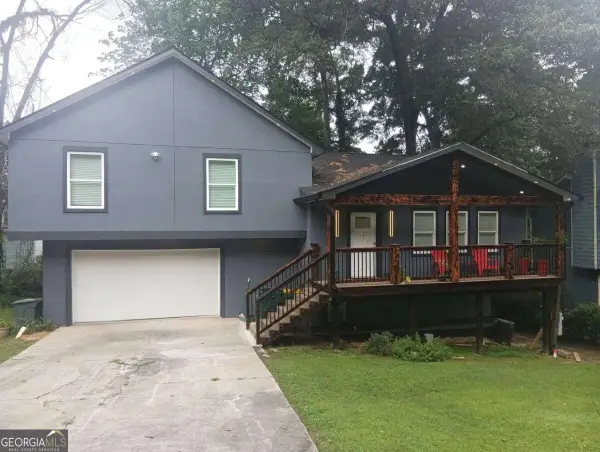 $380,000Coming Soon4 beds 3 baths
5600 Sycamore Road, Buford, GA 30518
MLS# 10831870Listed by: Virtual Properties Realty.com - Coming Soon
 $380,000Coming Soon3 beds 2 baths1,298 sq. ft.
1421 Pine Acre Drive, Buford, GA 30518
MLS# 10828045Listed by: Keller Williams Realty Consultants - Coming Soon
 $380,000Coming Soon3 beds 2 baths1,298 sq. ft.
1421 Pine Acre Drive, Buford, GA 30518
MLS# 7817562Listed by: KELLER WILLIAMS RLTY CONSULTANTS - New
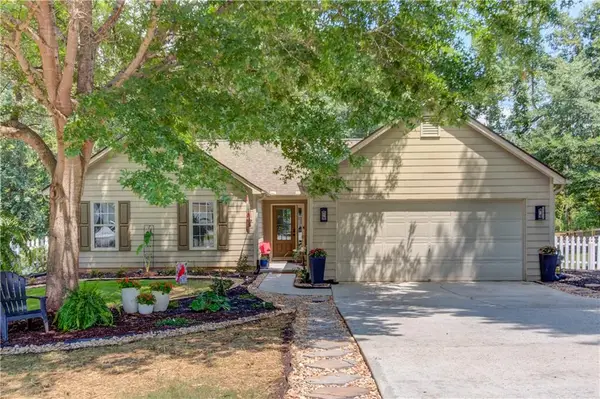 $375,000Active3 beds 2 baths1,272 sq. ft.
1023 Laurel Green Lane, Sugar Hill, GA 30518
MLS# 7829452Listed by: HAVEN REAL ESTATE BROKERS - New
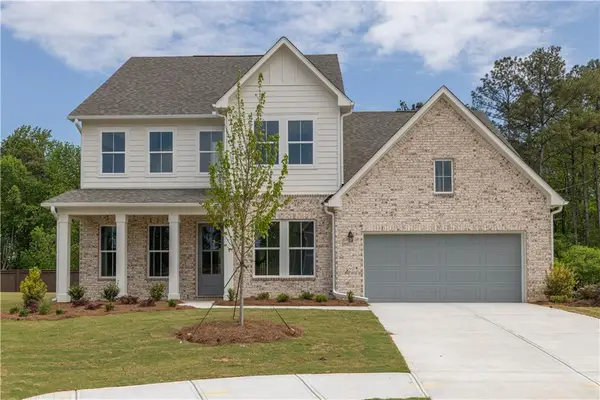 $719,990Active4 beds 4 baths2,677 sq. ft.
5364 Ridgetop Trail, Sugar Hill, GA 30518
MLS# 7828632Listed by: UMH REALTY, LLC - New
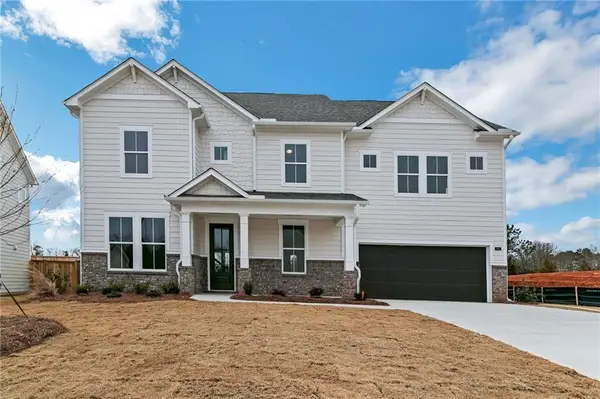 $739,990Active4 beds 4 baths2,677 sq. ft.
5374 Ridgetop Trail, Sugar Hill, GA 30518
MLS# 7828938Listed by: UMH REALTY, LLC - New
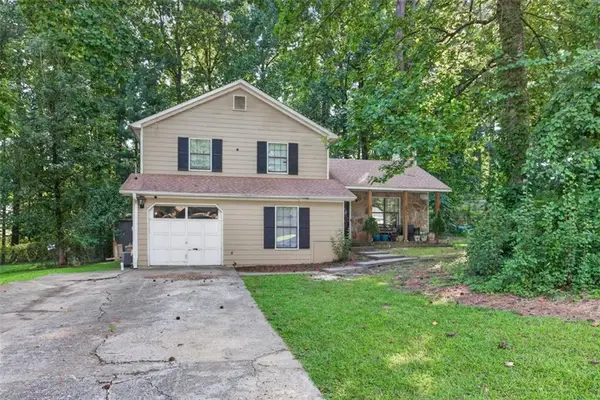 $299,900Active3 beds 2 baths1,512 sq. ft.
4971 Sugar Creek Drive, Sugar Hill, GA 30518
MLS# 7828796Listed by: EXP REALTY, LLC. - New
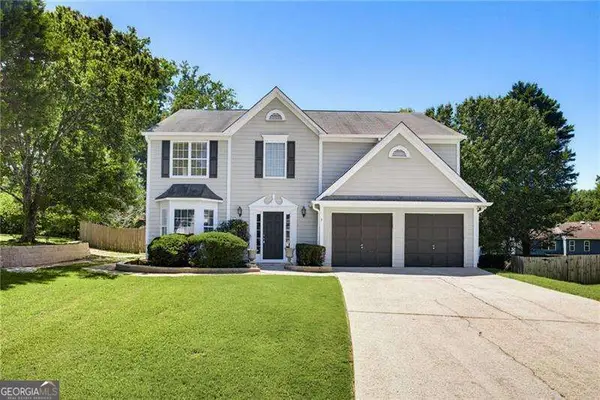 $460,000Active4 beds 3 baths
5212 Pine Branch Circle, Sugar Hill, GA 30518
MLS# 10834259Listed by: Atlanta Communities


Protect your home and budget from life's surprises with an Assurant Home Warranty, backed by a partner that supports you through every step of homeownership. Explore Plans.
© 2026 Better Homes and Gardens Real Estate LLC. An Anywhere Real Estate company. All rights reserved. Better Homes and Gardens® Real Estate is a registered trademark owned by Meredith Operations Corporation, licensed to Better Homes and Gardens Real Estate LLC and used with permission. Better Homes and Gardens Real Estate LLC fully supports the principles of the Fair Housing Act and the Equal Opportunity Act. Listing information is deemed reliable but is not guaranteed accurate.
Each office is independently owned and operated.
Any services or products provided by third parties are not provided by, affiliated with or related to Better Homes and Gardens Real Estate LLC, or its affiliated companies.