
1023 Laurel Green Lane, Sugar Hill, GA 30518
Local realty services provided by:Better Homes and Gardens Real Estate Metro Brokers
1023 Laurel Green Lane,Sugar Hill, GA 30518
$375,000
- 3 Beds
- 2 Baths
- 1,272 sq. ft.
- Single family
- Active
Listed by: leah knox
Office: haven real estate brokers
MLS#:7829452
Source:FIRSTMLS
Price summary
- Price:$375,000
- Price per sq. ft.:$294.81
- Monthly HOA dues:$37.92
About this home
Beautifully renovated ranch! This move-in-ready home features an Open Floor Plan, new Luxury Vinyl Plank flooring, fresh paint, modern lighting and plumbing fixtures, and thoughtful updates throughout. The gorgeous kitchen offers LP Custom cabinets, which includes some glass doors, spice drawer, deep & wide drawers, large island with extra storage on the back side, Beautiful NATURAL Quartz countertops & Island, and a 6-burner gas range with griddle. Remodeled primary shower with beautiful tile and glass. French doors open directly to Private Patio & fenced back yard with view of the meadow & and woods, new Emerald Zoysia sod, Professional landscaping, flower beds, French drains, Solar lighting on the fence post make this very charming in the evening. Gas fireplace adds warmth and charm. Beautifully updated, private, and ideally located!
Contact an agent
Home facts
- Year built:2001
- Subdivision & Development:Riverside Walk
- Listing ID #:7829452
- Updated:September 02, 2026 at 02:46 AM
Rooms and interior
- Bedrooms:3
- Total bathrooms:2
- Full bathrooms:2
- Flooring:Laminate
- Dining Description:Open Concept
- Bathrooms Description:Shower Only
- Kitchen Description:Cabinets White, Dishwasher, Gas Range, Kitchen Island, Pantry, Solid Surface Counters, View to Family Room
- Bedroom Description:Master on Main
- Living area:1,272 sq. ft.
Heating and cooling
- Cooling:Ceiling Fan(s), Central Air
- Heating:Forced Air, Natural Gas
- Central air:Yes
Structure and exterior
- Roof:Composition
- Year built:2001
- Building area:1,272 sq. ft.
- Lot area:0.55 Acres
- Lot Features:Back Yard, Front Yard, Landscaped, Level
- Architectural Style:Ranch, Traditional
- Exterior Features:Patio, Private Yard
- Levels:1 Story
Schools
- High school:Lanier
- Middle school:Lanier
- Elementary school:Sycamore
Utilities
- Water:Public, Water Available
- Sewer:Public Sewer, Sewer Available
Finances and disclosures
- Price:$375,000
- Price per sq. ft.:$294.81
- Tax amount:$4,199 (2025)
Features and amenities
- Laundry features:In Kitchen, Main Level
- Amenities:Disappearing Attic Stairs, Entrance Foyer, Walk-In Closet(s)
Parking
- Parking description:Attached, Garage
- Garage spaces:2
 Listings identified with the FMLS IDX logo come from FMLS and are held by brokerage firms other than the owner of this website. The listing brokerage is identified in any listing details. Information is deemed reliable but is not guaranteed. If you believe any FMLS listing contains material that infringes your copyrighted work please click here (https://www.fmls.com/dmca) to review our DMCA policy and learn how to submit a takedown request. ©2026 First Multiple Listing Service, Inc.
New listings near 1023 Laurel Green Lane
- Coming Soon
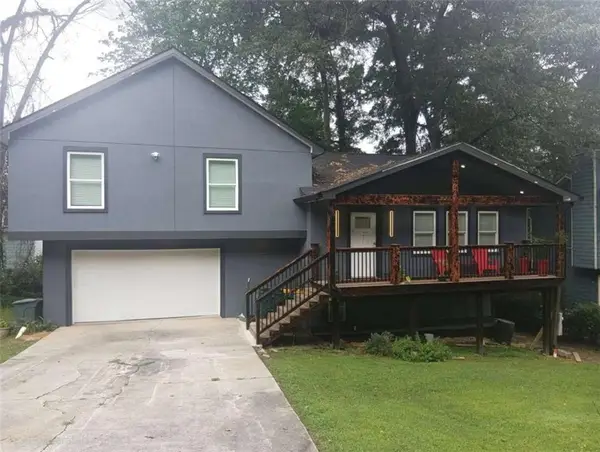 $380,000Coming Soon4 beds 3 baths13,086 sq. ft.
5600 Sycamore Road, Buford, GA 30518
MLS# 7826402Listed by: VIRTUAL PROPERTIES REALTY.COM - Coming Soon
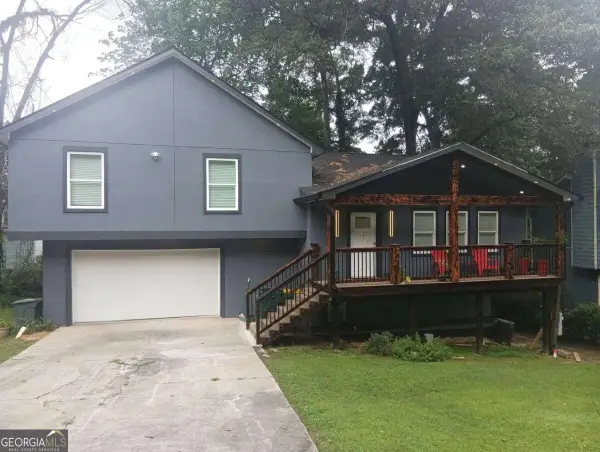 $380,000Coming Soon4 beds 3 baths
5600 Sycamore Road, Buford, GA 30518
MLS# 10831870Listed by: Virtual Properties Realty.com - Coming Soon
 $380,000Coming Soon3 beds 2 baths1,298 sq. ft.
1421 Pine Acre Drive, Buford, GA 30518
MLS# 10828045Listed by: Keller Williams Realty Consultants - Coming Soon
 $380,000Coming Soon3 beds 2 baths1,298 sq. ft.
1421 Pine Acre Drive, Buford, GA 30518
MLS# 7817562Listed by: KELLER WILLIAMS RLTY CONSULTANTS - New
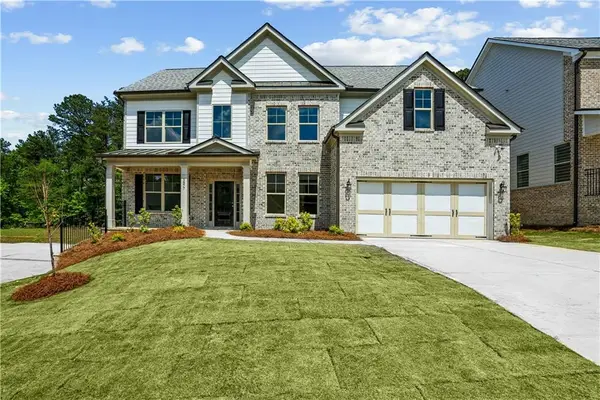 $729,900Active5 beds 3 baths3,000 sq. ft.
5907 Creek Indian Drive, Sugar Hill, GA 30518
MLS# 7831017Listed by: GCS REALTY, LLC. - New
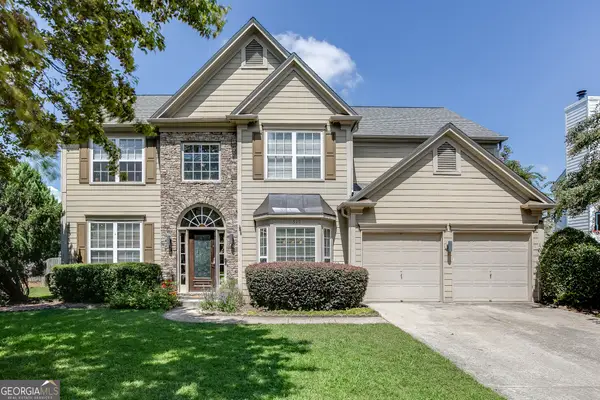 $575,000Active4 beds 3 baths2,886 sq. ft.
519 Glen Creek Way, Sugar Hill, GA 30518
MLS# 10837404Listed by: PEND Realty, LLC - New
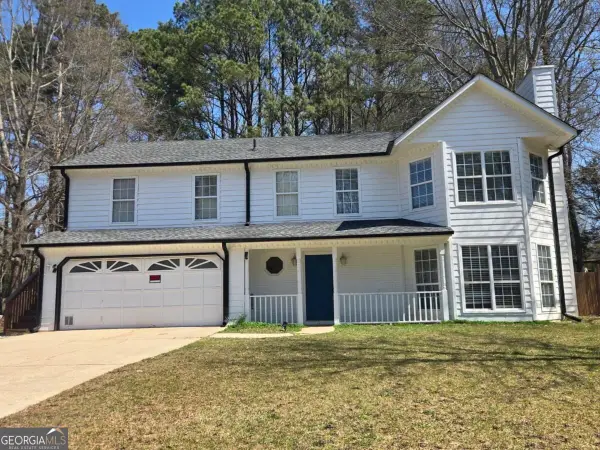 $469,000Active4 beds 4 baths1,896 sq. ft.
4931 Sugar Creek Drive, Sugar Hill, GA 30518
MLS# 10837334Listed by: Virtual Properties Realty.com - New
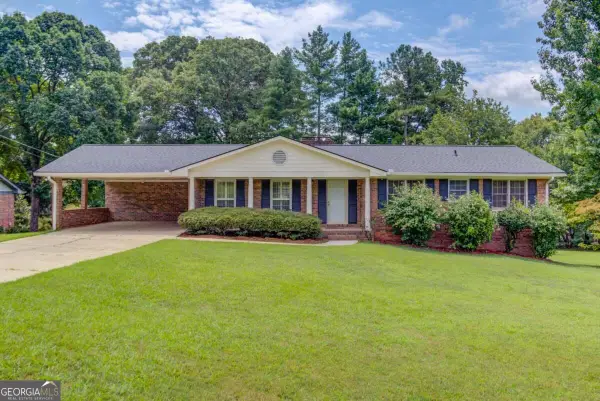 $495,000Active4 beds 3 baths3,292 sq. ft.
4461 S Roberts Drive, Sugar Hill, GA 30518
MLS# 10837128Listed by: Keller Williams Realty Atl. Partners - New
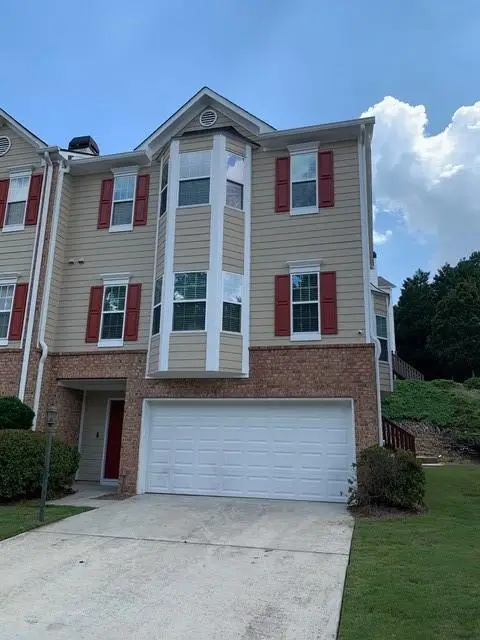 $380,000Active3 beds 3 baths2,024 sq. ft.
5985 Eagle Tiff Lane, Sugar Hill, GA 30518
MLS# 7828832Listed by: CUSTOM PROPERTY SOLUTIONS


Protect your home and budget from life's surprises with an Assurant Home Warranty, backed by a partner that supports you through every step of homeownership. Explore Plans.
© 2026 Better Homes and Gardens Real Estate LLC. An Anywhere Real Estate company. All rights reserved. Better Homes and Gardens® Real Estate is a registered trademark owned by Meredith Operations Corporation, licensed to Better Homes and Gardens Real Estate LLC and used with permission. Better Homes and Gardens Real Estate LLC fully supports the principles of the Fair Housing Act and the Equal Opportunity Act. Listing information is deemed reliable but is not guaranteed accurate.
Each office is independently owned and operated.
Any services or products provided by third parties are not provided by, affiliated with or related to Better Homes and Gardens Real Estate LLC, or its affiliated companies.