
6011 Lost Maple Lane, Sugar Hill, GA 30518
Local realty services provided by:Better Homes and Gardens Real Estate Metro Brokers
6011 Lost Maple Lane,Sugar Hill, GA 30518
$850,000
- 6 Beds
- 5 Baths
- 5,110 sq. ft.
- Single family
- Active
Listed by: angela blackwell
Office: exp realty, llc.
MLS#:7797675
Source:FIRSTMLS
Price summary
- Price:$850,000
- Price per sq. ft.:$166.34
About this home
JUST REDUCED! PRICED OVER $40K below Appraisal+LAKE WILDWOOD VIEWS+ freshly painted TERRACE with Bar & Coffered ceilings+NEW APPLIANCES+UPDATED KITCHEN+CULDESAC Welcome to one of Wild Timber's most coveted cul-de-sac properties, offering year-round lake views, an incredible finished terrace level, and a lifestyle that is second to none. Perfectly situated on a premium lot, this exceptional brick and stacked stone home combines luxury, privacy, and outdoor living with a sprawling backyard featuring lush grassy areas, established perennial gardens, a fire pit, wooded privacy, and a private trail leading directly to beautiful Lake Wildwood. This home offers 5 bedrooms plus a bonus room, 5 full baths, a charming wraparound front porch, rich hardwood floors, two fireplaces, and a beautifully updated chef's kitchen complete with a massive granite island, double ovens, Butler's pantry, walk-in pantry, and picturesque views of the expansive backyard. A guest suite and full bath on the main level provide ideal accommodations for family and visitors. The luxurious owner's suite is a true retreat, featuring generous proportions, a spa-inspired bath with tiled shower, jetted soaking tub, dual vanities, and oversized his-and-her walk-in closets. The finished terrace level is truly spectacular and was designed for entertaining, showcasing coffered ceilings, a custom stacked stone bar, media/theater room, additional bedroom, beautifully updated full bath with tiled shower, and abundant flexible living space. Outdoor enjoyment continues with two rear decks, including one that spans nearly the entire width of the home, creating seamless indoor-outdoor living. An invisible pet fence is also included. From your own backyard, stroll down private wooded steps to Lake Wildwood or enjoy the scenic lakeside sidewalk leading to Wild Timber's outstanding resort-style amenities. Wild Timber is one of North Gwinnett's premier communities, offering an unmatched lifestyle for those who love the outdoors. Residents enjoy miles of wooded hiking and nature trails, a picturesque half-mile stocked lake, direct resident access to the Chattahoochee River, five lighted tennis courts, sand volleyball, a large playground, expansive recreation field, and a spectacular resort-style pool complete with a thrilling waterslide. Boating enthusiasts will appreciate the close proximity to Lake Lanier, while nature lovers will treasure the community's bordering National Parklands. The neighborhood is also known for its vibrant sense of community, hosting year-round social events, one of Gwinnett County's premier summer swim teams-Wild Timber Team Extreme-and offering residents exclusive access to a beautiful rustic log clubhouse available for private gatherings and special events. Located within the highly acclaimed North Gwinnett school district, including Riverside Elementary and North Gwinnett High School, this extraordinary property offers not just a home, but a lifestyle. Homes with year-round lake views, private access to Lake Wildwood, and this exceptional combination of luxury, recreation, and natural beauty rarely become available. Schedule your private tour today and experience the Wild Timber lifestyle you've been dreaming of....
Contact an agent
Home facts
- Year built:2004
- Subdivision & Development:WILD TIMBER
- Listing ID #:7797675
- Updated:October 13, 2026 at 01:41 PM
Rooms and interior
- Bedrooms:6
- Total bathrooms:5
- Full bathrooms:5
- Flooring:Carpet, Ceramic Tile, Hardwood
- Dining Description:Butlers Pantry, Separate Dining Room
- Bathrooms Description:Double Vanity, Separate Tub/Shower, Soaking Tub, Vaulted Ceiling(s)
- Kitchen Description:Breakfast Bar, Cabinets Other, Dishwasher, Disposal, Double Oven, Eat-in Kitchen, Electric Oven, Gas Range, Kitchen Island, Microwave, Pantry Walk-In, Stone Counters, View to Family Room
- Bedroom Description:In-Law Floorplan, Oversized Master, Sitting Room
- Basement Description:Exterior Entry, Finished, Finished Bath, Full, Interior Entry
- Living area:5,110 sq. ft.
Heating and cooling
- Cooling:Ceiling Fan(s), Central Air
- Heating:Central, Forced Air, Natural Gas
- Central air:Yes
Structure and exterior
- Roof:Composition
- Year built:2004
- Building area:5,110 sq. ft.
- Lot area:0.54 Acres
- Lot Features:Back Yard, Cul-De-Sac, Landscaped, Private, Wooded
- Architectural Style:Traditional
- Construction Materials:Cement Siding
- Exterior Features:Courtyard, Covered, Deck, Front Porch, Garden
- Levels:3+ Story
Schools
- High school:North Gwinnett
- Middle school:North Gwinnett
- Elementary school:Riverside - Gwinnett
Utilities
- Water:Public, Water Available
- Sewer:Public Sewer, Sewer Available
Finances and disclosures
- Price:$850,000
- Price per sq. ft.:$166.34
- Tax amount:$7,881 (2025)
Features and amenities
- Appliances:Home Theater
- Laundry features:Common Area, In Hall, Upper Level
- Amenities:Beamed Ceilings, Bookcases, Coffered Ceiling(s), Entrance Foyer, High Ceilings 10 ft Lower, High Ceilings 10 ft Main, High Ceilings 10 ft Upper, High Speed Internet, Tray Ceiling(s), Walk-In Closet(s)
Parking
- Total parking spaces:4
- Parking description:Attached, Garage
- Garage spaces:2
 Listings identified with the FMLS IDX logo come from FMLS and are held by brokerage firms other than the owner of this website. The listing brokerage is identified in any listing details. Information is deemed reliable but is not guaranteed. If you believe any FMLS listing contains material that infringes your copyrighted work please click here (https://www.fmls.com/dmca) to review our DMCA policy and learn how to submit a takedown request. ©2026 First Multiple Listing Service, Inc.
New listings near 6011 Lost Maple Lane
- New
 $724,900Active5 beds 4 baths3,789 sq. ft.
504 Level Creek Road, Sugar Hill, GA 30518
MLS# 7853200Listed by: BUFORD REALTY - New
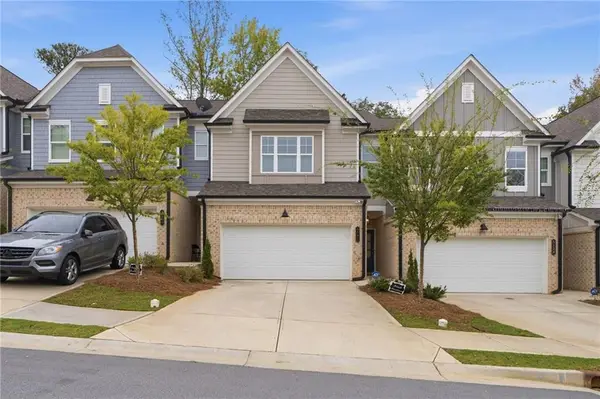 $406,900Active3 beds 3 baths1,848 sq. ft.
5124 Hillington Way, Sugar Hill, GA 30518
MLS# 7852902Listed by: CENTURY 21 RESULTS - New
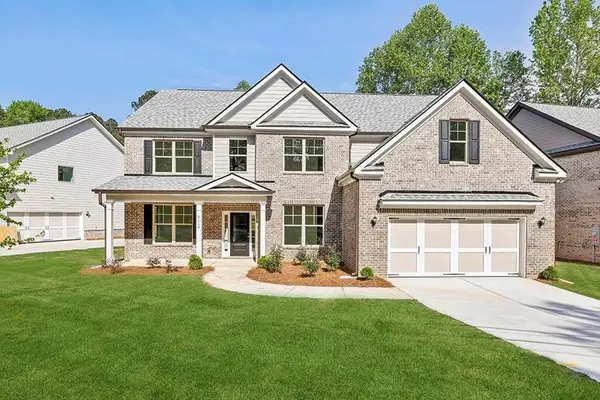 $799,900Active5 beds 5 baths3,500 sq. ft.
5957 Creek Indian Drive, Sugar Hill, GA 30518
MLS# 7852111Listed by: GCS REALTY, LLC. - New
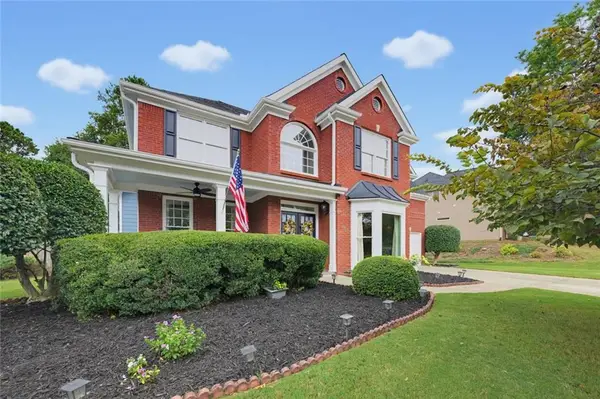 $520,000Active4 beds 3 baths2,348 sq. ft.
6590 Grand Magnolia Drive Ne, Sugar Hill, GA 30518
MLS# 7851114Listed by: BERKSHIRE HATHAWAY HOMESERVICES GEORGIA PROPERTIES - New
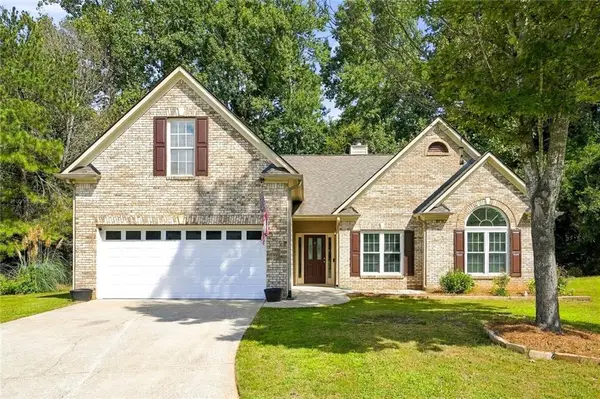 $435,000Active4 beds 2 baths2,056 sq. ft.
4970 Rolling Rock Drive, Sugar Hill, GA 30518
MLS# 7850606Listed by: VIRTUAL PROPERTIES REALTY. BIZ - Open Wed, 11am to 6pmNew
 $399,000Active3 beds 3 baths1,834 sq. ft.
757 Woods Chapel Road #Lot 98, Sugar Hill, GA 30518
MLS# 7845850Listed by: HILL WOOD REALTY, LLC. - New
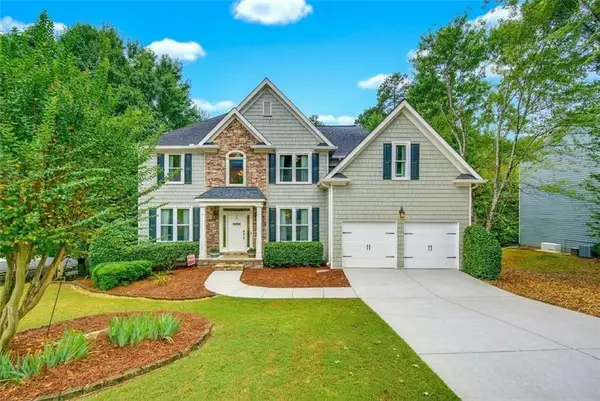 $585,000Active4 beds 4 baths4,452 sq. ft.
6408 Mobilis Court, Sugar Hill, GA 30518
MLS# 7850067Listed by: KELLER WILLIAMS REALTY ATLANTA PARTNERS - New
 $840,000Active5 beds 5 baths4,915 sq. ft.
345 Big Bend Trail, Sugar Hill, GA 30518
MLS# 7849812Listed by: KELLER WILLIAMS REALTY ATLANTA PARTNERS - New
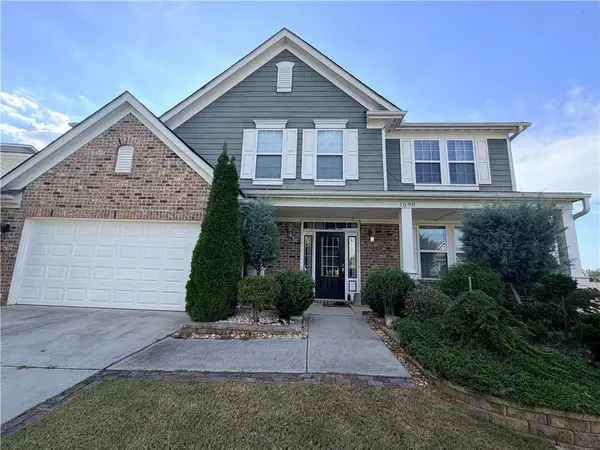 $560,000Active4 beds 4 baths2,922 sq. ft.
1590 Hillcrest Drive, Sugar Hill, GA 30518
MLS# 7849805Listed by: ATL REALTY STAR, LLC - New
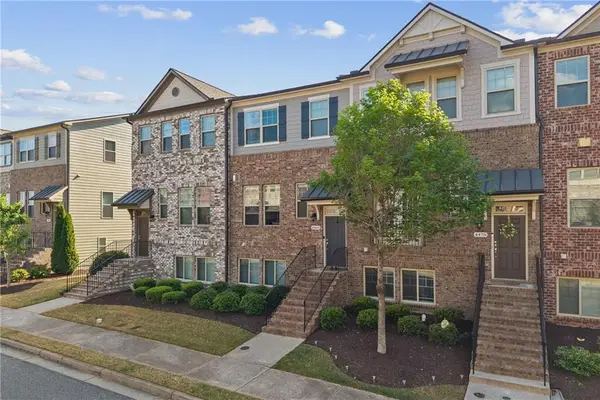 $459,000Active4 beds 4 baths2,000 sq. ft.
4468 Dunblane Avenue, Sugar Hill, GA 30518
MLS# 7849386Listed by: KELLER WILLIAMS REALTY ATLANTA PARTNERS


Protect your home and budget from life's surprises with an Assurant Home Warranty, backed by a partner that supports you through every step of homeownership. Explore Plans.
© 2026 Better Homes and Gardens Real Estate LLC. An Anywhere Real Estate company. All rights reserved. Better Homes and Gardens® Real Estate is a registered trademark owned by Meredith Operations Corporation, licensed to Better Homes and Gardens Real Estate LLC and used with permission. Better Homes and Gardens Real Estate LLC fully supports the principles of the Fair Housing Act and the Equal Opportunity Act. Listing information is deemed reliable but is not guaranteed accurate.
Each office is independently owned and operated.
Any services or products provided by third parties are not provided by, affiliated with or related to Better Homes and Gardens Real Estate LLC, or its affiliated companies.