
6590 Grand Magnolia Drive Ne, Sugar Hill, GA 30518
Local realty services provided by:Better Homes and Gardens Real Estate Metro Brokers
Listed by: pam roe
Office: berkshire hathaway homeservices georgia properties
MLS#:7851114
Source:FIRSTMLS
Price summary
- Price:$520,000
- Price per sq. ft.:$221.47
- Monthly HOA dues:$120
About this home
Welcome home to Laurel Park and 6590 Grand Magnolia Drive. The inviting front porch sets the tone for this beautifully updated, meticulously maintained two-story traditional brick front home. Inside, light fills every room, framed by fresh interior paint and new flooring throughout, all tastefully styled in a calm transitional aesthetic. The updated kitchen, finished with stainless appliances and a tile backsplash, opens to the family room, where a fireplace anchors relaxed evenings and easy entertaining. The primary suite is a true retreat, offering two closets and a beautiful sitting area for morning coffee or a quiet chapter at day's end. Three additional bedrooms complete the four-bedroom, 2.5-bath plan, and generous storage throughout keeps everyday life organized. Step outside to a spacious screened porch lined with a full wall of storage cabinets, overlooking a level, fenced backyard ready for gardening, games, or weekend gatherings. A level front yard, freshly painted exterior, and updated HVAC add lasting peace of mind.
Beyond your front door, Laurel Park makes an active lifestyle effortless. Spend summer afternoons poolside, meet neighbors for a tennis match, or challenge friends to a game of pickleball, all without leaving this established community. When the weekend calls for the water, the homeowner storage lot keeps your boat or camper close at hand, and nearby Lake Lanier parks and recreation areas invite days on the water and time outdoors. Evenings bring easy outings to the shops and restaurants of popular downtown Sugar Hill, while GA 20 and Peachtree Industrial Boulevard keep commutes and errands convenient. Move-in ready and full of warmth, this is the one to see....
Contact an agent
Home facts
- Year built:2002
- Subdivision & Development:LAUREL PARK PH3-A
- Listing ID #:7851114
- Updated:October 12, 2026 at 12:51 AM
Rooms and interior
- Bedrooms:4
- Total bathrooms:3
- Full bathrooms:2
- Half bathrooms:1
- Flooring:Carpet, Ceramic Tile
- Dining Description:Separate Dining Room
- Bathrooms Description:Double Vanity, Separate Tub/Shower, Vaulted Ceiling(s), Whirlpool Tub
- Kitchen Description:Breakfast Bar, Breakfast Room, Cabinets White, Dishwasher, Disposal, Eat-in Kitchen, Gas Range, Kitchen Island, Microwave, Pantry, Refrigerator, Self Cleaning Oven, Solid Surface Counters, View to Family Room
- Bedroom Description:Oversized Master, Sitting Room
- Living area:2,348 sq. ft.
Heating and cooling
- Cooling:Central Air
- Heating:Forced Air
- Central air:Yes
Structure and exterior
- Roof:Composition
- Year built:2002
- Building area:2,348 sq. ft.
- Lot area:0.35 Acres
- Lot Features:Back Yard, Front Yard, Landscaped, Level
- Architectural Style:Traditional
- Construction Materials:Wood Siding
- Exterior Features:Covered, Front Porch, Private Yard, Rain Gutters, Rear Porch, Screened
- Levels:2 Story
Schools
- High school:Lanier
- Middle school:Lanier
- Elementary school:White Oak - Gwinnett
Utilities
- Water:Public
- Sewer:Public Sewer
Finances and disclosures
- Price:$520,000
- Price per sq. ft.:$221.47
- Tax amount:$5,552 (2025)
Features and amenities
- Laundry features:Dryer, In Hall, Laundry Room, Upper Level, Washer
- Amenities:Disappearing Attic Stairs, Entrance Foyer 2 Story, Gas Water Heater, High Speed Internet, His and Hers Closets, Tray Ceiling(s), Walk-In Closet(s)
Parking
- Total parking spaces:4
- Parking description:Garage
- Garage spaces:2
 Listings identified with the FMLS IDX logo come from FMLS and are held by brokerage firms other than the owner of this website. The listing brokerage is identified in any listing details. Information is deemed reliable but is not guaranteed. If you believe any FMLS listing contains material that infringes your copyrighted work please click here (https://www.fmls.com/dmca) to review our DMCA policy and learn how to submit a takedown request. ©2026 First Multiple Listing Service, Inc.
New listings near 6590 Grand Magnolia Drive Ne
- New
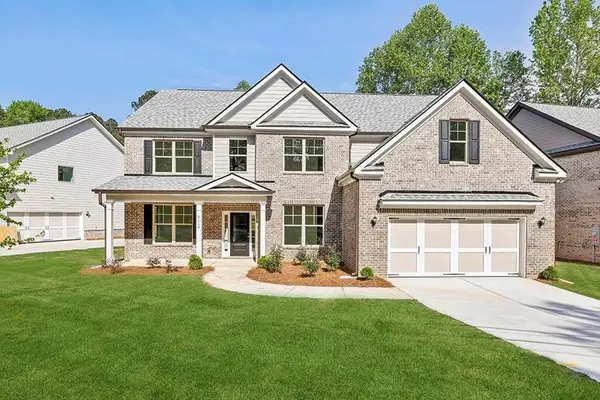 $799,900Active5 beds 5 baths3,500 sq. ft.
5957 Creek Indian Drive, Sugar Hill, GA 30518
MLS# 7852111Listed by: GCS REALTY, LLC. - New
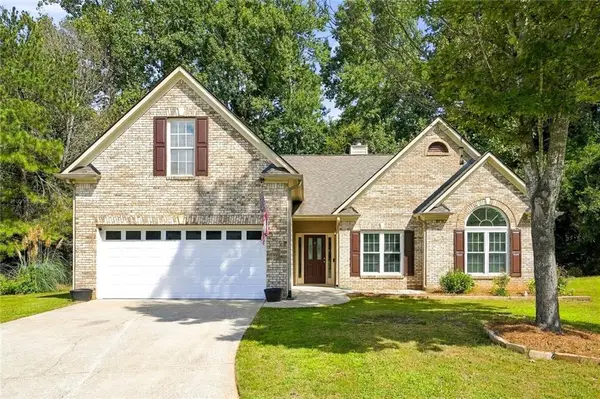 $435,000Active4 beds 2 baths2,056 sq. ft.
4970 Rolling Rock Drive, Sugar Hill, GA 30518
MLS# 7850606Listed by: VIRTUAL PROPERTIES REALTY. BIZ - New
 $399,000Active3 beds 3 baths1,834 sq. ft.
757 Woods Chapel Road #Lot 98, Sugar Hill, GA 30518
MLS# 7845850Listed by: HILL WOOD REALTY, LLC. - New
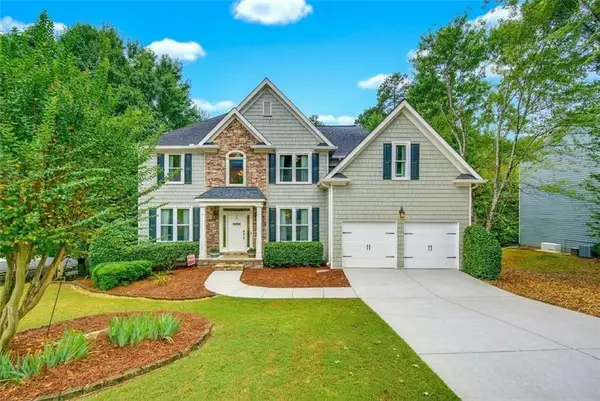 $585,000Active4 beds 4 baths4,452 sq. ft.
6408 Mobilis Court, Sugar Hill, GA 30518
MLS# 7850067Listed by: KELLER WILLIAMS REALTY ATLANTA PARTNERS - New
 $840,000Active5 beds 5 baths4,915 sq. ft.
345 Big Bend Trail, Sugar Hill, GA 30518
MLS# 7849812Listed by: KELLER WILLIAMS REALTY ATLANTA PARTNERS - New
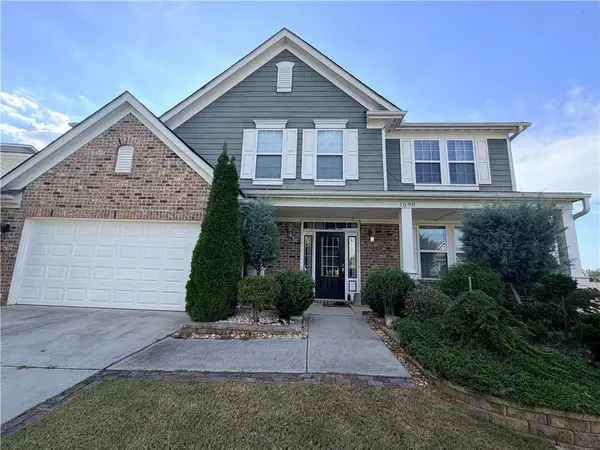 $560,000Active4 beds 4 baths2,922 sq. ft.
1590 Hillcrest Drive, Sugar Hill, GA 30518
MLS# 7849805Listed by: ATL REALTY STAR, LLC - New
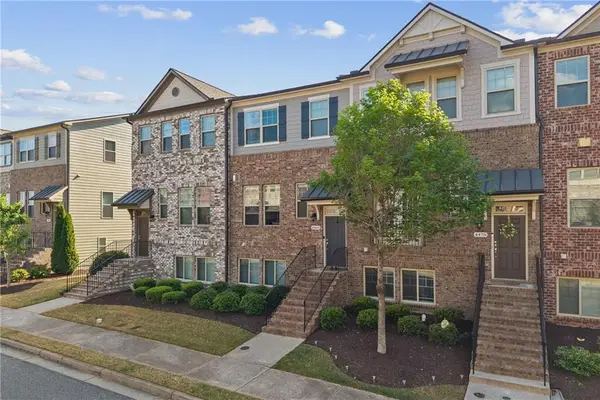 $459,000Active4 beds 4 baths2,000 sq. ft.
4468 Dunblane Avenue, Sugar Hill, GA 30518
MLS# 7849386Listed by: KELLER WILLIAMS REALTY ATLANTA PARTNERS - New
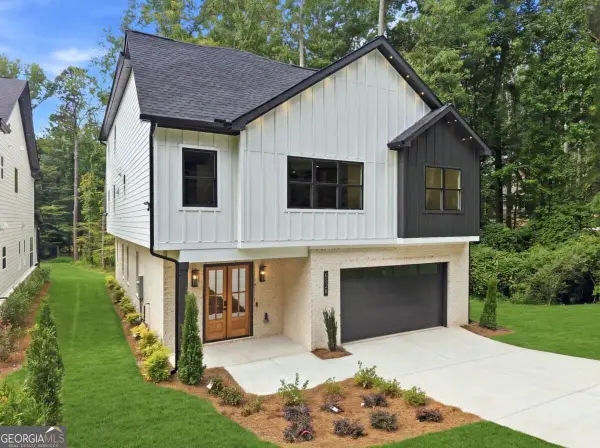 $865,000Active5 beds 6 baths3,920 sq. ft.
5028 Hidden Branch Drive, Sugar Hill, GA 30518
MLS# 10867094Listed by: Foresight Real Estate Group - New
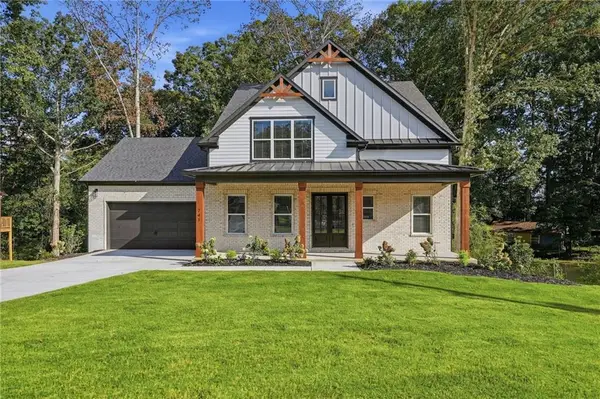 $859,900Active5 beds 4 baths2,981 sq. ft.
741 N Price Road, Sugar Hill, GA 30518
MLS# 7838074Listed by: KELLER WILLIAMS REALTY ATLANTA PARTNERS


Protect your home and budget from life's surprises with an Assurant Home Warranty, backed by a partner that supports you through every step of homeownership. Explore Plans.
© 2026 Better Homes and Gardens Real Estate LLC. An Anywhere Real Estate company. All rights reserved. Better Homes and Gardens® Real Estate is a registered trademark owned by Meredith Operations Corporation, licensed to Better Homes and Gardens Real Estate LLC and used with permission. Better Homes and Gardens Real Estate LLC fully supports the principles of the Fair Housing Act and the Equal Opportunity Act. Listing information is deemed reliable but is not guaranteed accurate.
Each office is independently owned and operated.
Any services or products provided by third parties are not provided by, affiliated with or related to Better Homes and Gardens Real Estate LLC, or its affiliated companies.