
739 Avonley Creek Trace, Sugar Hill, GA 30518
Local realty services provided by:Better Homes and Gardens Real Estate Metro Brokers
739 Avonley Creek Trace,Sugar Hill, GA 30518
$475,000
- 4 Beds
- 3 Baths
- 2,648 sq. ft.
- Single family
- Active
Listed by: the rains team, matthew rains
Office: pend realty, llc
MLS#:10802616
Source:METROMLS
Price summary
- Price:$475,000
- Price per sq. ft.:$179.38
- Monthly HOA dues:$65.58
About this home
Move-in ready with all the major systems already updated! This beautifully maintained 4-bedroom home features a new roof (2024), two new HVAC systems (2023), and a new water heater (2024), giving buyers confidence from day one. Situated on a private cul-de-sac lot with a fenced backyard, the home offers hardwood floors, a dramatic two-story family room, dedicated home office, formal dining room, and a spacious kitchen with granite countertops, stainless steel appliances, a large island, and breakfast area. The oversized owner's suite includes a spa-like bath with double vanities, soaking tub, separate shower, and walk-in closet. Enjoy the charming front porch, covered back porch, and private outdoor living space. Best of all, you're directly across the street from the new Ridge Lake Park and just minutes from the vibrant restaurants, shops, concerts, and events of Downtown Sugar Hill, making this an exceptional place to call home.
Contact an agent
Home facts
- Year built:2007
- Listing ID #:10802616
- Updated:July 12, 2026 at 12:18 PM
Rooms and interior
- Bedrooms:4
- Total bathrooms:3
- Full bathrooms:2
- Half bathrooms:1
- Flooring:Carpet, Hardwood
- Bathrooms Description:Double Vanity, Separate Shower, Soaking Tub
- Kitchen Description:Breakfast Area, Breakfast Bar, Dishwasher, Disposal, Kitchen Island, Microwave, Solid Surface Counters, Stainless Steel Appliance(s), Walk-in Pantry
- Bedroom Description:Walk-In Closet(s)
- Living area:2,648 sq. ft.
Heating and cooling
- Cooling:Central Air, Electric
- Heating:Central, Hot Water, Natural Gas
- Central air:Yes
Structure and exterior
- Roof:Composition
- Year built:2007
- Building area:2,648 sq. ft.
- Lot area:0.22 Acres
- Lot Features:Cul-De-Sac, Level, Private
- Architectural Style:Brick Front, Traditional
- Construction Materials:Concrete
- Exterior Features:Deck
- Foundation Description:Slab
- Levels:2 Story
Schools
- High school:Lanier
- Middle school:Lanier
- Elementary school:Sycamore
Utilities
- Water:Public, Water Available
- Sewer:Public Sewer, Sewer Available, Sewer Connected
Finances and disclosures
- Price:$475,000
- Price per sq. ft.:$179.38
- Tax amount:$5,292 (2025)
Features and amenities
- Appliances:Dishwasher, Disposal, Dryer, Gas Water Heater, Microwave, Stainless Steel Appliance(s), Washer
- Laundry features:Dryer, Upper Level, Washer
- Amenities:Bookcases, Double Pane Windows, Gas Water Heater, High Ceilings, Smoke Detector(s), Two Story Foyer
Parking
- Parking description:Attached, Garage, Garage Door Opener
- Garage:Yes
 2026 Georgia MLS. All rights reserved. Information Deem Reliable But Not Guaranteed July 12, 2026
New listings near 739 Avonley Creek Trace
- New
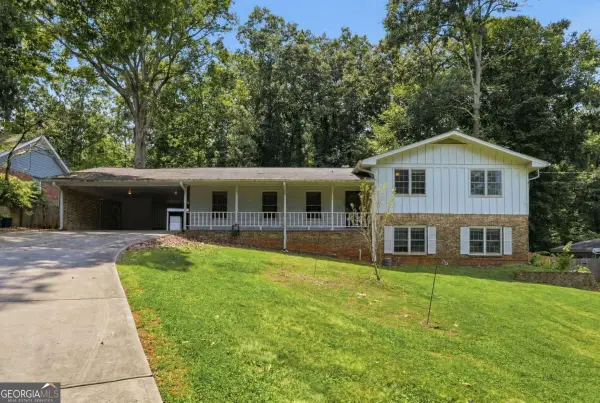 $395,000Active4 beds 3 baths2,538 sq. ft.
4362 White Oak Drive, Buford, GA 30518
MLS# 10804025Listed by: Keller Williams Community Partners - New
 $799,900Active5 beds 5 baths3,500 sq. ft.
5837 Creek Indian Drive, Sugar Hill, GA 30518
MLS# 7803428Listed by: GCS REALTY, LLC. - New
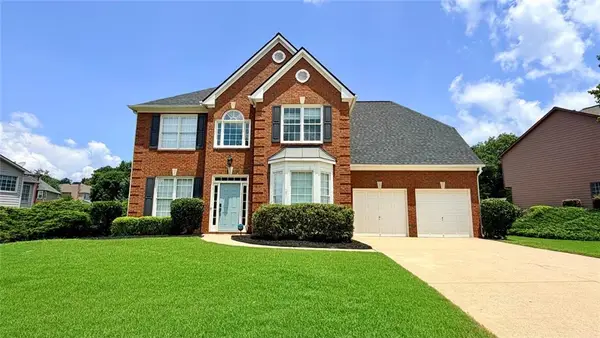 $679,000Active4 beds 3 baths2,600 sq. ft.
6271 Mountain Ridge Circle, Sugar Hill, GA 30518
MLS# 7803303Listed by: VISTARAY USA, INC. - New
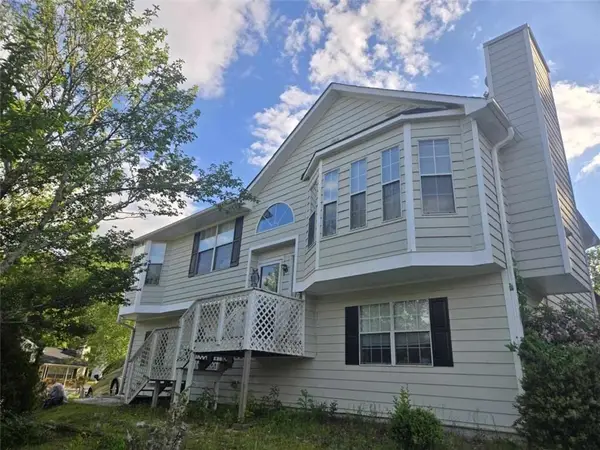 $335,000Active4 beds 3 baths2,524 sq. ft.
5602 Ardmore Court, Sugar Hill, GA 30518
MLS# 7803137Listed by: COHRON REALTY GROUP, LLC - New
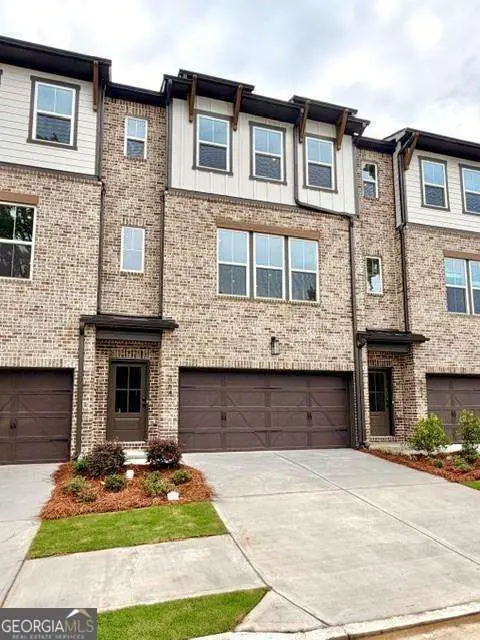 $589,990Active3 beds 4 baths
364 Sunset Hollow Street, Sugar Hill, GA 30518
MLS# 10803511Listed by: Beazer Realty Corp. - New
 $644,990Active4 beds 4 baths
368 Sunset Hollow Street, Sugar Hill, GA 30518
MLS# 10803379Listed by: Beazer Realty Corp. - Open Sun, 2 to 4pmNew
 $350,000Active4 beds 3 baths
1145 Sycamore Summit, Sugar Hill, GA 30518
MLS# 10803399Listed by: Keller Williams Realty North Atlanta 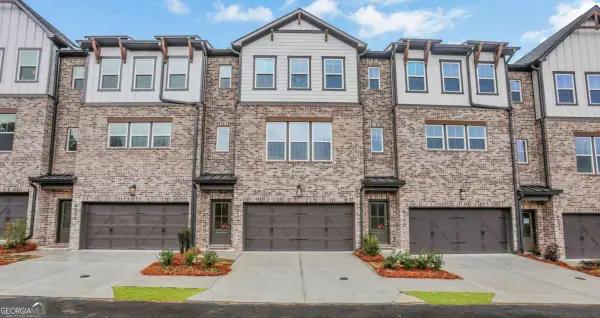 $549,990Active4 beds 4 baths2,421 sq. ft.
6003 Haviland Alley, Sugar Hill, GA 30518
MLS# 10772335Listed by: Beazer Realty Corp.- New
 $925,000Active5 beds 4 baths4,614 sq. ft.
270 Sagamore Cove, Sugar Hill, GA 30518
MLS# 10803227Listed by: eXp Realty - New
 $583,990Active3 beds 4 baths
6005 Haviland Alley, Sugar Hill, GA 30518
MLS# 10803259Listed by: Beazer Realty Corp.


Protect your home and budget from life's surprises with an Assurant Home Warranty, backed by a partner that supports you through every step of homeownership. Explore Plans.
© 2026 Better Homes and Gardens Real Estate LLC. An Anywhere Real Estate company. All rights reserved. Better Homes and Gardens® Real Estate is a registered trademark owned by Meredith Operations Corporation, licensed to Better Homes and Gardens Real Estate LLC and used with permission. Better Homes and Gardens Real Estate LLC fully supports the principles of the Fair Housing Act and the Equal Opportunity Act. Listing information is deemed reliable but is not guaranteed accurate.
Each office is independently owned and operated.
Any services or products provided by third parties are not provided by, affiliated with or related to Better Homes and Gardens Real Estate LLC, or its affiliated companies.