
5602 Ardmore Court, Sugar Hill, GA 30518
Local realty services provided by:Better Homes and Gardens Real Estate Metro Brokers
5602 Ardmore Court,Sugar Hill, GA 30518
$335,000
- 4 Beds
- 3 Baths
- 2,524 sq. ft.
- Single family
- Pending
Listed by: patricia cohron, nicole cohron
Office: cohron realty group, llc.
MLS#:7803137
Source:FIRSTMLS
Price summary
- Price:$335,000
- Price per sq. ft.:$132.73
About this home
Spacious split foyer home on corner lot. This home offers 3 bedrooms and two full bathrooms on the main level with open concept kitchen and living room area. Back kitchen door lead to a fence in backyard. Finished lower level with bathroom and bedroom. Garage has been converted to an oversized bonus room. Owner recently replace hvac in June. Great location to mall
of Georgia, lake lanier, schools and shopping. Close to major highways.
Supra at front door
Contact an agent
Home facts
- Year built:1995
- Subdivision & Development:SYCAMORE SUMMIT
- Listing ID #:7803137
- Updated:September 25, 2026 at 08:18 AM
Rooms and interior
- Bedrooms:4
- Total bathrooms:3
- Full bathrooms:3
- Flooring:Hardwood, Laminate
- Bathrooms Description:Separate Tub/Shower
- Kitchen Description:Breakfast Room, Cabinets Stain, Dishwasher, Electric Range, Microwave, Range Hood, Refrigerator, View to Family Room
- Basement Description:Partial
- Living area:2,524 sq. ft.
Heating and cooling
- Cooling:Central Air
- Heating:Forced Air
- Central air:Yes
Structure and exterior
- Roof:Composition
- Year built:1995
- Building area:2,524 sq. ft.
- Lot area:0.26 Acres
- Lot Features:Back Yard
- Construction Materials:Wood Siding
- Exterior Features:Balcony, Deck, Private Yard
- Levels:2 Story
Schools
- High school:Lanier
- Middle school:Lanier
- Elementary school:Sycamore
Utilities
- Water:Public
- Sewer:Public Sewer
Finances and disclosures
- Price:$335,000
- Price per sq. ft.:$132.73
- Tax amount:$3,857 (2025)
Features and amenities
- Amenities:Electric Water Heater, Walk-In Closet(s)
Parking
- Total parking spaces:6
- Parking description:Garage
- Garage spaces:2
 Listings identified with the FMLS IDX logo come from FMLS and are held by brokerage firms other than the owner of this website. The listing brokerage is identified in any listing details. Information is deemed reliable but is not guaranteed. If you believe any FMLS listing contains material that infringes your copyrighted work please click here (https://www.fmls.com/dmca) to review our DMCA policy and learn how to submit a takedown request. ©2026 First Multiple Listing Service, Inc.
New listings near 5602 Ardmore Court
- Coming Soon
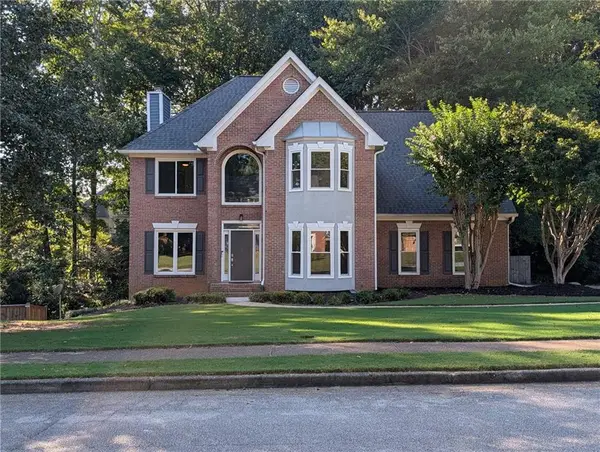 $545,000Coming Soon5 beds 4 baths2,600 sq. ft.
5532 Snowy Orchid Drive, Sugar Hill, GA 30518
MLS# 7836781Listed by: VIRTUAL PROPERTIES REALTY.COM - New
 $750,000Active7 beds 6 baths5,194 sq. ft.
4619 Kiplin Lake Court, Sugar Hill, GA 30518
MLS# 7841941Listed by: REMAX AROUND ATLANTA - New
 $400,000Active5 beds 4 baths3,522 sq. ft.
4945 Bent Creek Court, Buford, GA 30518
MLS# 7841564Listed by: MAINSTAY BROKERAGE LLC - New
 $725,000Active5 beds 5 baths5,400 sq. ft.
795 River Rush Drive, Sugar Hill, GA 30518
MLS# 7844082Listed by: KELLER WILLIAMS NORTH ATLANTA - New
 $585,000Active4 beds 3 baths
5520 Brighton Rose Lane, Sugar Hill, GA 30518
MLS# 10852663Listed by: Keller Williams Realty North Atlanta - New
 $560,000Active-- beds -- baths
1154 Olivet Drive, Buford, GA 30518
MLS# 7837621Listed by: INTERNATIONAL REAL ESTATE DREAM, LLC. - New
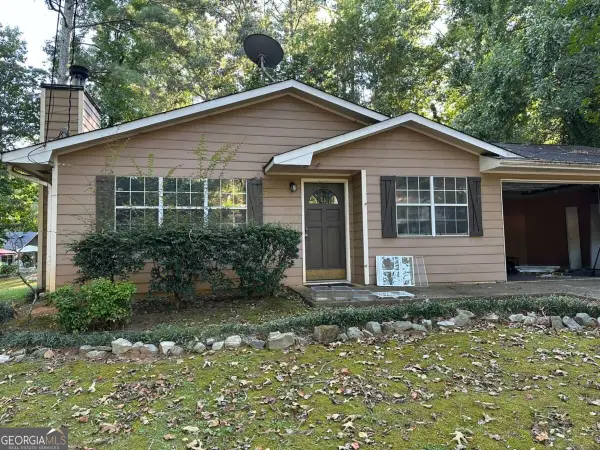 $270,000Active3 beds 2 baths
1135 Riverside Trace, Sugar Hill, GA 30518
MLS# 10852094Listed by: HomeSold GA, LLC - New
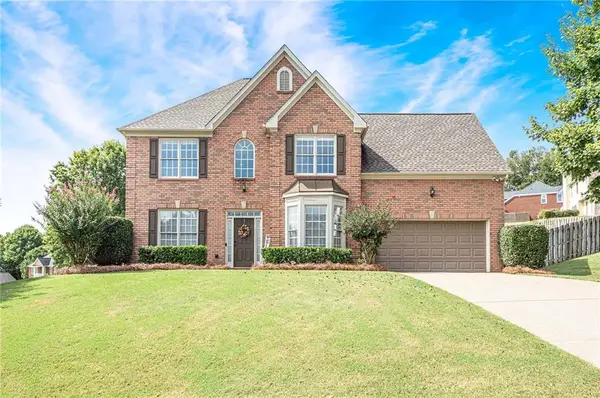 $579,000Active4 beds 3 baths2,478 sq. ft.
6312 Mountain Ridge Circle, Sugar Hill, GA 30518
MLS# 7842596Listed by: ALLEN & LEE ASSOCIATES, LLC. - New
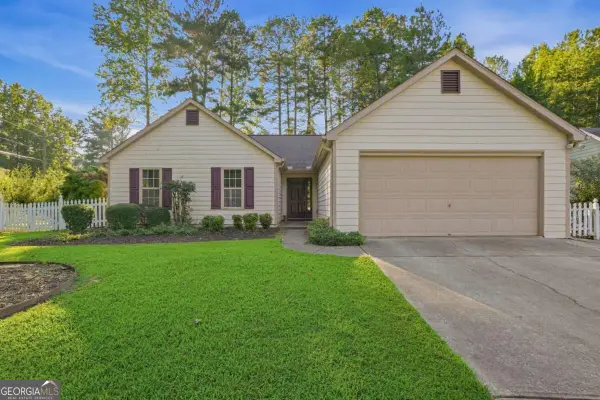 $349,900Active3 beds 2 baths1,272 sq. ft.
5700 River Ridge Lane, Sugar Hill, GA 30518
MLS# 10851942Listed by: Mainstay Brokerage - New
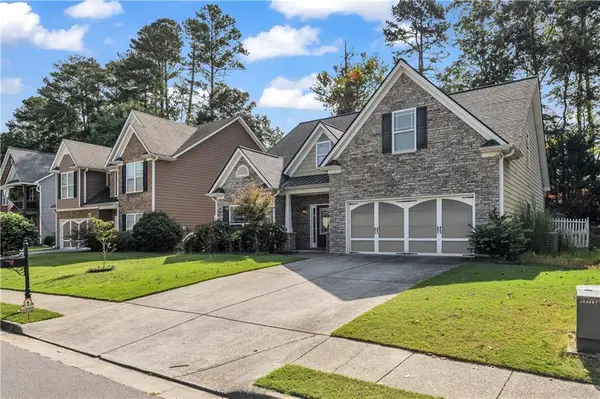 $425,000Active4 beds 3 baths2,101 sq. ft.
1081 Arbor Grove Road, Sugar Hill, GA 30518
MLS# 7842070Listed by: VIRTUAL PROPERTIES REALTY. BIZ


Protect your home and budget from life's surprises with an Assurant Home Warranty, backed by a partner that supports you through every step of homeownership. Explore Plans.
© 2026 Better Homes and Gardens Real Estate LLC. An Anywhere Real Estate company. All rights reserved. Better Homes and Gardens® Real Estate is a registered trademark owned by Meredith Operations Corporation, licensed to Better Homes and Gardens Real Estate LLC and used with permission. Better Homes and Gardens Real Estate LLC fully supports the principles of the Fair Housing Act and the Equal Opportunity Act. Listing information is deemed reliable but is not guaranteed accurate.
Each office is independently owned and operated.
Any services or products provided by third parties are not provided by, affiliated with or related to Better Homes and Gardens Real Estate LLC, or its affiliated companies.