
196 N Elizabeth Street, Summerville, GA 30747
Local realty services provided by:Better Homes and Gardens Real Estate Metro Brokers
196 N Elizabeth Street,Summerville, GA 30747
$195,000
- 3 Beds
- 2 Baths
- 1,248 sq. ft.
- Single family
- Active
Listed by: rhonda duffy
Office: duffy realty of atlanta
MLS#:7851454
Source:FIRSTMLS
Price summary
- Price:$195,000
- Price per sq. ft.:$156.25
About this home
|| DOUBLE LOT || DETACHED WORKSHOP WITH 2 BAY DOORS || RANCH + SINGLE-LEVEL LIVING || BRAND-NEW DECK || RECENT UPDATES || NEW APPLIANCES || EXTRA SPACE FOR HOBBIES + STORAGE ||
The real opportunity here goes beyond the house itself. With a DOUBLE LOT, a DETACHED WORKSHOP WITH TWO BAY DOORS, and a RANCH FLOOR PLAN, this property offers something increasingly valuable: room to spread out, work on projects, store your equipment, and enjoy outdoor space without feeling crowded.
The SINGLE-LEVEL LAYOUT features 3 BEDROOMS AND 2 FULL BATHROOMS, making everyday living convenient with everything on one floor. The home has received RECENT UPDATES, INCLUDING NEW APPLIANCES, while retaining some of its original 1970s character, including wood paneling in select rooms. It's a comfortable combination of improvements already completed and opportunities to make the space your own over time.
Outside, the BRAND-NEW DECK creates a great place for grilling, gathering with friends, or relaxing after a long day. The DOUBLE LOT provides additional outdoor space for entertaining, gardening, recreation, or simply enjoying having more room around the home.
One of the property's biggest advantages is the SEPARATE DETACHED WORKSHOP WITH TWO BAY DOORS. Whether you need space for tools, equipment, woodworking, automotive hobbies, or additional storage, having a dedicated building separate from the house opens up possibilities that a typical backyard shed simply can't provide.
For buyers who value FUNCTIONAL SPACE, SINGLE-LEVEL LIVING, AND THE FREEDOM TO PERSONALIZE A HOME OVER TIME, this property offers an appealing combination. The DOUBLE LOT, NEW DECK, RECENT IMPROVEMENTS, AND TWO-BAY WORKSHOP create an opportunity to enjoy the property today while making it your own for years to come....
Contact an agent
Home facts
- Year built:1972
- Subdivision & Development:Pine Acres
- Listing ID #:7851454
- Updated:October 10, 2026 at 01:28 PM
Rooms and interior
- Bedrooms:3
- Total bathrooms:2
- Full bathrooms:2
- Flooring:Hardwood
- Dining Description:Open Concept, Separate Dining Room
- Bathrooms Description:Shower Only
- Kitchen Description:Cabinets White, Dishwasher, Gas Range, Range Hood, Refrigerator, Solid Surface Counters, Stone Counters
- Bedroom Description:Master on Main
- Living area:1,248 sq. ft.
Structure and exterior
- Roof:Metal
- Year built:1972
- Building area:1,248 sq. ft.
- Lot area:0.34 Acres
- Lot Features:Level
- Architectural Style:Ranch, Traditional
- Exterior Features:Deck
- Levels:1 Story
Schools
- High school:Chattooga
- Middle school:Summerville
- Elementary school:Leroy Massey
Utilities
- Water:Public, Water Available
- Sewer:Public Sewer, Sewer Available
Finances and disclosures
- Price:$195,000
- Price per sq. ft.:$156.25
- Tax amount:$583 (2025)
Features and amenities
- Amenities:Bookcases, High Speed Internet
Parking
- Total parking spaces:2
- Parking description:Detached, Driveway, Garage
- Garage spaces:2
 Listings identified with the FMLS IDX logo come from FMLS and are held by brokerage firms other than the owner of this website. The listing brokerage is identified in any listing details. Information is deemed reliable but is not guaranteed. If you believe any FMLS listing contains material that infringes your copyrighted work please click here (https://www.fmls.com/dmca) to review our DMCA policy and learn how to submit a takedown request. ©2026 First Multiple Listing Service, Inc.
New listings near 196 N Elizabeth Street
- Coming Soon
 $895,000Coming Soon4 beds 4 baths
316 Beavers Road, Summerville, GA 30747
MLS# 10868514Listed by: Better Homes GA - Coming Soon
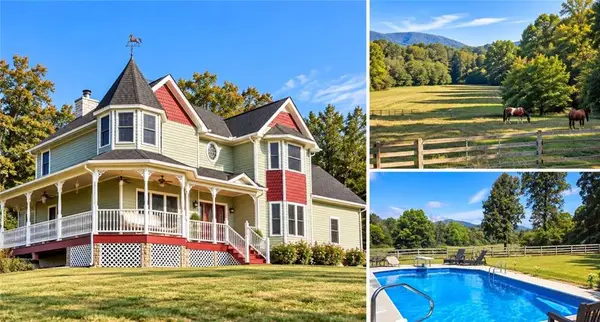 $895,000Coming Soon4 beds 4 baths4,344 sq. ft.
316 Beavers Road, Summerville, GA 30747
MLS# 7849214Listed by: BETTER HOMES GA PROPERTIES , LLC. - New
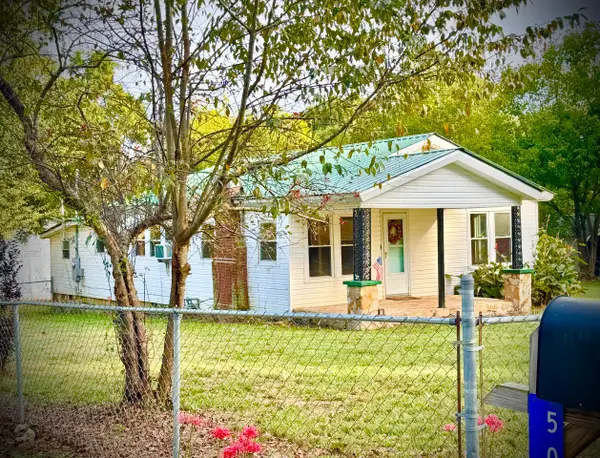 Listed by BHGRE$149,900Active2 beds 1 baths1,244 sq. ft.
521 Greeson Street, Summerville, GA 30747
MLS# 1544294Listed by: BETTER HOMES AND GARDENS REAL ESTATE JACKSON REALTY - New
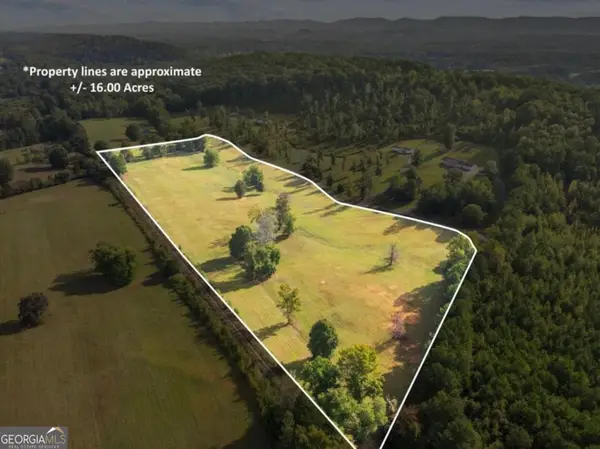 $225,000Active-- beds -- baths
0 Cox Road, Summerville, GA 30747
MLS# 10869815Listed by: Real Broker, LLC - New
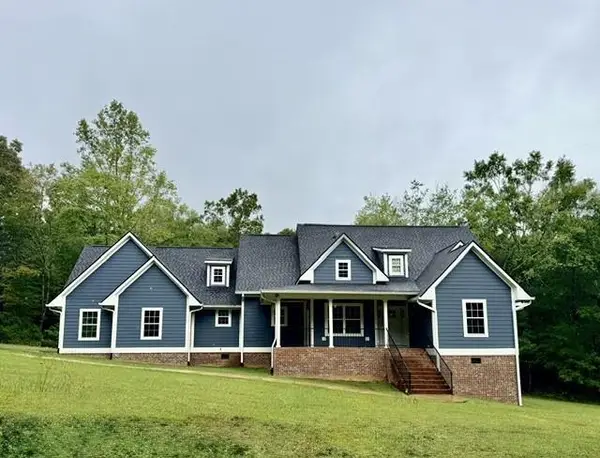 $579,000Active4 beds 4 baths2,426 sq. ft.
400 Lake View Circle, Summerville, GA 30747
MLS# 7851681Listed by: CRYE-LEIKE REALTORS - New
 $565,000Active4 beds 4 baths2,973 sq. ft.
674 Autumn Wood Drive, Summerville, GA 30747
MLS# 10868403Listed by: RE/MAX Real Estate Center - New
 $239,900Active3 beds 2 baths1,866 sq. ft.
206 Hammond Drive, Summerville, GA 30747
MLS# 10866959Listed by: Hardy Realty & Development Company - New
 $184,900Active3 beds 1 baths1,136 sq. ft.
814 Saddle Club Road, Summerville, GA 30747
MLS# 1543783Listed by: KELLER WILLIAMS REALTY  Listed by BHGRE$150,000Pending4 beds 2 baths1,104 sq. ft.
1670 Back Penn Road, Summerville, GA 30747
MLS# 1543718Listed by: BETTER HOMES AND GARDENS REAL ESTATE JACKSON REALTY


Protect your home and budget from life's surprises with an Assurant Home Warranty, backed by a partner that supports you through every step of homeownership. Explore Plans.
© 2026 Better Homes and Gardens Real Estate LLC. An Anywhere Real Estate company. All rights reserved. Better Homes and Gardens® Real Estate is a registered trademark owned by Meredith Operations Corporation, licensed to Better Homes and Gardens Real Estate LLC and used with permission. Better Homes and Gardens Real Estate LLC fully supports the principles of the Fair Housing Act and the Equal Opportunity Act. Listing information is deemed reliable but is not guaranteed accurate.
Each office is independently owned and operated.
Any services or products provided by third parties are not provided by, affiliated with or related to Better Homes and Gardens Real Estate LLC, or its affiliated companies.