
69 Willow Street, Summerville, GA 30747
Local realty services provided by:Better Homes and Gardens Real Estate Jackson Realty
69 Willow Street,Summerville, GA 30747
$229,900
- 3 Beds
- 2 Baths
- 1,325 sq. ft.
- Single family
- Active
Listed by:
 Carol Tucker(706) 506 - 8108Better Homes and Gardens Real Estate Jackson Realty
Office: better homes and gardens real estate jackson realty
MLS#:1538128
Source:TN_CAR
Price summary
- Price:$229,900
- Price per sq. ft.:$173.51
About this home
Just Listed! A fantastic location for this immaculate 3 Bedroom, 2-Bathroom home in Summerville, Georgia. This beautiful home has undergone many updates including an open floor plan with the kitchen offering solid surface countertops & stainless-steel appliances that will remain in the home, both master & guest bathroom updates, beautiful color palette throughout the home, updated windows, and fresh exterior paint. Outdoors you will find a lovely deck offering a great outdoor space for relaxing and grilling ...overlooking a large, fenced backyard that includes a nice garden space and a climate-controlled exercise/workout space or workshop and outbuilding! This home is located just outside the Summerville city limits and is just minutes from Summerville's cute downtown area that has great shops and restaurants. There is so much to love about this property...this location...this quaint town! Schedule your private showing today!
Contact an agent
Home facts
- Year built:1981
- Listing ID #:1538128
- Added:3 day(s) ago
- Updated:July 09, 2026 at 02:41 PM
Rooms and interior
- Bedrooms:3
- Total bathrooms:2
- Full bathrooms:2
- Flooring:Hardwood, Tile
- Dining Description:Breakfast Bar, Separate Dining Room
- Bathrooms Description:Double Vanity, Separate Shower
- Kitchen Description:Kitchen Island
- Basement:Yes
- Living area:1,325 sq. ft.
Heating and cooling
- Cooling:Ceiling Fan(s), Central Air, Electric
- Heating:Central, Electric, Heating
- Central air:Yes
Structure and exterior
- Roof:Composition
- Year built:1981
- Building area:1,325 sq. ft.
- Lot area:0.51 Acres
- Architectural Style:Ranch
- Construction Materials:Brick
- Exterior Features:Private Yard, Smart Lock(s), Storage
- Foundation Description:Brick/Mortar
- Levels:One
Utilities
- Water:Public, Water Connected
- Sewer:Public Sewer, Sewer Connected
Finances and disclosures
- Price:$229,900
- Price per sq. ft.:$173.51
- Tax amount:$1,047
Features and amenities
- Amenities:Bookcases, Built-in Features, Ceiling Fan(s), Double Closets, High Speed Internet, Recessed Lighting, Stone Counters, Storage
Parking
- Parking description:Driveway
New listings near 69 Willow Street
- New
 $883,600Active5 beds 5 baths4,068 sq. ft.
400 Race Horse Drive, Summerville, GA 30747
MLS# 7801687Listed by: CENTURY 21 RESULTS - New
 Listed by BHGRE$229,900Active3 beds 2 baths1,325 sq. ft.
69 Willow Street, Summerville, GA 30747
MLS# 1538128Listed by: BETTER HOMES AND GARDENS REAL ESTATE JACKSON REALTY - New
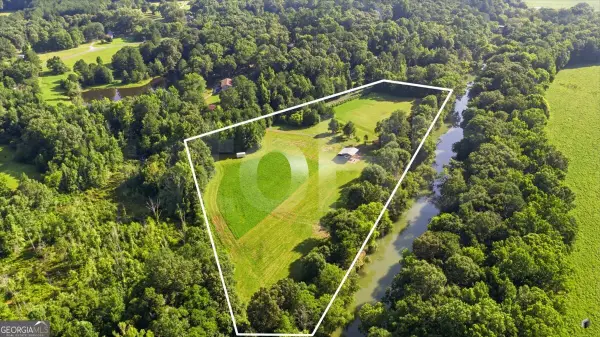 $499,000Active9.83 Acres
353 Ridgewood Circle, Summerville, GA 30747
MLS# 10799172Listed by: Realty One Group Edge - New
 $409,000Active3 beds 2 baths2,471 sq. ft.
422 Ridgewood Circle, Summerville, GA 30747
MLS# 10798791Listed by: Keller Williams Northwest - New
 $190,000Active2 beds 2 baths
455 Sixth Avenue, Summerville, GA 30747
MLS# 10795715Listed by: Prestige Home Brokers - New
 $23,900Active0.87 Acres
280 Nixon Road, Summerville, GA 30747
MLS# 10795329Listed by: Sign Your Deed Realty - New
 $120,000Active3 beds 1 baths870 sq. ft.
562 Highland Avenue, Summerville, GA 30747
MLS# 10795345Listed by: Samantha Lusk & Associates Realty  $39,900Active2.9 Acres
2.9 ACRES Lewis Street, Summerville, GA 30747
MLS# 10794769Listed by: Meadows Hale Realty Inc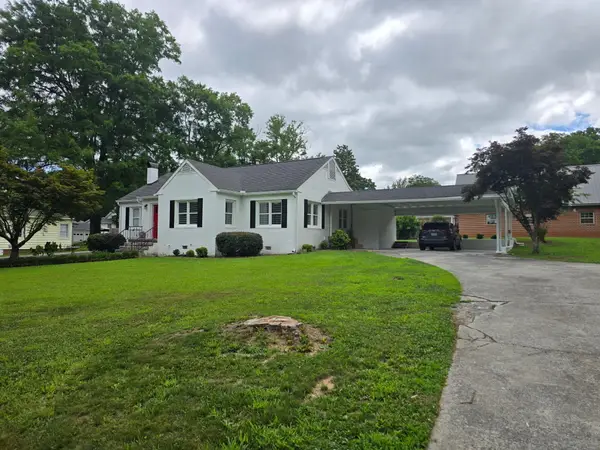 $310,000Active3 beds 2 baths1,891 sq. ft.
149 Kirby Street, Summerville, GA 30747
MLS# 1537584Listed by: REALTY EXECUTIVES TERRA FIRMA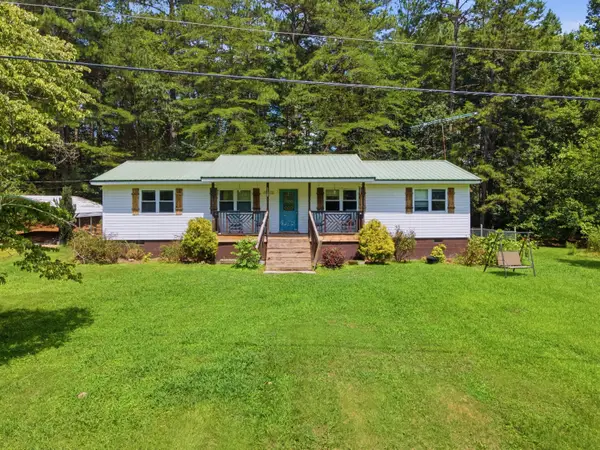 $210,000Active3 beds 2 baths1,600 sq. ft.
8268 Dry Creek Road, Summerville, GA 30747
MLS# 1537546Listed by: SMALLTOWN HUNTING PROPERTIES & REAL ESTATE, LLC


Protect your home and budget from life's surprises with an Assurant Home Warranty, backed by a partner that supports you through every step of homeownership. Explore Plans.
© 2026 Better Homes and Gardens Real Estate LLC. An Anywhere Real Estate company. All rights reserved. Better Homes and Gardens® Real Estate is a registered trademark owned by Meredith Operations Corporation, licensed to Better Homes and Gardens Real Estate LLC and used with permission. Better Homes and Gardens Real Estate LLC fully supports the principles of the Fair Housing Act and the Equal Opportunity Act. Listing information is deemed reliable but is not guaranteed accurate.
Each office is independently owned and operated.
Any services or products provided by third parties are not provided by, affiliated with or related to Better Homes and Gardens Real Estate LLC, or its affiliated companies.