
1005 Coleridge Way, Suwanee, GA 30024
Local realty services provided by:Better Homes and Gardens Real Estate Metro Brokers
Upcoming open houses
- Tue, Aug 2501:00 pm - 02:00 pm
Listed by: terry bruss
Office: keller williams realty community partners
MLS#:7796861
Source:FIRSTMLS
Price summary
- Price:$949,900
- Price per sq. ft.:$186.8
- Monthly HOA dues:$94.08
About this home
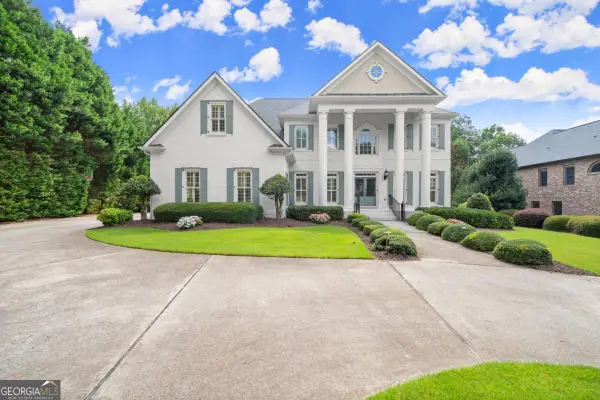
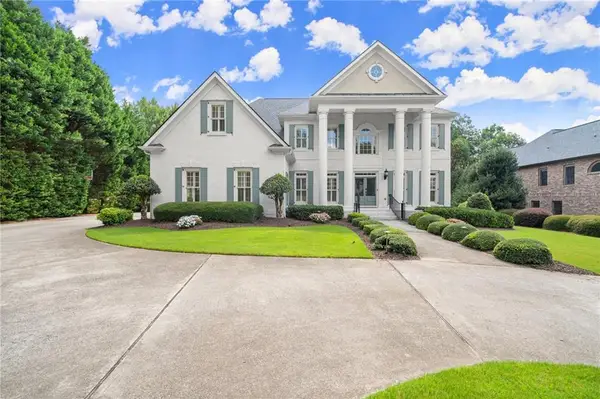
Exceptional Executive Home in Premier South Forsyth | Walk to Lambert High | Private 0.93-Acre Cul-de-Sac Setting
Special Incentive: The seller is offering a $10,000 buyer credit—ideal for closing costs or an interest rate buy-down—plus a 1-year home warranty with an acceptable offer.
Welcome to this meticulously maintained executive residence situated on a private, wooded 0.93-acre cul-de-sac lot in the highly sought-after Summerwind community. Offering an unbeatable location within easy walking distance of top-tier schools—including Sharon Elementary, South Forsyth Middle, and the award-winning Lambert High School—this home seamlessly combines luxury, privacy, and everyday convenience.
The open-concept main level is designed for effortless living and entertaining, featuring rich hardwood floors, a formal dining room, a private main-level office/bedroom, and a spacious family room with a wooded view, centered around a cozy fireplace. At the heart of the home is a beautifully appointed gourmet kitchen boasting an oversized center island, abundant custom cabinetry, a walk-in pantry, a separate custom coffee bar/butler’s pantry, and direct flow from the kitchen out to a large, custom screened-in porch overlooking the serene, wooded yard.
Upstairs, the expansive owner’s retreat offers a private sitting area with double-door entry and French doors that close off the bedroom from the living area, a spa-inspired bath with dual vanities, a soaking tub, an oversized tile shower, and customized walk-through closets with a bonus – a private office. Three additional generously sized bedrooms provide ample room for family and guests.
The professionally finished terrace/walk-out basement level serves as a true multi-generational retreat, featuring a full in-law suite, a dedicated media/theater room, a recreation or living area, and flexible spaces ideal for a home gym. Also included on this level is a large storage closet.
Outside, your private, fenced backyard oasis awaits, complete with two entry points on both sides of the property, extensive walkways, a fire pit area, and an automatic dog door and connected dog kennel, and a leveled area perfect for a gazebo, childs playground, or putting green.
Significant structural and mechanical updates include newer multiple HVAC systems, a newer water heater, a newly installed high-volume attic ventilation fan, leaf proof gutters, chimney caps, an app-controlled irrigation system, and new smart MyQ garage door opener with camera, Ring front doorbell, new smoke/carbon monoxide detectors, and regularly maintained mechanical systems.
Conveniently located near GA-400, Halcyon, The Collection at Forsyth, parks, dining, shopping, and top-rated Forsyth County schools, this move-in-ready home offers the perfect blend of luxury, functionality, and location....
Contact an agent
Home facts
- Year built:2000
- Subdivision & Development:Summerwind
- Listing ID #:7796861
- Updated:August 24, 2026 at 01:33 PM
Rooms and interior
- Bedrooms:6
- Total bathrooms:5
- Full bathrooms:5
- Flooring:Carpet, Ceramic Tile, Hardwood
- Dining Description:Separate Dining Room
- Bathrooms Description:Separate His/Hers, Separate Tub/Shower, Soaking Tub, Whirlpool Tub
- Kitchen Description:Dishwasher, Disposal, Double Oven, Eat-in Kitchen, Gas Cooktop, Gas Oven, Kitchen Island, Microwave, Pantry Walk-In, Range Hood, Refrigerator, Self Cleaning Oven, Stone Counters, View to Family Room
- Bedroom Description:Oversized Master, Sitting Room
- Basement Description:Exterior Entry, Finished, Finished Bath, Interior Entry
- Living area:5,085 sq. ft.
Heating and cooling
- Cooling:Attic Fan, Ceiling Fan(s), Central Air, Humidity Control
- Heating:Central, Natural Gas, Zoned
- Central air:Yes
Structure and exterior
- Roof:Composition, Metal, Shingle
- Year built:2000
- Building area:5,085 sq. ft.
- Lot area:0.93 Acres
- Lot Features:Back Yard, Cul-De-Sac, Landscaped, Private, Sloped, Wooded
- Architectural Style:Traditional
- Construction Materials:Brick 3 Sides, Cement Siding
- Exterior Features:Covered, Front Porch, Private Yard, Rain Gutters, Rear Porch, Screened
- Levels:2 Story
Schools
- High school:Lambert
- Middle school:South Forsyth
- Elementary school:Sharon - Forsyth
Utilities
- Water:Public, Water Available
- Sewer:Septic Tank
Finances and disclosures
- Price:$949,900
- Price per sq. ft.:$186.8
- Tax amount:$8,220 (2025)
Features and amenities
- Appliances:Dehumidifier, Irrigation Equipment
- Laundry features:Dryer, Laundry Room, Main Level, Washer
- Amenities:Bookcases, Disappearing Attic Stairs, Entrance Foyer 2 Story, Gas Water Heater, High Ceilings 10 ft Lower, High Ceilings 10 ft Main, High Ceilings 10 ft Upper, High Speed Internet, His and Hers Closets, Tray Ceiling(s), Walk-In Closet(s)
Parking
- Parking description:Attached, Garage, Garage Door Opener, Garage Faces Side, Kitchen Level, Level Driveway
- Garage spaces:3
 Listings identified with the FMLS IDX logo come from FMLS and are held by brokerage firms other than the owner of this website. The listing brokerage is identified in any listing details. Information is deemed reliable but is not guaranteed. If you believe any FMLS listing contains material that infringes your copyrighted work please click here (https://www.fmls.com/dmca) to review our DMCA policy and learn how to submit a takedown request. ©2026 First Multiple Listing Service, Inc.
New listings near 1005 Coleridge Way
- Coming Soon
 $535,000Coming Soon4 beds 3 baths
4225 Ruby Forest Boulevard, Suwanee, GA 30024
MLS# 10831608Listed by: Keller Williams Realty North Atlanta - Coming Soon
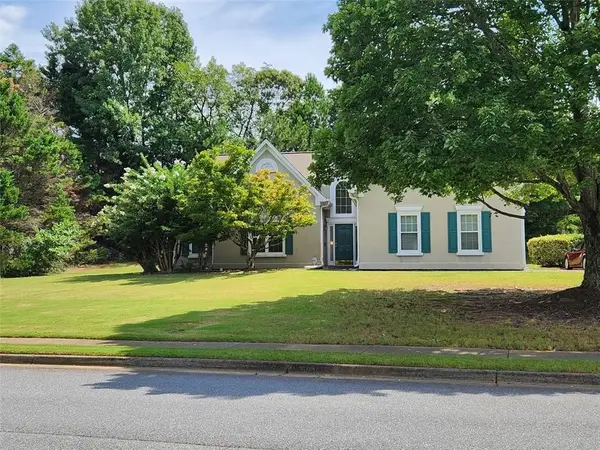 $535,000Coming Soon4 beds 3 baths2,185 sq. ft.
4225 Ruby Forest Boulevard, Suwanee, GA 30024
MLS# 7825505Listed by: KELLER WILLIAMS NORTH ATLANTA - Coming Soon
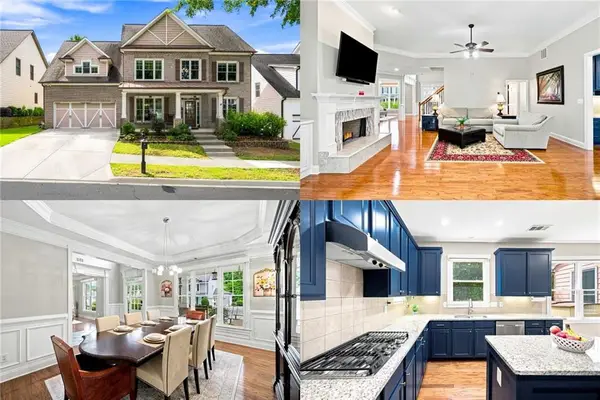 $750,000Coming Soon6 beds 4 baths4,268 sq. ft.
512 Vickery Arbor Drive, Suwanee, GA 30024
MLS# 7822660Listed by: KELLER WILLIAMS RLTY, FIRST ATLANTA - Coming Soon
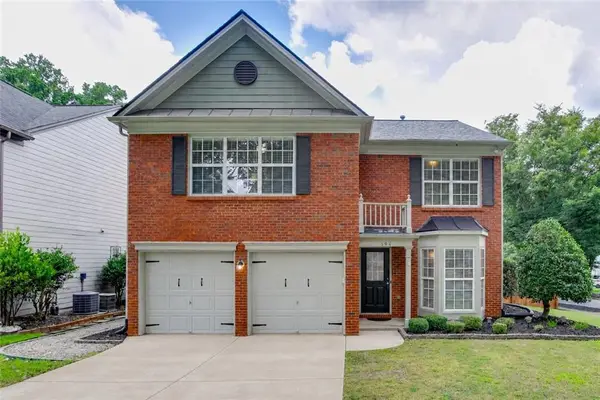 $505,000Coming Soon3 beds 3 baths1,830 sq. ft.
194 Friars Head Drive, Suwanee, GA 30024
MLS# 7824614Listed by: REMAX CENTER - Coming Soon
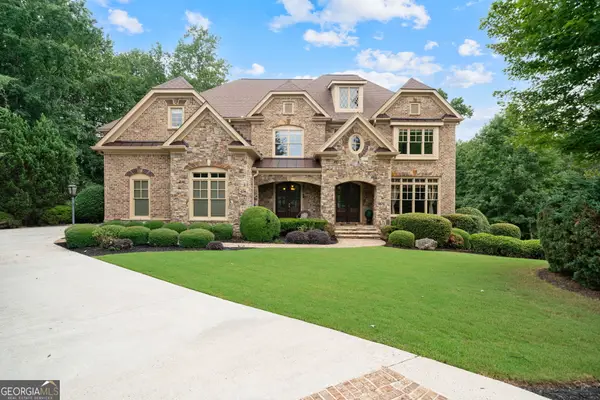 $1,425,000Coming Soon5 beds 6 baths5,828 sq. ft.
1750 Cone Flower Way, Suwanee, GA 30024
MLS# 10824149Listed by: Keller Williams Community Partners - Coming Soon
 $560,000Coming Soon4 beds 3 baths2,516 sq. ft.
1530 Brushfoot Trail, Suwanee, GA 30024
MLS# 7818796Listed by: ATLANTA COMMUNITIES - Coming Soon
 $560,000Coming Soon4 beds 3 baths2,516 sq. ft.
1530 Brushfoot Trail, Suwanee, GA 30024
MLS# 10823434Listed by: Atlanta Communities - Coming Soon
 $1,850,000Coming Soon6 beds 7 baths7,340 sq. ft.
11035 Bradford Lane, Suwanee, GA 30024
MLS# 10818131Listed by: Keller Williams Realty Atl. Partners - Coming Soon
 $1,850,000Coming Soon6 beds 7 baths7,340 sq. ft.
11035 Bradford Lane, Suwanee, GA 30024
MLS# 7812235Listed by: KELLER WILLIAMS REALTY ATLANTA PARTNERS - Coming Soon
 $785,000Coming Soon3 beds 4 baths2,443 sq. ft.
4570 Settles Bridge Road, Suwanee, GA 30024
MLS# 7312043Listed by: ANSLEY REAL ESTATE | CHRISTIE'S INTERNATIONAL REAL ESTATE


Protect your home and budget from life's surprises with an Assurant Home Warranty, backed by a partner that supports you through every step of homeownership. Explore Plans.
© 2026 Better Homes and Gardens Real Estate LLC. An Anywhere Real Estate company. All rights reserved. Better Homes and Gardens® Real Estate is a registered trademark owned by Meredith Operations Corporation, licensed to Better Homes and Gardens Real Estate LLC and used with permission. Better Homes and Gardens Real Estate LLC fully supports the principles of the Fair Housing Act and the Equal Opportunity Act. Listing information is deemed reliable but is not guaranteed accurate.
Each office is independently owned and operated.
Any services or products provided by third parties are not provided by, affiliated with or related to Better Homes and Gardens Real Estate LLC, or its affiliated companies.