
11035 Bradford Lane, Suwanee, GA 30024
Local realty services provided by:Better Homes and Gardens Real Estate Metro Brokers
Listed by: deana madonia
Office: keller williams realty atlanta partners
MLS#:7812235
Source:FIRSTMLS
Price summary
- Price:$1,850,000
- Price per sq. ft.:$252.04
- Monthly HOA dues:$282.67
About this home
Welcome to one of Laurel Springs' most extensively updated custom homes, offering over 7,340 square feet of beautifully designed living space, plus more than 450 square feet of heated and cooled dedicated storage. Perfectly positioned on a quiet cul de sac within the prestigious gated Laurel Springs Country Club community, this exceptional residence showcases a striking white brick exterior, professionally finished with premium Romabio Masonry Flat mineral coating—creating timeless elegance, exceptional durability, and unforgettable curb appeal. Designed for both grand-scale entertaining and comfortable everyday living, every level of the home offers generous, light-filled spaces that blend luxury with exceptional functionality. Located in the highly sought-after Sharon Elementary, South Forsyth Middle, and Lambert High School cluster this home is also just minutes from championship golf, tennis, dining, & shopping. The heart of the home is a beautifully updated chef's kitchen, showcasing exquisite leathered granite countertops, freshly refinished cabinetry with designer hardware, and a suite of premium appliances, including a built-in Sub-Zero refrigerator and freezer. A new Viking cooktop, Viking double-oven, dishwasher, and microwave complete this exceptional space, perfectly designed for both everyday living and elegant entertaining. Rich hardwood flooring extends throughout the main and upper levels, while elegant travertine anchors the terrace level. Custom plantation shutters throughout the main and upper floors combined with newly installed maintenance-free composite exterior shutters provide exceptional curb appeal and lasting durability. The thoughtfully designed floor plan offers a highly desirable main-level guest suite with a beautifully updated full bath. Upstairs, the spacious primary retreat features custom California Closets, a cedar closet, and a private dressing room, while three generously sized secondary bedrooms each include custom built-in closet systems—providing exceptional comfort and organization throughout. Designed for both everyday living and unforgettable entertaining, the terrace level offers a custom Craftsman-inspired bar with matching leathered granite countertops, a professionally updated home theater, a renovated fitness room with next-generation wood flooring, and a luxurious Steamist steam sauna. Built-in ceiling speakers in the keeping room, terrace-level bar, terrace-level family room, and covered patio create a zoned audio experience for seamless indoor-outdoor entertaining, while three gas fireplaces add warmth and ambiance throughout the home. Designed as a true private resort, the professionally landscaped backyard features an expansive travertine patio surrounding a sparkling pool and spa, dramatic waterfall, gas firepit, and lush mature landscaping that creates remarkable privacy and year-round beauty. Enjoy plenty of parking in the epoxy coated three car garage and the flat circular driveway. Completing the home’s exceptional appeal are the new architectural roof and main level HVAC, offering valuable peace of mind....
Contact an agent
Home facts
- Year built:2001
- Subdivision & Development:Laurel Springs
- Listing ID #:7812235
- Updated:September 20, 2026 at 07:35 AM
Rooms and interior
- Bedrooms:6
- Total bathrooms:7
- Full bathrooms:5
- Half bathrooms:2
- Flooring:Ceramic Tile, Hardwood
- Dining Description:Seats 12+, Separate Dining Room
- Bathrooms Description:Double Vanity, Separate Tub/Shower, Vaulted Ceiling(s), Whirlpool Tub
- Kitchen Description:Cabinets White, Dishwasher, Disposal, Double Oven, Eat-in Kitchen, Gas Range, Keeping Room, Kitchen Island, Microwave, Pantry Walk-In, Stone Counters
- Bedroom Description:Oversized Master
- Basement Description:Bath/Stubbed, Daylight, Finished, Finished Bath, Full
- Living area:7,340 sq. ft.
Heating and cooling
- Cooling:Central Air
- Heating:Natural Gas
- Central air:Yes
Structure and exterior
- Roof:Composition
- Year built:2001
- Building area:7,340 sq. ft.
- Lot area:0.55 Acres
- Lot Features:Cul-De-Sac, Landscaped, Level
- Architectural Style:Traditional
- Construction Materials:Brick 4 Sides
- Exterior Features:Covered, Deck, Front Porch, Private Yard
- Levels:2 Story
Schools
- High school:Lambert
- Middle school:South Forsyth
- Elementary school:Sharon - Forsyth
Utilities
- Water:Public, Water Available
- Sewer:Public Sewer, Sewer Available
Finances and disclosures
- Price:$1,850,000
- Price per sq. ft.:$252.04
- Tax amount:$13,974 (2025)
Features and amenities
- Appliances:Irrigation Equipment
- Laundry features:Laundry Chute, Laundry Room, Main Level, Mud Room
- Amenities:Beamed Ceilings, Bookcases, Cathedral Ceiling(s), Coffered Ceiling(s), Entrance Foyer 2 Story, High Ceilings 10 ft Main, High Ceilings 9 ft Upper, His and Hers Closets, Tray Ceiling(s), Walk-In Closet(s), Wet Bar
- Pool features:Gunite, Heated, In Ground, Private Pool
Parking
- Total parking spaces:4
- Parking description:Attached, Driveway, Garage, Garage Faces Front, Garage Faces Side, Kitchen Level, Parking Pad
- Garage spaces:3
 Listings identified with the FMLS IDX logo come from FMLS and are held by brokerage firms other than the owner of this website. The listing brokerage is identified in any listing details. Information is deemed reliable but is not guaranteed. If you believe any FMLS listing contains material that infringes your copyrighted work please click here (https://www.fmls.com/dmca) to review our DMCA policy and learn how to submit a takedown request. ©2026 First Multiple Listing Service, Inc.
New listings near 11035 Bradford Lane
- Coming Soon
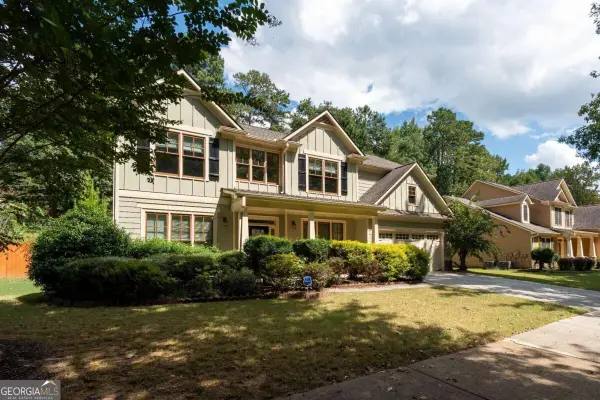 $649,000Coming Soon5 beds 3 baths
3919 Grand Park Drive, Suwanee, GA 30024
MLS# 10849121Listed by: Keller Williams Realty Atl. Partners - Coming Soon
 $535,000Coming Soon4 beds 3 baths
4225 Ruby Forest Boulevard, Suwanee, GA 30024
MLS# 10831608Listed by: Keller Williams Realty North Atlanta - Coming Soon
 $785,000Coming Soon3 beds 4 baths2,443 sq. ft.
4570 Settles Bridge Road, Suwanee, GA 30024
MLS# 7312043Listed by: ANSLEY REAL ESTATE | CHRISTIE'S INTERNATIONAL REAL ESTATE - New
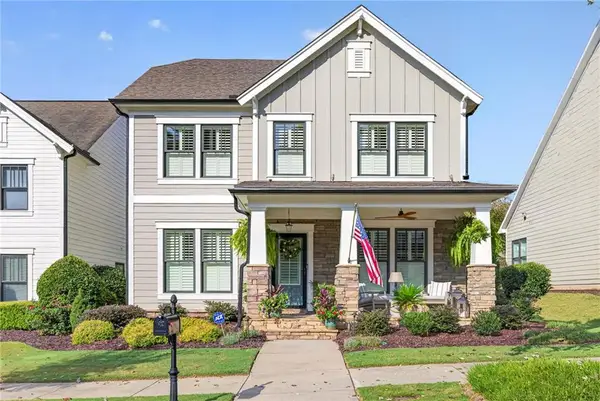 $685,000Active4 beds 3 baths2,156 sq. ft.
3790 Portland Trail Drive, Suwanee, GA 30024
MLS# 7840694Listed by: ALLURE LUXE REALTY - Open Sun, 2 to 4pmNew
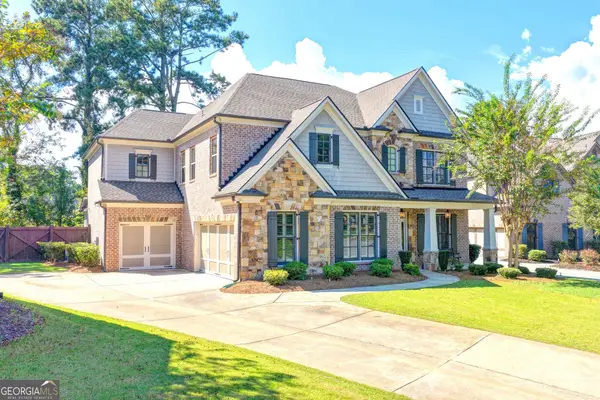 $889,000Active5 beds 5 baths4,102 sq. ft.
4871 Belle Estates Road, Suwanee, GA 30024
MLS# 10849353Listed by: Keller Williams Realty Atl. Partners - Open Sun, 2 to 4pmNew
 $825,000Active6 beds 5 baths3,720 sq. ft.
135 Grand Avenue, Suwanee, GA 30024
MLS# 10848595Listed by: Keller Williams Realty North Atlanta - Open Sun, 2 to 4pmNew
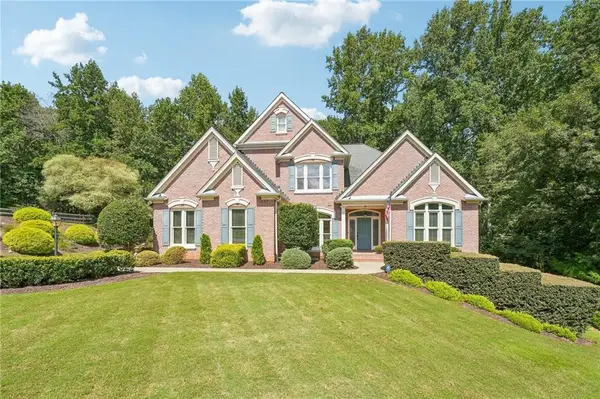 $985,000Active6 beds 5 baths5,361 sq. ft.
134 Riverview Drive, Suwanee, GA 30024
MLS# 7836395Listed by: KELLER WILLIAMS REALTY ATLANTA PARTNERS - New
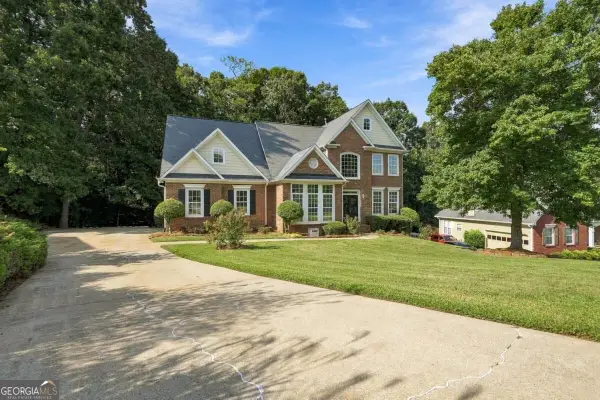 $700,000Active5 beds 4 baths4,000 sq. ft.
238 Ribbon Leaf View, Suwanee, GA 30024
MLS# 10848279Listed by: Maximum One Premier Realtors - New
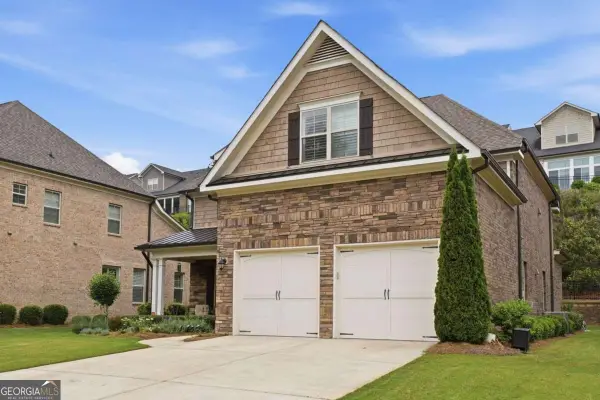 $849,000Active3 beds 4 baths3,121 sq. ft.
5925 Overlook Club Circle, Suwanee, GA 30024
MLS# 10847901Listed by: Keller Williams Community Partners - Open Sun, 2 to 4pmNew
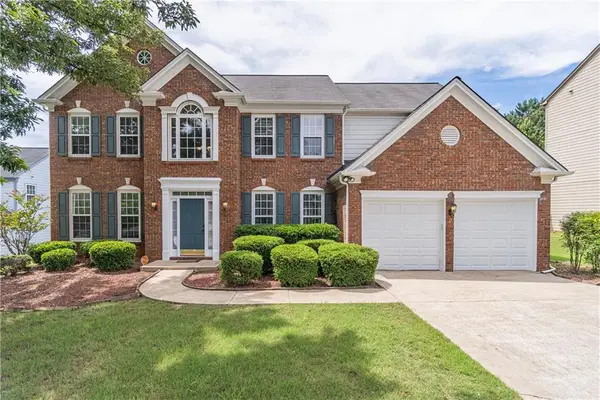 $580,000Active4 beds 3 baths3,164 sq. ft.
230 Albrighton Court, Suwanee, GA 30024
MLS# 7839421Listed by: KELLER WILLIAMS REALTY ATLANTA PARTNERS


Protect your home and budget from life's surprises with an Assurant Home Warranty, backed by a partner that supports you through every step of homeownership. Explore Plans.
© 2026 Better Homes and Gardens Real Estate LLC. An Anywhere Real Estate company. All rights reserved. Better Homes and Gardens® Real Estate is a registered trademark owned by Meredith Operations Corporation, licensed to Better Homes and Gardens Real Estate LLC and used with permission. Better Homes and Gardens Real Estate LLC fully supports the principles of the Fair Housing Act and the Equal Opportunity Act. Listing information is deemed reliable but is not guaranteed accurate.
Each office is independently owned and operated.
Any services or products provided by third parties are not provided by, affiliated with or related to Better Homes and Gardens Real Estate LLC, or its affiliated companies.