
1185 Gallatin Way, Suwanee, GA 30024
Local realty services provided by:Better Homes and Gardens Real Estate Metro Brokers
Listed by: antonio merkerson
Office: coldwell banker realty
MLS#:7790744
Source:FIRSTMLS
Price summary
- Price:$935,000
- Price per sq. ft.:$149.05
- Monthly HOA dues:$78.33
About this home
Welcome to this stunning luxury residence at 1185 Gallatin Way, situated in a sought-after community within the Lambert High School district. Boasting a striking 3-sided brick exterior with stone accents and a three-car garage, the home features beautiful hardwood floors, a two-story formal sitting area, and a separate dining room. The chef's kitchen offers a massive central island, walk-in pantry, and breakfast nook with clear sightlines into the fire-lit main living room. A versatile main-level bedroom, full bath, and an upper deck with peaceful wooded views complete the first floor. Upstairs, the sprawling primary suite is a true retreat with elegant tray ceilings and a luxurious en-suite bath. Three additional bedrooms—one with a private bath and two sharing a connecting bath—join a massive, flexible loft space. The expansive, finished terrace level provides incredible versatility with a media space, private office, full bathroom, and a large recreation room, plus abundant unfinished storage. Step outside to the lower deck and a private, low-maintenance backyard that offers gated access to a tranquil creek, ensuring total privacy with no homes directly behind. Residents enjoy a community pool and quick access to Johns Creek Town Center, Medley, and Cauley Creek Park. High-value improvements include a newly installed roof, water heater, HVAC modernizations, and gutter guards. With an acceptable offer, the pool table, treadmill, exercise bike, patio furniture, washer and dryer, and complete office furniture are included....
Contact an agent
Home facts
- Year built:2013
- Subdivision & Development:Wyndham Park
- Listing ID #:7790744
- Updated:July 30, 2026 at 01:30 PM
Rooms and interior
- Bedrooms:5
- Total bathrooms:5
- Full bathrooms:5
- Flooring:Carpet, Ceramic Tile, Hardwood
- Dining Description:Seats 12+, Separate Dining Room
- Bathrooms Description:Double Vanity, Separate Tub/Shower, Soaking Tub
- Kitchen Description:Breakfast Room, Cabinets Stain, Dishwasher, Double Oven, Eat-in Kitchen, Gas Cooktop, Kitchen Island, Microwave, Pantry, Pantry Walk-In, Refrigerator, Stone Counters, View to Family Room
- Bedroom Description:Oversized Master
- Basement Description:Exterior Entry, Finished, Finished Bath, Full, Interior Entry
- Living area:6,273 sq. ft.
Heating and cooling
- Cooling:Ceiling Fan(s), Central Air
- Heating:Central, Forced Air, Natural Gas
- Central air:Yes
Structure and exterior
- Roof:Composition, Shingle
- Year built:2013
- Building area:6,273 sq. ft.
- Lot area:0.21 Acres
- Lot Features:Back Yard, Front Yard, Landscaped, Level
- Architectural Style:Craftsman, Traditional
- Construction Materials:Brick 3 Sides
- Exterior Features:Deck, Front Porch
- Levels:Multi/Split
Schools
- High school:Lambert
- Middle school:Riverwatch
- Elementary school:Johns Creek
Utilities
- Water:Public, Water Available
- Sewer:Public Sewer, Sewer Available
Finances and disclosures
- Price:$935,000
- Price per sq. ft.:$149.05
- Tax amount:$7,695 (2025)
Features and amenities
- Laundry features:Laundry Room, Upper Level
- Amenities:Coffered Ceiling(s), Entrance Foyer, Entrance Foyer 2 Story, High Ceilings 10 ft Main, High Ceilings 9 ft Main, High Ceilings 9 ft Upper, High Speed Internet, Tray Ceiling(s), Walk-In Closet(s)
Parking
- Total parking spaces:4
- Parking description:Garage, Garage Faces Front
- Garage spaces:3
 Listings identified with the FMLS IDX logo come from FMLS and are held by brokerage firms other than the owner of this website. The listing brokerage is identified in any listing details. Information is deemed reliable but is not guaranteed. If you believe any FMLS listing contains material that infringes your copyrighted work please click here (https://www.fmls.com/dmca) to review our DMCA policy and learn how to submit a takedown request. ©2026 First Multiple Listing Service, Inc.
New listings near 1185 Gallatin Way
- Coming Soon
 $2,195,000Coming Soon6 beds 7 baths
5925 Stoneleigh Drive, Suwanee, GA 30024
MLS# 7813499Listed by: PROPERTY SELLUTIONS, LLC. - Coming Soon
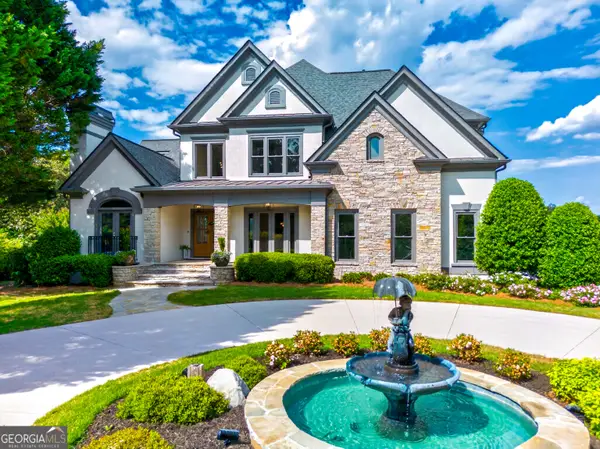 $2,195,000Coming Soon6 beds 7 baths
5925 Stoneleigh Drive, Suwanee, GA 30024
MLS# 10816101Listed by: Property Sellutions - New
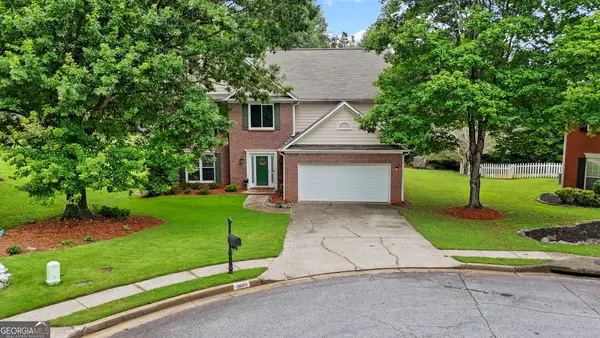 $480,000Active4 beds 3 baths
3605 Highland Bluff Drive, Suwanee, GA 30024
MLS# 10815914Listed by: Your NGA Team Realty - New
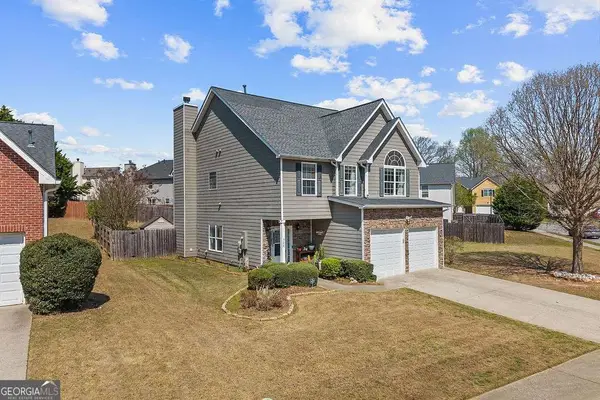 $525,000Active3 beds 3 baths2,235 sq. ft.
320 Blackwood Lane, Suwanee, GA 30024
MLS# 10815556Listed by: Keller Williams Realty Atl. Partners - New
 $850,000Active6 beds 5 baths5,354 sq. ft.
6185 Masters Club Drive, Suwanee, GA 30024
MLS# 10815595Listed by: Atlanta Communities - New
 $2,199,999Active5 beds 7 baths7,181 sq. ft.
3275 Smithtown Road, Suwanee, GA 30024
MLS# 10815630Listed by: Keller Williams Realty Atl. Partners - New
 $479,999Active3 beds 3 baths1,922 sq. ft.
4430 Cedar Bridge Walk, Suwanee, GA 30024
MLS# 10815709Listed by: Keller Williams Realty Atl. Partners - New
 $450,000Active5 beds 4 baths2,805 sq. ft.
1647 River Springs Way, Suwanee, GA 30024
MLS# 10815319Listed by: RE/MAX Center - New
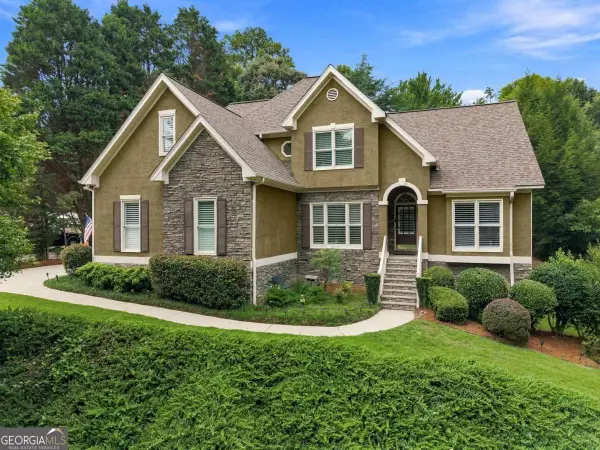 $750,000Active4 beds 3 baths4,225 sq. ft.
2045 Southers Circle, Suwanee, GA 30024
MLS# 10815493Listed by: Coldwell Banker Realty - Open Sat, 1 to 3pmNew
 $560,000Active4 beds 3 baths2,896 sq. ft.
220 Nichols Drive, Suwanee, GA 30024
MLS# 7812888Listed by: ATLANTA COMMUNITIES


Protect your home and budget from life's surprises with an Assurant Home Warranty, backed by a partner that supports you through every step of homeownership. Explore Plans.
© 2026 Better Homes and Gardens Real Estate LLC. An Anywhere Real Estate company. All rights reserved. Better Homes and Gardens® Real Estate is a registered trademark owned by Meredith Operations Corporation, licensed to Better Homes and Gardens Real Estate LLC and used with permission. Better Homes and Gardens Real Estate LLC fully supports the principles of the Fair Housing Act and the Equal Opportunity Act. Listing information is deemed reliable but is not guaranteed accurate.
Each office is independently owned and operated.
Any services or products provided by third parties are not provided by, affiliated with or related to Better Homes and Gardens Real Estate LLC, or its affiliated companies.