
1647 River Springs Way, Suwanee, GA 30024
Local realty services provided by:Better Homes and Gardens Real Estate Jackson Realty
1647 River Springs Way,Suwanee, GA 30024
$450,000
- 5 Beds
- 4 Baths
- 2,805 sq. ft.
- Single family
- Active
Listed by: holly norman
Office: re/max center
MLS#:10815319
Source:METROMLS
Price summary
- Price:$450,000
- Price per sq. ft.:$160.43
- Monthly HOA dues:$36.67
About this home
Located in an established swim and tennis community just 4 miles from Suwanee Town Center, this 5-bedroom, 3-bath home offers generous living space, thoughtful updates, and direct access to some of the area's best outdoor amenities. Residents enjoy a neighborhood pool, tennis courts, playground, community field, trails to the Chattahoochee River and Brushy Creek, and direct access to the Suwanee Greenway from the neighborhood entrance. The home's brick and vinyl exterior offers low-maintenance living, while the large, level backyard backs to a wooded buffer that provides privacy between neighboring homes. Inside, fresh neutral paint and new carpet on the main and upper levels create a clean, updated feel. The two-story foyer opens to a separate dining room with wainscoting and sliding barn doors, making the space equally suited for dining, a home office, or another flexible use. The refreshed kitchen features white shaker cabinets, granite countertops, stainless steel appliances including a gas range, a built-in desk, and an adjoining breakfast area. It opens directly into the two-story fireside great room, where a wall of windows brings in abundant natural light. A newly built deck extends the living space outdoors, and a half bath completes the main level. Upstairs, the primary suite includes a tray ceiling, walk-in closet, dual vanities, a separate tub and shower, and a vaulted ceiling in the bath. Two additional bedrooms feature laminate wood flooring and share a full bath with tile. The laundry room is also conveniently located on the upper level. The finished terrace level adds two more bedrooms, a full bath with a walk-in shower, and an additional room that could serve as an office, workout room, or hobby space. A separate mechanical room provides extra storage. With five bedrooms, a finished terrace level, and fresh interior updates, this home offers space and is move-in ready in a convenient Suwanee location. 1% one-year interest rate buydown available through the preferred lender....
Contact an agent
Home facts
- Year built:1997
- Subdivision & Development:River Run
- Listing ID #:10815319
- Updated:September 25, 2026 at 11:28 AM
Rooms and interior
- Bedrooms:5
- Total bathrooms:4
- Full bathrooms:3
- Half bathrooms:1
- Flooring:Carpet, Laminate, Tile
- Dining Description:Separate Room
- Bathrooms Description:Double Vanity
- Kitchen Description:Breakfast Area, Dishwasher, Disposal, Microwave, Pantry
- Bedroom Description:Walk-In Closet(s)
- Basement Description:Bath Finished, Daylight, Exterior Entry, Finished, Full, Interior Entry
- Living area:2,805 sq. ft.
Heating and cooling
- Cooling:Ceiling Fan(s), Central Air, Zoned
- Heating:Forced Air, Natural Gas, Zoned
- Central air:Yes
Structure and exterior
- Year built:1997
- Building area:2,805 sq. ft.
- Lot area:0.29 Acres
- Architectural Style:Brick Front, Traditional
- Construction Materials:Vinyl Siding
- Exterior Features:Deck
- Levels:3+ Story
Schools
- High school:Peachtree Ridge
- Middle school:Richard Hull
- Elementary school:Burnette
Utilities
- Water:Public, Water Available
- Sewer:Public Sewer, Sewer Available
Finances and disclosures
- Price:$450,000
- Price per sq. ft.:$160.43
- Tax amount:$1,070 (2025)
Features and amenities
- Appliances:Dishwasher, Disposal, Gas Water Heater, Microwave
- Laundry features:Upper Level
- Amenities:Double Pane Windows, Gas Water Heater, High Ceilings, Smoke Detector(s), Tray Ceiling(s), Vaulted Ceiling(s)
Parking
- Total parking spaces:2
- Parking description:Attached, Garage, Garage Door Opener
- Garage:Yes
 2026 Georgia MLS. All rights reserved. Information Deem Reliable But Not Guaranteed September 25, 2026
New listings near 1647 River Springs Way
- Coming Soon
 $554,000Coming Soon3 beds 3 baths2,009 sq. ft.
1602 Wellborn Walk, Suwanee, GA 30024
MLS# 7843999Listed by: WEALTHPOINT REALTY, LLC. - Coming Soon
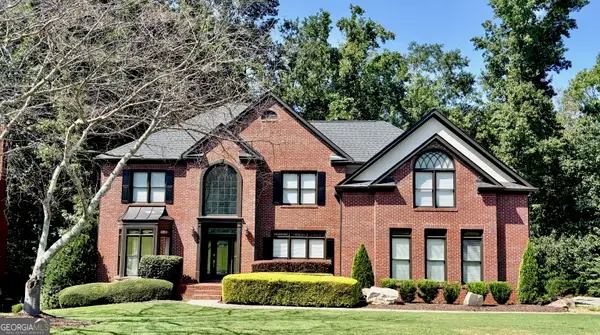 $889,900Coming Soon6 beds 5 baths5,554 sq. ft.
3665 Hickory Branch Trail, Suwanee, GA 30024
MLS# 10849847Listed by: LIVE Property Group Real Estate - Coming Soon
 $785,000Coming Soon3 beds 4 baths2,443 sq. ft.
4570 Settles Bridge Road, Suwanee, GA 30024
MLS# 7312043Listed by: ANSLEY REAL ESTATE | CHRISTIE'S INTERNATIONAL REAL ESTATE - New
 $1,550,000Active5 beds 6 baths6,087 sq. ft.
7060 Redcliff Court, Suwanee, GA 30024
MLS# 10852871Listed by: Keller Williams Realty Atl. Partners - New
 $600,000Active4 beds 4 baths2,424 sq. ft.
502 Via Secco Lane, Suwanee, GA 30024
MLS# 7841688Listed by: ANSLEY REAL ESTATE - New
 $635,000Active5 beds 4 baths2,827 sq. ft.
3845 Summit Gate Drive, Suwanee, GA 30024
MLS# 7844115Listed by: VIRTUAL PROPERTIES REALTY.COM - New
 $525,000Active3 beds 3 baths2,608 sq. ft.
8965 Ruel Lane, Suwanee, GA 30024
MLS# 10852514Listed by: eXp Realty - New
 $518,000Active4 beds 4 baths2,623 sq. ft.
1657 Baxley Pine Trace, Suwanee, GA 30024
MLS# 10852544Listed by: Virtual Properties Realty.com - New
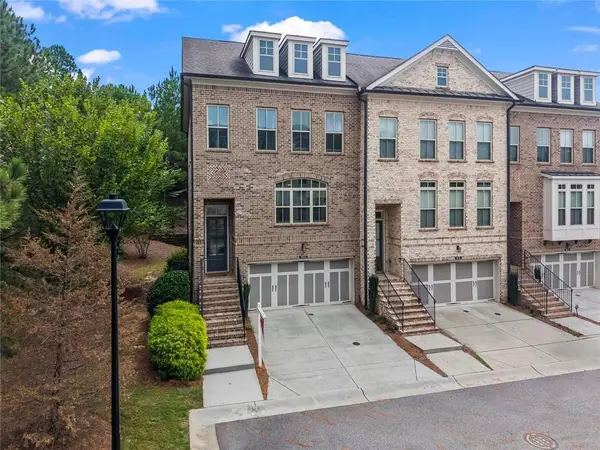 $549,999Active4 beds 4 baths2,302 sq. ft.
1402 Wisteria Wall Drive, Suwanee, GA 30024
MLS# 7843848Listed by: KELLER WILLIAMS REALTY PEACHTREE RD. - New
 $500,000Active4 beds 4 baths2,875 sq. ft.
3765 Baxley Lane, Suwanee, GA 30024
MLS# 7842469Listed by: KELLER WILLIAMS REALTY ATLANTA PARTNERS


Protect your home and budget from life's surprises with an Assurant Home Warranty, backed by a partner that supports you through every step of homeownership. Explore Plans.
© 2026 Better Homes and Gardens Real Estate LLC. An Anywhere Real Estate company. All rights reserved. Better Homes and Gardens® Real Estate is a registered trademark owned by Meredith Operations Corporation, licensed to Better Homes and Gardens Real Estate LLC and used with permission. Better Homes and Gardens Real Estate LLC fully supports the principles of the Fair Housing Act and the Equal Opportunity Act. Listing information is deemed reliable but is not guaranteed accurate.
Each office is independently owned and operated.
Any services or products provided by third parties are not provided by, affiliated with or related to Better Homes and Gardens Real Estate LLC, or its affiliated companies.