
1485 Fair Point Pass, Suwanee, GA 30024
Local realty services provided by:Better Homes and Gardens Real Estate Metro Brokers
1485 Fair Point Pass,Suwanee, GA 30024
$649,000
- 4 Beds
- 3 Baths
- 3,280 sq. ft.
- Single family
- Active
Listed by: cherpak choice, lynn cherpak
Office: keller williams realty atlanta partners
MLS#:7825489
Source:FIRSTMLS
Price summary
- Price:$649,000
- Price per sq. ft.:$197.87
- Monthly HOA dues:$91.67
About this home
Welcome to 1485 Fair Point Pass in Sought After Suwanee Georgia! Another JOHN WEILAND Home at its Best! 4 Bedroom, 2.5 Bath, Brick Front, Cul-de-sac Property that’s Move in Ready! Over 3,200 Square Feet of Thoughtfully Designed Living Space! .36 Acre Lot. Lots of Natural Light! Freshly Painted Interior! Soaring 2-Story Entry Foyer leads to the Great Room with Custom Built-in Shelving and Stacked Stone Floor to Ceiling Fireplace. Impressive Picture Windows with a View of the Serene and Private Back Yard. Updated and Renovated Kitchen..a Cook’s Delight! Spacious Center Wood Top Island with Storage, Stainless Appliances, Completely New Custom Built Cabinetry with Pull Out Drawers and Custom Pantry, Gas Range and MARBLE COUNTERTOPS! Super Convenient Kitchen Workspace with Custom, Built in Shelving and Storage Areas. The Kitchen Opens Seamlessly to the Great Room. Separate Dining Room with Rich Wood French Doors! REAL Oak Hardwood Flooring on the Main Level. Primary Bedroom Boasts a Vaulted Ceiling and Scenic Wooded View. Updated Primary Bath has a Gorgeous, Free Standing Tub, Double Sinks, Glass Enclosed Shower, Updated Fixtures, and Huge Walk in Closet. Jack and Jill Bathroom Connects Two Secondary Bedrooms. Partial Finished Daylight Basement complete with Dedicated HVAC System, Built in Work Desk, Barn Door to Unfinished Storage Space, Lots of Room to Entertain and Play Plus Access to the Back Yard. Huge, House Length Rear Deck Overlooking a Level, Entertaining Back Yard Space. Electric Fence Around the Whole House, Property Equipped with a Radon Mitigation System. Nest Thermostats, HVAC System equipped with a Superior High MERV Rating, Allergen and Particle Capture, 5” Thick Air Filter for the Cleanest Air! Amenity Rich Neighborhood Featuring a Fitness Center, Swimming Pool, Pickleball Courts, Tennis Courts, Basketball Courts, Walking Trails, Playground, Community Garden, Soccer Field and Frisbee Golf…all in a peaceful, tucked-away setting that’s still minutes from everything you need. Direct Access to PIB with a stoplight. Easy Access to The Fresh Market, Publix, Suwanee Town Center, Parks, Restaurants, and ALL THAT SUWANEE HAS TO OFFER!...
Contact an agent
Home facts
- Year built:1996
- Subdivision & Development:Chattahoochee Point
- Listing ID #:7825489
- Updated:September 19, 2026 at 04:52 PM
Rooms and interior
- Bedrooms:4
- Total bathrooms:3
- Full bathrooms:2
- Half bathrooms:1
- Flooring:Carpet, Hardwood
- Dining Description:Open Concept, Separate Dining Room
- Bathrooms Description:Double Vanity, Separate Tub/Shower, Soaking Tub, Vaulted Ceiling(s)
- Kitchen Description:Breakfast Bar, Cabinets White, Dishwasher, Disposal, Eat-in Kitchen, Gas Range, Kitchen Island, Microwave, Pantry, Pantry Walk-In, Range Hood, Self Cleaning Oven, Stone Counters, View to Family Room
- Bedroom Description:Oversized Master
- Basement Description:Daylight, Finished, Interior Entry, Partial, Unfinished
- Living area:3,280 sq. ft.
Heating and cooling
- Cooling:Ceiling Fan(s), Central Air, Zoned
- Heating:Central, Forced Air, Natural Gas, Zoned
- Central air:Yes
Structure and exterior
- Roof:Composition, Ridge Vents
- Year built:1996
- Building area:3,280 sq. ft.
- Lot area:0.36 Acres
- Lot Features:Cul-De-Sac, Landscaped, Private, Wooded
- Architectural Style:Traditional
- Construction Materials:Brick Front, HardiPlank Type, Wood Siding
- Exterior Features:Deck, Front Porch, Private Yard, Rain Gutters
- Levels:2 Story
Schools
- High school:Peachtree Ridge
- Middle school:Hull
- Elementary school:Burnette
Utilities
- Water:Public, Water Available
- Sewer:Public Sewer, Sewer Available
Finances and disclosures
- Price:$649,000
- Price per sq. ft.:$197.87
- Tax amount:$7,788 (2025)
Features and amenities
- Appliances:Air Purifier, Irrigation Equipment
- Laundry features:Laundry Room, Main Level, Mud Room
- Amenities:Bookcases, Cathedral Ceiling(s), Disappearing Attic Stairs, Entrance Foyer 2 Story, Gas Water Heater, High Ceilings 9 ft Main, High Speed Internet, Walk-In Closet(s)
Parking
- Total parking spaces:2
- Parking description:Garage, Garage Door Opener, Garage Faces Front, Kitchen Level
- Garage spaces:2
 Listings identified with the FMLS IDX logo come from FMLS and are held by brokerage firms other than the owner of this website. The listing brokerage is identified in any listing details. Information is deemed reliable but is not guaranteed. If you believe any FMLS listing contains material that infringes your copyrighted work please click here (https://www.fmls.com/dmca) to review our DMCA policy and learn how to submit a takedown request. ©2026 First Multiple Listing Service, Inc.
New listings near 1485 Fair Point Pass
- Coming Soon
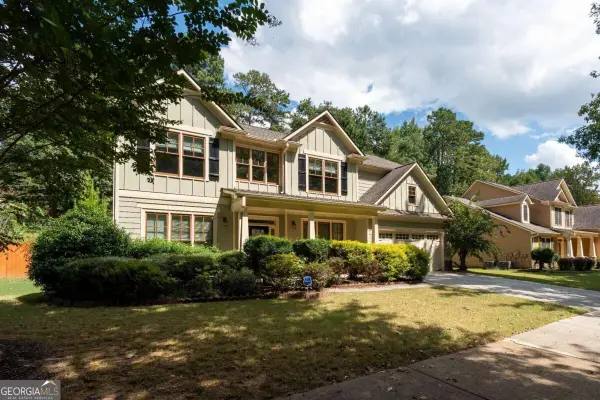 $649,000Coming Soon5 beds 3 baths
3919 Grand Park Drive, Suwanee, GA 30024
MLS# 10849121Listed by: Keller Williams Realty Atl. Partners - Coming Soon
 $535,000Coming Soon4 beds 3 baths
4225 Ruby Forest Boulevard, Suwanee, GA 30024
MLS# 10831608Listed by: Keller Williams Realty North Atlanta - Coming Soon
 $785,000Coming Soon3 beds 4 baths2,443 sq. ft.
4570 Settles Bridge Road, Suwanee, GA 30024
MLS# 7312043Listed by: ANSLEY REAL ESTATE | CHRISTIE'S INTERNATIONAL REAL ESTATE - New
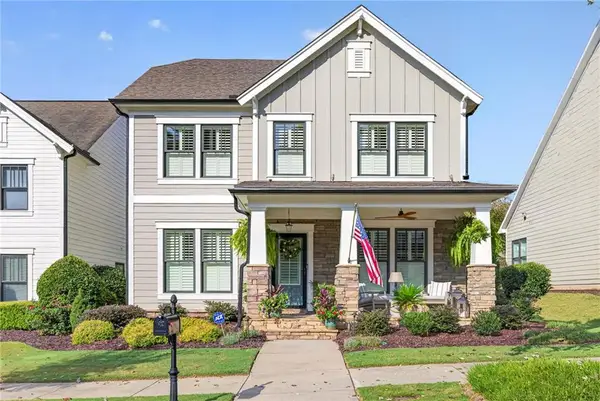 $685,000Active4 beds 3 baths2,156 sq. ft.
3790 Portland Trail Drive, Suwanee, GA 30024
MLS# 7840694Listed by: ALLURE LUXE REALTY - New
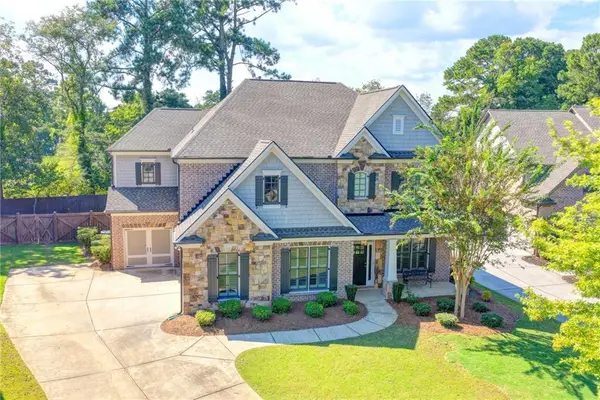 $889,000Active5 beds 5 baths4,102 sq. ft.
4871 Belle Estates Road, Suwanee, GA 30024
MLS# 7834525Listed by: KELLER WILLIAMS REALTY ATLANTA PARTNERS - New
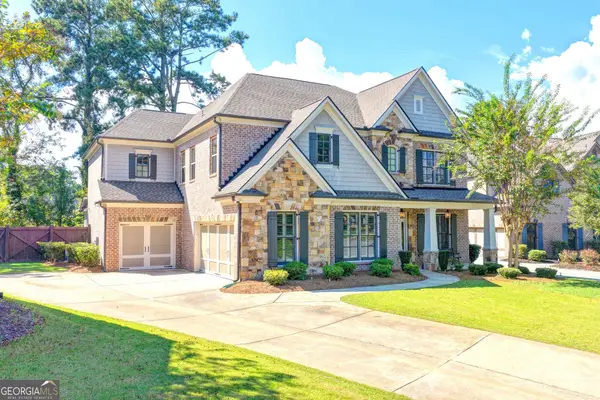 $889,000Active5 beds 5 baths4,102 sq. ft.
4871 Belle Estates Road, Suwanee, GA 30024
MLS# 10849353Listed by: Keller Williams Realty Atl. Partners - Open Sun, 2 to 4pmNew
 $825,000Active6 beds 5 baths3,720 sq. ft.
135 Grand Avenue, Suwanee, GA 30024
MLS# 10848595Listed by: Keller Williams Realty North Atlanta - Open Sun, 2 to 4pmNew
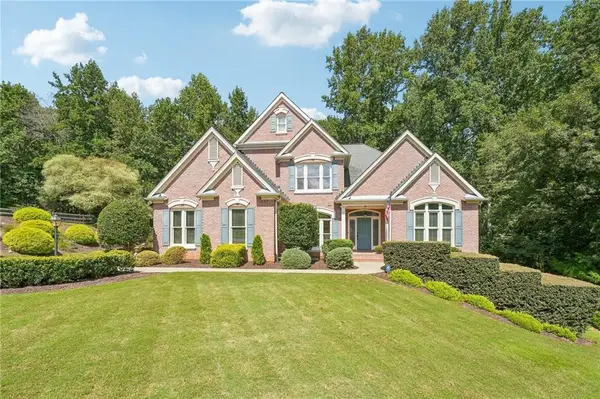 $985,000Active6 beds 5 baths5,361 sq. ft.
134 Riverview Drive, Suwanee, GA 30024
MLS# 7836395Listed by: KELLER WILLIAMS REALTY ATLANTA PARTNERS - New
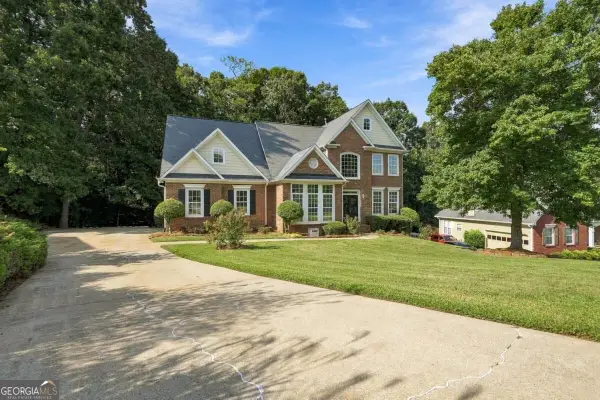 $700,000Active5 beds 4 baths4,000 sq. ft.
238 Ribbon Leaf View, Suwanee, GA 30024
MLS# 10848279Listed by: Maximum One Premier Realtors - Open Sat, 3 to 5pmNew
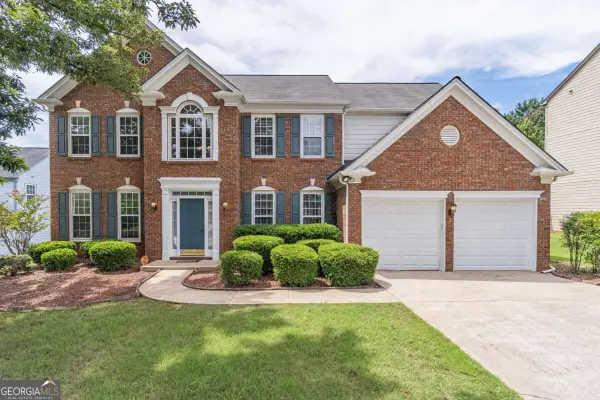 $580,000Active4 beds 3 baths
230 Albrighton Court, Suwanee, GA 30024
MLS# 10847839Listed by: Keller Williams Realty Atl. Partners


Protect your home and budget from life's surprises with an Assurant Home Warranty, backed by a partner that supports you through every step of homeownership. Explore Plans.
© 2026 Better Homes and Gardens Real Estate LLC. An Anywhere Real Estate company. All rights reserved. Better Homes and Gardens® Real Estate is a registered trademark owned by Meredith Operations Corporation, licensed to Better Homes and Gardens Real Estate LLC and used with permission. Better Homes and Gardens Real Estate LLC fully supports the principles of the Fair Housing Act and the Equal Opportunity Act. Listing information is deemed reliable but is not guaranteed accurate.
Each office is independently owned and operated.
Any services or products provided by third parties are not provided by, affiliated with or related to Better Homes and Gardens Real Estate LLC, or its affiliated companies.