
1516 Baxley Pine Trace, Suwanee, GA 30024
Local realty services provided by:Better Homes and Gardens Real Estate Metro Brokers
Listed by: marsha dudley
Office: bolst
MLS#:10832436
Source:METROMLS
Price summary
- Price:$495,000
- Price per sq. ft.:$195.5
- Monthly HOA dues:$45
About this home
In-Town Living. Suwanee Address. Minutes to everything. Nothing to fix. Some homes ask you to choose between space and location. This one doesn't. 1516 Baxley Pine Trace offers 2,532 square feet with four bedrooms and three and a half baths on a corner lot in Suwanee's Baxley Point community, minutes from Town Center, parks, restaurants, fitness, pickleball and Gas South District. New flooring, new carpet and fresh paint throughout mean there is nothing to fix and nothing to wait on. Charleston inspired architecture brings handsome brick, a stacked double front porch, stately columns and timeless Southern proportion. Those porches are the heart of the home's personality. Stacked and arched, they invite slower mornings upstairs and unhurried evenings below, with a corner vantage most homes in the neighborhood simply don't have. The yard is small and simple, handsome without asking for your Saturday. Step inside and the craftsmanship continues. Newly installed engineered hardwood floors flow through the main living areas, where thoughtful architectural detail creates spaces that feel polished yet comfortable. The formal dining room makes a beautiful first impression with detailed millwork, crown molding and classic proportions, equally suited to holiday dinners or an intimate evening with friends. Beyond it, the home opens for everyday living and entertaining. The kitchen features granite countertops, generous cabinetry and a large breakfast bar overlooking the living area, so the cook stays part of the conversation. The adjoining family room is anchored by a fireplace framed with custom cabinetry, a natural gathering place at the center of the home. Even the staircase becomes part of the architecture, with warm wood treads and decorative iron balusters carrying the detail upstairs. Upstairs, the primary suite offers a quiet retreat with a walk in closet and an updated bath finished with frameless glass. Three additional bedrooms adapt to whatever you need, whether that means guests, a home office, or a study with a door that closes. Outdoors, a rear patio extends the living space for grilling, morning coffee or an evening with friends, and the two car garage handles the practical side of daily life. Lock the door and go, and know it will look exactly this good when you return. Life here extends well beyond the front door. Suwanee Creek Park sits under a mile away, 85 largely natural acres with disc golf, pavilions and the southern trailhead of the four mile Suwanee Creek Greenway, a paved and boardwalk trail that crosses only one road on its way north to Town Center. Suwanee Town Center is minutes away with its amphitheater, Big Splash fountain and festival calendar. Across from it, the newly opened Town Center on Main adds a landmark 1,200 foot pedestrian bridge, a reflection pond and waterfall, open lawns and the Suwanee Circle food truck park, while adjoining DeLay Nature Park preserves fifteen wooded acres along Brushy Creek. Gas South District and the Mall of Georgia are a short drive, with Lake Lanier just beyond....
Contact an agent
Home facts
- Year built:2006
- Subdivision & Development:Baxley Point
- Listing ID #:10832436
- Updated:November 08, 2026 at 12:29 PM
Rooms and interior
- Bedrooms:4
- Total bathrooms:4
- Full bathrooms:3
- Half bathrooms:1
- Flooring:Carpet, Hardwood, Tile
- Dining Description:Separate Room
- Kitchen Description:Breakfast Bar, Dishwasher, Disposal, Kitchen Island, Microwave, Oven/Range (Combo), Refrigerator, Solid Surface Counters, Stainless Steel Appliance(s)
- Bedroom Description:Walk-In Closet(s)
- Living area:2,532 sq. ft.
Heating and cooling
- Cooling:Ceiling Fan(s), Central Air, Electric
- Heating:Forced Air, Natural Gas
- Central air:Yes
Structure and exterior
- Roof:Composition
- Year built:2006
- Building area:2,532 sq. ft.
- Lot area:0.1 Acres
- Lot Features:Level, Private
- Architectural Style:Brick Front, Traditional
- Construction Materials:Brick
- Exterior Features:Deck
- Foundation Description:Slab
- Levels:2 Story
Schools
- High school:Peachtree Ridge
- Middle school:Richard Hull
- Elementary school:Parsons
Utilities
- Water:Public, Water Available
- Sewer:Public Sewer, Sewer Available
Finances and disclosures
- Price:$495,000
- Price per sq. ft.:$195.5
- Tax amount:$6,357 (2025)
Features and amenities
- Appliances:Dishwasher, Disposal, Microwave, Oven/Range (Combo), Refrigerator, Stainless Steel Appliance(s)
- Laundry features:Upper Level
- Amenities:Smoke Detector(s), Tray Ceiling(s)
Parking
- Parking description:Attached, Garage, Garage Door Opener, Side/Rear Entrance
- Garage:Yes
 2026 Georgia MLS. All rights reserved. Information Deem Reliable But Not Guaranteed November 8, 2026
New listings near 1516 Baxley Pine Trace
- Coming Soon
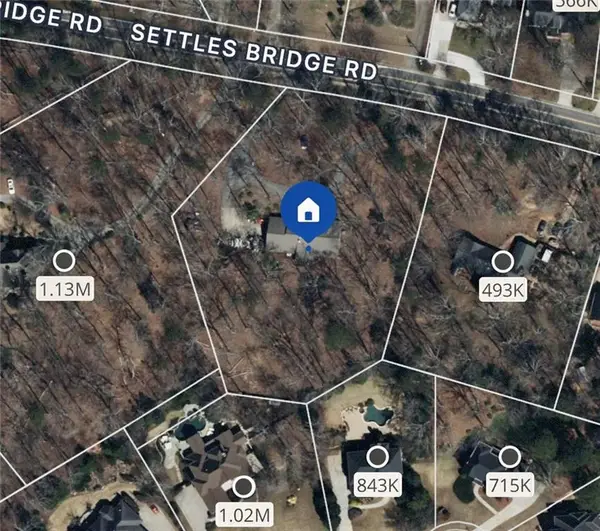 $785,000Coming Soon3 beds 4 baths2,443 sq. ft.
4570 Settles Bridge Road, Suwanee, GA 30024
MLS# 7312043Listed by: ANSLEY REAL ESTATE | CHRISTIE'S INTERNATIONAL REAL ESTATE - New
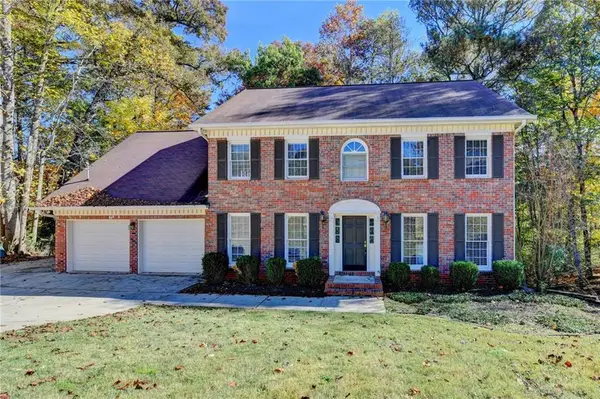 $450,000Active4 beds 4 baths3,909 sq. ft.
3354 Floral Court, Suwanee, GA 30024
MLS# 7865602Listed by: ATLANTA FINE HOMES SOTHEBY'S INTERNATIONAL - New
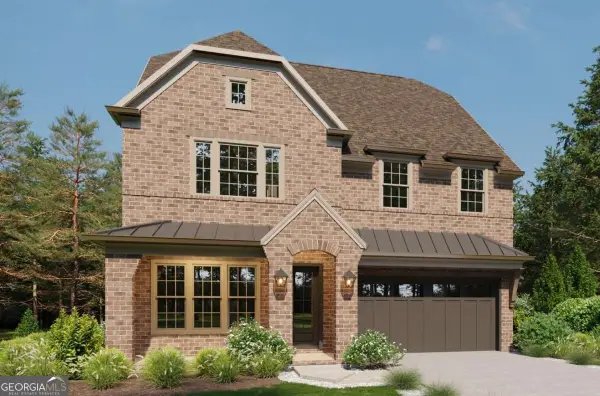 $1,489,900Active5 beds 6 baths5,224 sq. ft.
3525 Vermillion View, Suwanee, GA 30024
MLS# 10887027Listed by: JW Collection Brokers - New
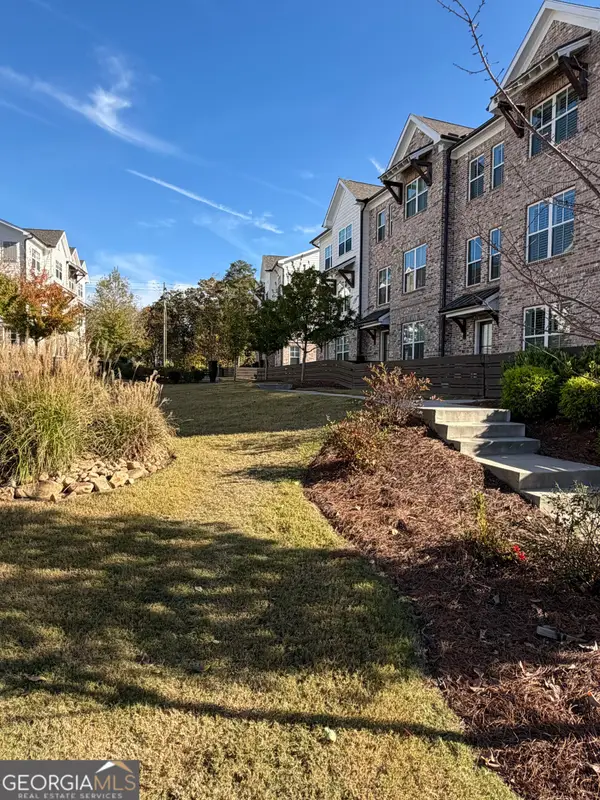 $538,000Active4 beds 4 baths2,235 sq. ft.
3383 Acorn Harvest Lane, Suwanee, GA 30024
MLS# 10887000Listed by: Atlanta Communities - New
 $492,000Active3 beds 4 baths2,041 sq. ft.
835 Green Sapling Trail, Suwanee, GA 30024
MLS# 10886844Listed by: Opendoor Brokerage - New
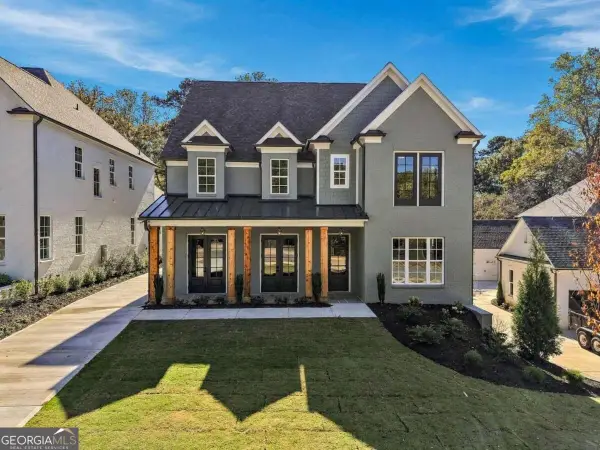 $950,000Active5 beds 5 baths
228 Suwanee Avenue, Suwanee, GA 30024
MLS# 10886553Listed by: Atlanta Communities - New
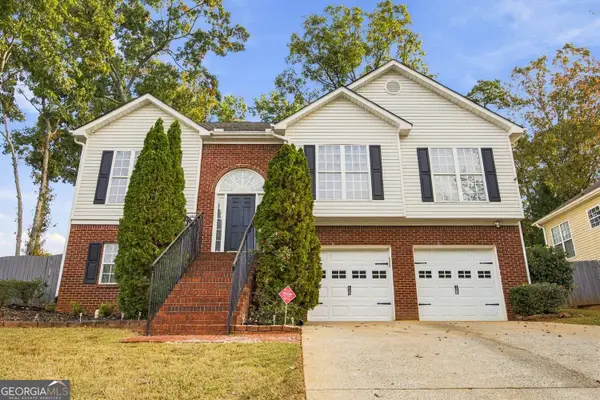 $410,000Active4 beds 3 baths3,384 sq. ft.
2597 Collins Port Cove, Suwanee, GA 30024
MLS# 10886560Listed by: Keller Williams Atlanta Perimeter - New
 $895,000Active5 beds 5 baths
3855 Lawrenceville-suwanee Road, Suwanee, GA 30024
MLS# 10886567Listed by: Atlanta Communities - New
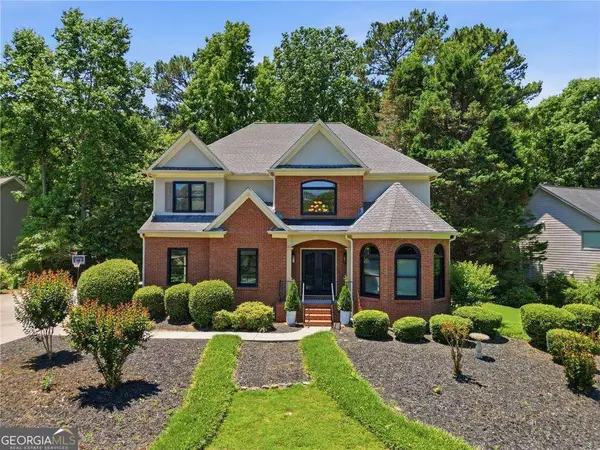 $899,900Active7 beds 4 baths3,877 sq. ft.
3590 Morning Ivy Way, Suwanee, GA 30024
MLS# 10886258Listed by: Keller Williams Realty Atlanta North - New
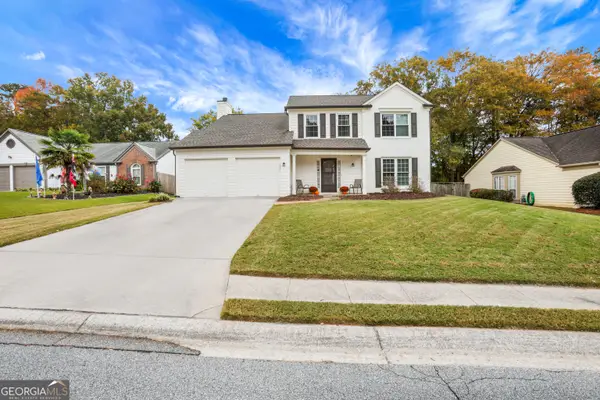 $425,000Active4 beds 3 baths1,980 sq. ft.
1548 Oak Park Court, Suwanee, GA 30024
MLS# 10886153Listed by: Prestige Real Estate


Protect your home and budget from life's surprises with an Assurant Home Warranty, backed by a partner that supports you through every step of homeownership. Explore Plans.
© 2026 Better Homes and Gardens Real Estate LLC. An Anywhere Real Estate company. All rights reserved. Better Homes and Gardens® Real Estate is a registered trademark owned by Meredith Operations Corporation, licensed to Better Homes and Gardens Real Estate LLC and used with permission. Better Homes and Gardens Real Estate LLC fully supports the principles of the Fair Housing Act and the Equal Opportunity Act. Listing information is deemed reliable but is not guaranteed accurate.
Each office is independently owned and operated.
Any services or products provided by third parties are not provided by, affiliated with or related to Better Homes and Gardens Real Estate LLC, or its affiliated companies.