
1710 Bramble Bush Way, Suwanee, GA 30024
Local realty services provided by:Better Homes and Gardens Real Estate Metro Brokers
1710 Bramble Bush Way,Suwanee, GA 30024
$1,189,900
- 6 Beds
- 5 Baths
- 5,712 sq. ft.
- Single family
- Active
Listed by: john foster
Office: keller williams realty atlanta partners
MLS#:7810096
Source:FIRSTMLS
Price summary
- Price:$1,189,900
- Price per sq. ft.:$208.32
- Monthly HOA dues:$208.33
About this home
Beautiful home located in the Gated Community of Turnberry at a Great Value! Priced over $10K Below Recent Appraisal!
Incredible opportunity to own a stunning 6-bedroom, 5-bathroom home in the prestigious gated community of Turnberry. This impressive four-sided brick residence offers the perfect combination of elegance, space, and modern comfort—all in the highly sought-after Lambert High School district.
From the moment you enter, you'll appreciate the thoughtfully designed open floor plan, abundant natural light, and quality finishes throughout. The gourmet kitchen is the heart of the home, featuring a large center island, stylish pendant lighting, extensive granite countertop space, abundant cabinetry, and an open view of the inviting family room. The soaring wall of windows, custom built-ins, and beautiful fireplace create a warm and welcoming gathering space that's ideal for everyday living and entertaining.
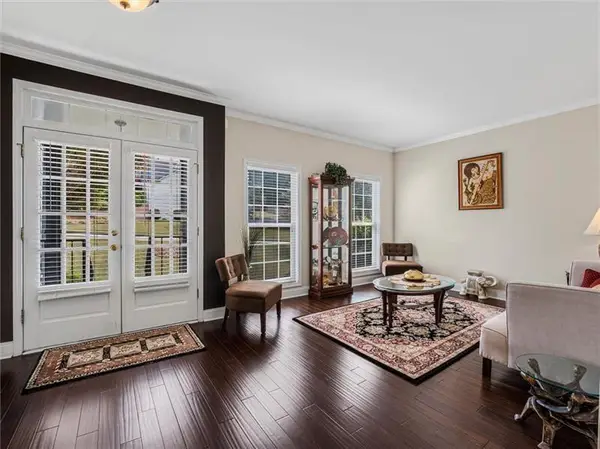
The elegant dining room showcases a coffered ceiling and offers the perfect setting for family dinners and special occasions. A private office with French doors on the main level provides an ideal work-from-home space and can easily serve as a formal living room if desired. A guest bedroom and full bath on the main floor add flexibility for visitors or multi-generational living.
Upstairs, the spacious owner's suite is a true retreat featuring a tray ceiling, comfortable sitting area, dual vanities, a luxurious bath, and an oversized walk-in closet. Three additional generously sized bedrooms each offer ample closet space and direct bathroom access, providing comfort and privacy for family and guests.
The finished terrace level expands your living space with a large media room, game room, sixth bedroom, full bath, and abundant storage—perfect for entertaining, hobbies, or creating the ultimate recreation area.
Step outside to the oversized deck overlooking the private backyard, offering the perfect place to relax, grill, or enjoy peaceful evenings.
Located just minutes from top-rated schools, shopping, dining, parks, and major commuter routes, this exceptional home offers luxury living in one of the area's most desirable communities.
Priced below recent appraisal, this home represents an outstanding value and is a wonderful home!! Schedule your private showing today....
Contact an agent
Home facts
- Year built:2012
- Listing ID #:7810096
- Updated:July 25, 2026 at 01:34 PM
Rooms and interior
- Bedrooms:6
- Total bathrooms:5
- Full bathrooms:5
- Flooring:Carpet
- Dining Description:Seats 12+, Separate Dining Room
- Bathrooms Description:Double Vanity, Separate Tub/Shower, Soaking Tub
- Kitchen Description:Breakfast Room, Cabinets White, Dishwasher, Disposal, Double Oven, Gas Oven, Gas Range, Kitchen Island, Microwave, Pantry Walk-In, Range Hood, Self Cleaning Oven, Stone Counters, View to Family Room
- Bedroom Description:Oversized Master
- Basement Description:Daylight, Exterior Entry, Finished, Finished Bath, Full, Interior Entry
- Living area:5,712 sq. ft.
Heating and cooling
- Cooling:Ceiling Fan(s), Central Air
- Heating:Forced Air, Natural Gas
- Central air:Yes
Structure and exterior
- Roof:Shingle
- Year built:2012
- Building area:5,712 sq. ft.
- Lot area:0.35 Acres
- Lot Features:Back Yard, Front Yard, Landscaped, Private, Sloped
- Architectural Style:Craftsman, Traditional
- Construction Materials:Brick 4 Sides
- Exterior Features:Deck, Front Porch, Rain Gutters
- Levels:3+ Story
Schools
- High school:Lambert
- Middle school:Riverwatch
- Elementary school:Sharon - Forsyth
Utilities
- Water:Public, Water Available
- Sewer:Public Sewer, Sewer Available
Finances and disclosures
- Price:$1,189,900
- Price per sq. ft.:$208.32
- Tax amount:$8,841 (2025)
Features and amenities
- Appliances:Home Theater, Satellite Dish
- Laundry features:Laundry Room, Upper Level
- Amenities:Bookcases, Coffered Ceiling(s), Disappearing Attic Stairs, Entrance Foyer 2 Story, Gas Water Heater, High Ceilings 10 ft Main, High Ceilings 9 ft Upper, High Speed Internet, Smart Home, Walk-In Closet(s)
Parking
- Parking description:Attached, Garage, Garage Door Opener, Garage Faces Front, Garage Faces Side
- Garage spaces:3
 Listings identified with the FMLS IDX logo come from FMLS and are held by brokerage firms other than the owner of this website. The listing brokerage is identified in any listing details. Information is deemed reliable but is not guaranteed. If you believe any FMLS listing contains material that infringes your copyrighted work please click here (https://www.fmls.com/dmca) to review our DMCA policy and learn how to submit a takedown request. ©2026 First Multiple Listing Service, Inc.
New listings near 1710 Bramble Bush Way
- New
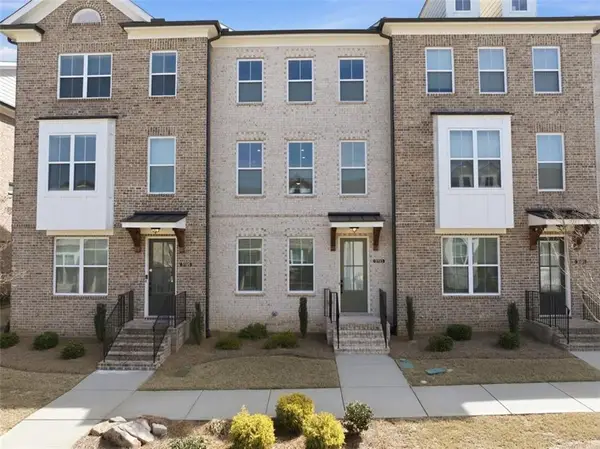 $475,000Active3 beds 4 baths1,822 sq. ft.
3193 Bartee Walk, Suwanee, GA 30024
MLS# 7810703Listed by: SANDERS RE, LLC - New
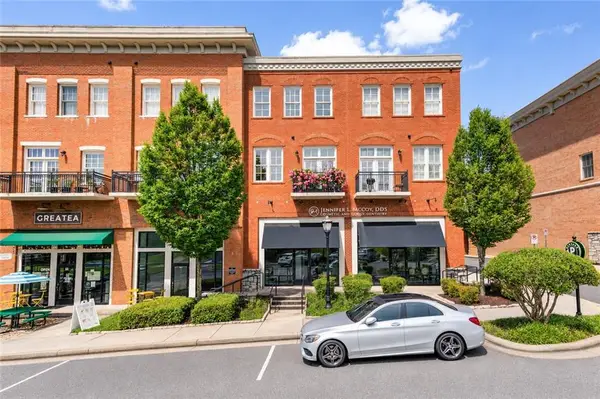 $625,000Active2 beds 3 baths2,080 sq. ft.
3930 Charleston Market Street #218, Suwanee, GA 30024
MLS# 7810238Listed by: KELLER WILLIAMS REALTY ATLANTA PARTNERS - New
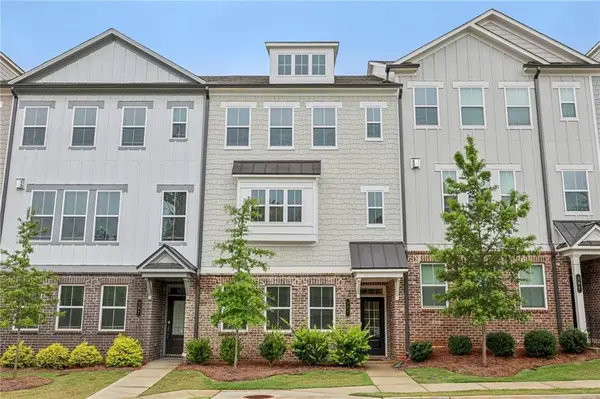 $469,000Active4 beds 4 baths2,267 sq. ft.
377 Danville Avenue, Suwanee, GA 30024
MLS# 7810603Listed by: MAXIMUM ONE REALTOR PARTNERS - Coming Soon
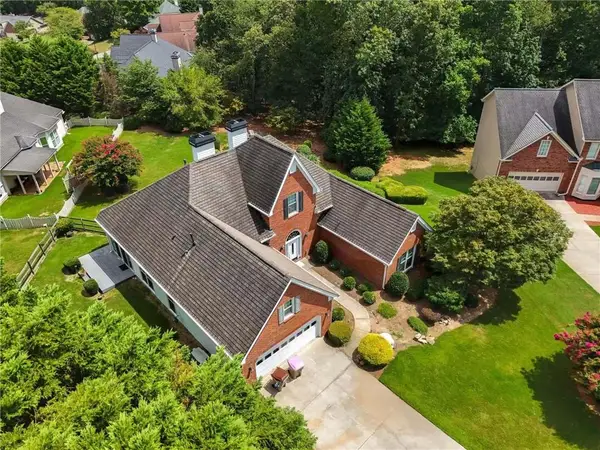 $520,000Coming Soon3 beds 2 baths
1115 Burlington Court, Suwanee, GA 30024
MLS# 7810562Listed by: ONEDOOR INC. - Coming Soon
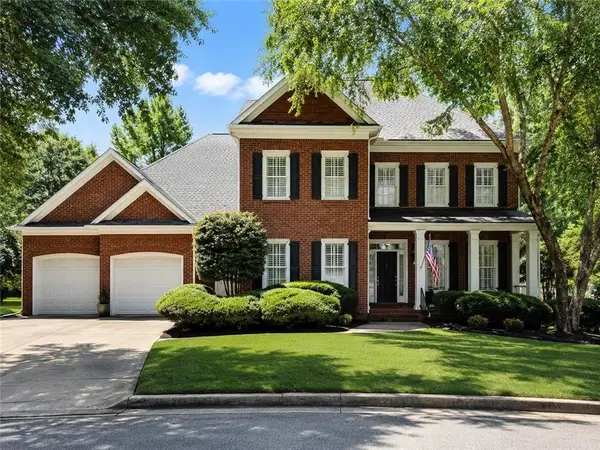 $1,189,000Coming Soon5 beds 5 baths
4556 Allen Park Path, Suwanee, GA 30024
MLS# 7794078Listed by: KELLER WILLIAMS REALTY ATLANTA PARTNERS - New
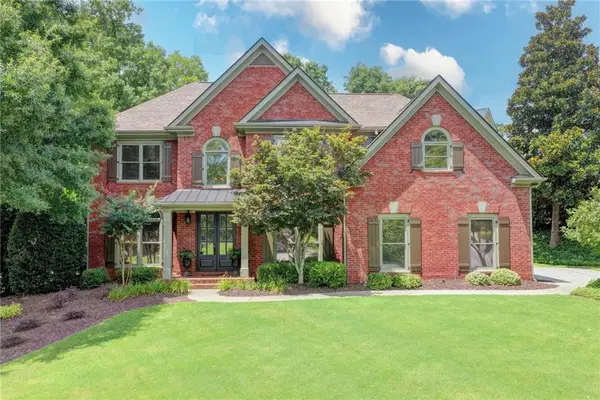 $899,000Active4 beds 4 baths3,038 sq. ft.
655 Rosebury Lane, Suwanee, GA 30024
MLS# 7809915Listed by: KELLER WILLIAMS REALTY ATLANTA PARTNERS - New
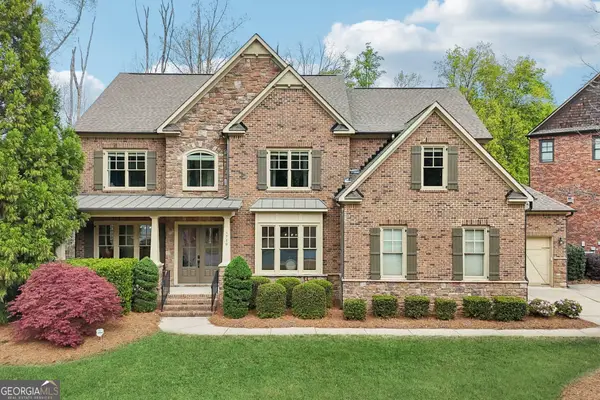 $1,188,900Active6 beds 5 baths5,712 sq. ft.
1710 Bramble Bush Way, Suwanee, GA 30024
MLS# 10811999Listed by: Keller Williams Realty Atl. Partners - New
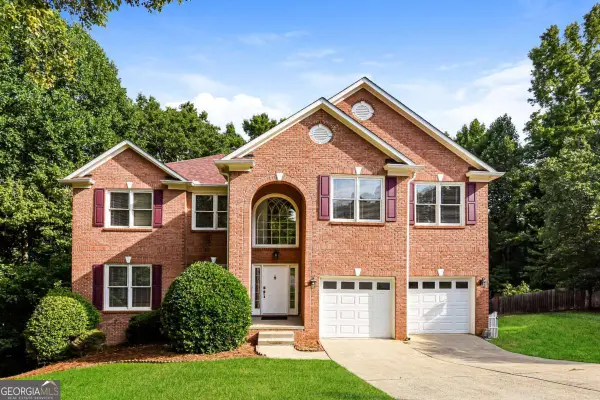 $649,000Active5 beds 3 baths3,405 sq. ft.
3616 Creek Arbor Court, Suwanee, GA 30024
MLS# 10811886Listed by: Atlanta Communities - New
 $693,900Active5 beds 4 baths4,560 sq. ft.
4564 Austin Hills Drive, Suwanee, GA 30024
MLS# 7809682Listed by: ATLANTA COMMUNITIES


Protect your home and budget from life's surprises with an Assurant Home Warranty, backed by a partner that supports you through every step of homeownership. Explore Plans.
© 2026 Better Homes and Gardens Real Estate LLC. An Anywhere Real Estate company. All rights reserved. Better Homes and Gardens® Real Estate is a registered trademark owned by Meredith Operations Corporation, licensed to Better Homes and Gardens Real Estate LLC and used with permission. Better Homes and Gardens Real Estate LLC fully supports the principles of the Fair Housing Act and the Equal Opportunity Act. Listing information is deemed reliable but is not guaranteed accurate.
Each office is independently owned and operated.
Any services or products provided by third parties are not provided by, affiliated with or related to Better Homes and Gardens Real Estate LLC, or its affiliated companies.