
4564 Austin Hills Drive, Suwanee, GA 30024
Local realty services provided by:Better Homes and Gardens Real Estate Jackson Realty
4564 Austin Hills Drive,Suwanee, GA 30024
$693,900
- 5 Beds
- 4 Baths
- 4,560 sq. ft.
- Single family
- Active
Listed by: stuart farmer, cindy powell
Office: atlanta communities
MLS#:10811393
Source:METROMLS
Price summary
- Price:$693,900
- Price per sq. ft.:$152.17
- Monthly HOA dues:$54.17
About this home
Welcome home to 4564 Austin Hills Dr, nestled in the sought-after Suwanee Creek Park community and the top-rated North Gwinnett school cluster. From the moment you pull into the driveway, the exceptional curb appeal sets the stage for the beauty found within. Step through the front door and be greeted by an open, sun-drenched floor plan that perfectly balances a grand feel with a cozy heart. Pristine floors and an abundance of natural light lead you into the well-appointed kitchen, featuring ample cabinetry and a seamless flow into the spacious family room, dining room, and breakfast area. Whether you are hosting a holiday dinner or enjoying a quiet Tuesday night, this layout makes you feel instantly at home. For added convenience, the main level features a full bedroom and bathroom, ensuring your guests feel pampered and comfortable. Step outside to the covered deck, the perfect sanctuary to enjoy your morning coffee or a crisp evening breeze. Upstairs, retreat to the oversized primary suite, complete with a beautifully updated bathroom for the ultimate relaxing evening. Two additional large secondary bedrooms share the upper level along with a versatile loft/flex space that could easily be converted into a sixth bedroom or a creative studio. The excitement continues on the terrace level! The finished basement offers another world of fun and relaxation, featuring a living room, workout room, a private office, and an additional bedroom and full bath, creating the perfect setup for a teen retreat or a spacious in-law suite. Outside, your private backyard oasis awaits, offering an ideal spot for weekend BBQs or simply unwinding to the sound of birds singing. Enjoy the wonderful amenities of this friendly neighborhood, including a swimming pool, tennis courts, playground, and an active HOA that keeps the community spirit alive year-round. You are perfectly positioned just minutes from the Ivy Creek Greenway, George Pierce Park, Suwanee Town Center, and the brand-new Town Center on Main and DeLay Nature Park. Don't miss out on this fantastic opportunity. Schedule your visit today and start your next chapter in Suwanee!...
Contact an agent
Home facts
- Year built:2002
- Listing ID #:10811393
- Updated:July 25, 2026 at 11:22 AM
Rooms and interior
- Bedrooms:5
- Total bathrooms:4
- Full bathrooms:4
- Flooring:Carpet, Hardwood, Tile
- Bathrooms Description:Double Vanity
- Kitchen Description:Breakfast Area, Breakfast Room, Dishwasher, Disposal, Double Oven, Microwave, Pantry, Refrigerator, Walk-in Pantry
- Bedroom Description:Walk-In Closet(s)
- Basement Description:Exterior Entry, Finished, Full, Interior Entry
- Living area:4,560 sq. ft.
Heating and cooling
- Cooling:Ceiling Fan(s), Central Air, Zoned
- Heating:Central, Forced Air, Zoned
- Central air:Yes
Structure and exterior
- Roof:Composition
- Year built:2002
- Building area:4,560 sq. ft.
- Lot area:0.32 Acres
- Lot Features:Level, Private
- Architectural Style:Traditional
- Construction Materials:Concrete
- Exterior Features:Deck, Deck/Patio
- Foundation Description:Block
- Levels:3+ Story
Schools
- High school:North Gwinnett
- Middle school:North Gwinnett
- Elementary school:Roberts
Utilities
- Water:Public, Water Available
- Sewer:Public Sewer, Sewer Available
Finances and disclosures
- Price:$693,900
- Price per sq. ft.:$152.17
- Tax amount:$6,667 (2025)
Features and amenities
- Appliances:Dishwasher, Disposal, Double Oven, Dryer, Electric Water Heater, Gas Water Heater, Microwave, Refrigerator, Washer
- Laundry features:Dryer, Laundry, Washer
- Amenities:Double Pane Windows, Electric Water Heater, Gas Water Heater, Rear Stairs, Smoke Detector(s), Tray Ceiling(s), Wet Bar
Parking
- Total parking spaces:2
- Parking description:Garage, Garage Door Opener, Kitchen Level
- Garage:Yes
 2026 Georgia MLS. All rights reserved. Information Deem Reliable But Not Guaranteed July 25, 2026
New listings near 4564 Austin Hills Drive
- New
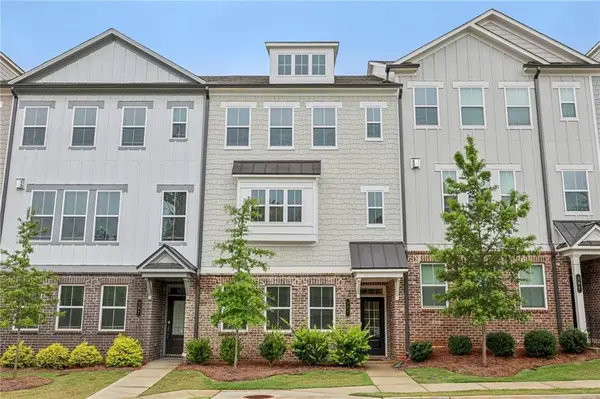 $469,000Active4 beds 4 baths2,267 sq. ft.
377 Danville Avenue, Suwanee, GA 30024
MLS# 7810603Listed by: MAXIMUM ONE REALTOR PARTNERS - Coming Soon
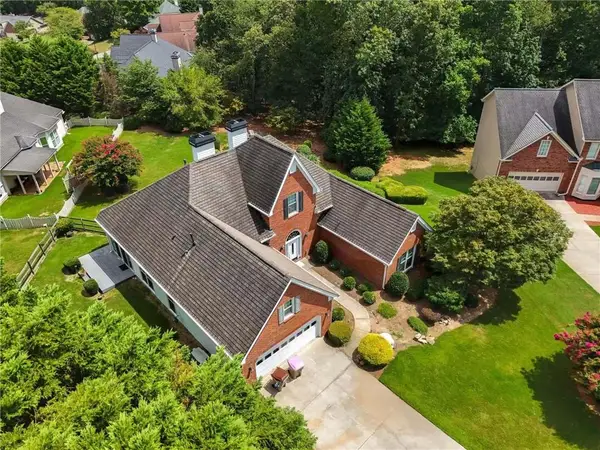 $520,000Coming Soon3 beds 2 baths
1115 Burlington Court, Suwanee, GA 30024
MLS# 7810562Listed by: ONEDOOR INC. - Coming Soon
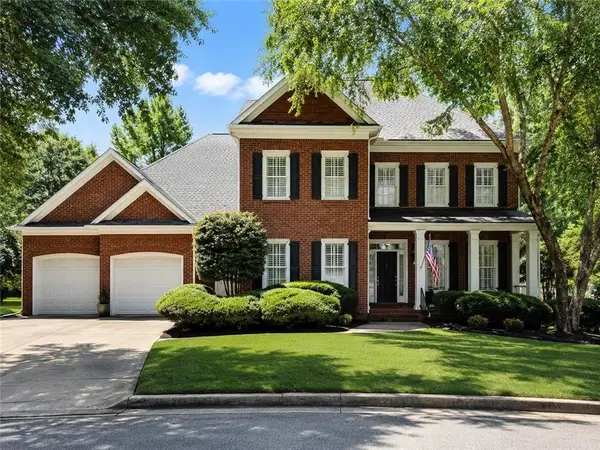 $1,189,000Coming Soon5 beds 5 baths
4556 Allen Park Path, Suwanee, GA 30024
MLS# 7794078Listed by: KELLER WILLIAMS REALTY ATLANTA PARTNERS - New
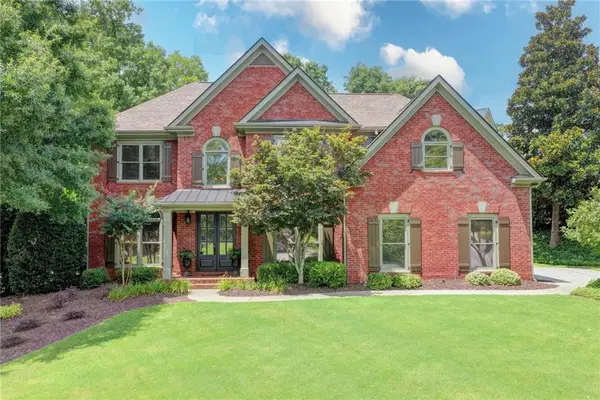 $899,000Active4 beds 4 baths3,038 sq. ft.
655 Rosebury Lane, Suwanee, GA 30024
MLS# 7809915Listed by: KELLER WILLIAMS REALTY ATLANTA PARTNERS - New
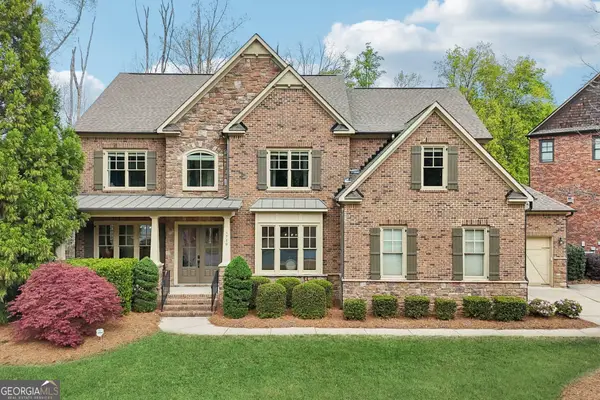 $1,188,900Active6 beds 5 baths5,712 sq. ft.
1710 Bramble Bush Way, Suwanee, GA 30024
MLS# 10811999Listed by: Keller Williams Realty Atl. Partners - New
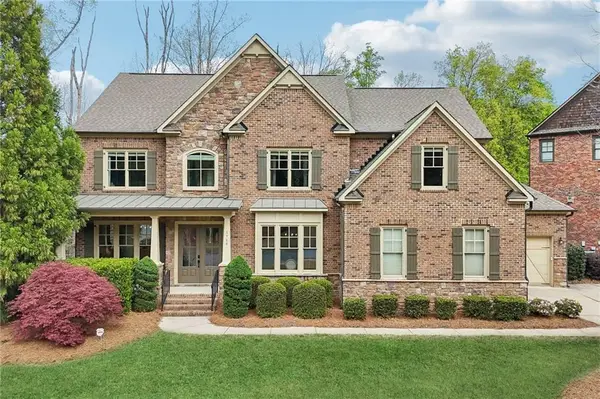 $1,189,900Active6 beds 5 baths5,712 sq. ft.
1710 Bramble Bush Way, Suwanee, GA 30024
MLS# 7810096Listed by: KELLER WILLIAMS REALTY ATLANTA PARTNERS - New
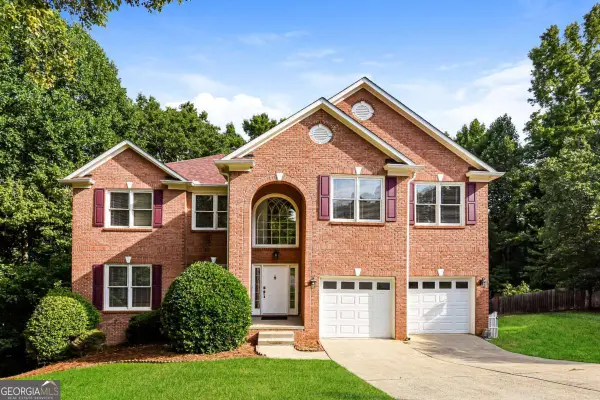 $649,000Active5 beds 3 baths3,405 sq. ft.
3616 Creek Arbor Court, Suwanee, GA 30024
MLS# 10811886Listed by: Atlanta Communities - New
 $575,000Active3 beds 3 baths2,287 sq. ft.
3353 Dunbar Lane, Suwanee, GA 30024
MLS# 7809244Listed by: VIRTUAL PROPERTIES REALTY. BIZ - New
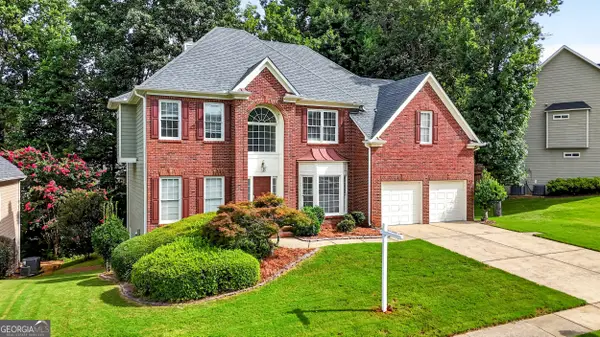 $615,000Active5 beds 3 baths2,800 sq. ft.
332 Hickory Haven Terrace, Suwanee, GA 30024
MLS# 10811119Listed by: Compass


Protect your home and budget from life's surprises with an Assurant Home Warranty, backed by a partner that supports you through every step of homeownership. Explore Plans.
© 2026 Better Homes and Gardens Real Estate LLC. An Anywhere Real Estate company. All rights reserved. Better Homes and Gardens® Real Estate is a registered trademark owned by Meredith Operations Corporation, licensed to Better Homes and Gardens Real Estate LLC and used with permission. Better Homes and Gardens Real Estate LLC fully supports the principles of the Fair Housing Act and the Equal Opportunity Act. Listing information is deemed reliable but is not guaranteed accurate.
Each office is independently owned and operated.
Any services or products provided by third parties are not provided by, affiliated with or related to Better Homes and Gardens Real Estate LLC, or its affiliated companies.