
1750 Cone Flower Way, Suwanee, GA 30024
Local realty services provided by:Better Homes and Gardens Real Estate Metro Brokers
1750 Cone Flower Way,Suwanee, GA 30024
$1,399,900
- 5 Beds
- 6 Baths
- 8,253 sq. ft.
- Single family
- Active
Listed by: robert strader
Office: keller williams realty community partners
MLS#:7838623
Source:FIRSTMLS
Price summary
- Price:$1,399,900
- Price per sq. ft.:$169.62
- Monthly HOA dues:$229.17
About this home
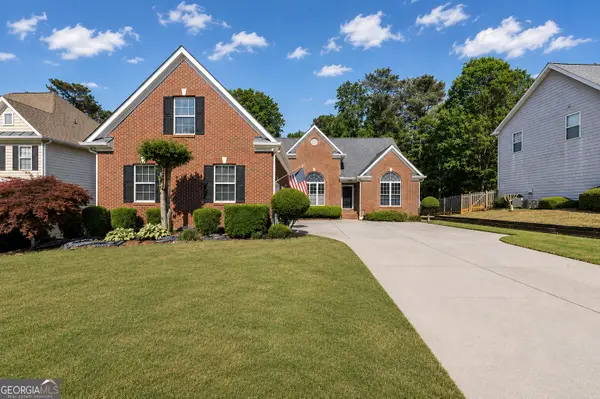
Welcome to this breathtaking FOUR-SIDED BRICK, covered natural stone entryway residence where timeless luxury and elegant design greet you from the moment you arrive. Located on a cul-de-sac in the prestigious gated TURNBERRY community, with the most HIGHLY RATED SCHOOLS and LOW TAX Forsyth Co.
Walking into a wide foyer to be greeted with the full natural light that this home has to offer. The main floor showcases rich hardwood flooring, private home office with wood paneling and coffered ceiling , the family room impresses with its dramatic coffered ceiling, built-in custom cabinetry and the primary fireplace offering a warm and inviting space for relaxation, open to the great room with its own fireplace and the views of the massive backyard. Soaring 11- to 12-foot ceilings, and exquisite CROWN MOLDING throughout. The GOURMET KITCHEN is a showpiece, featuring ceiling-height cabinetry that blends style and function, while adjacent to formal dining room comfortably seats 12+ guests—perfect for hosting unforgettable gatherings.
The main level is complete with a beautifully appointed in-law suite with its own private ensuite bathroom.
Step outside to an extra-large Trex deck overlooking a fully leveled, professionally landscaped 100% PRIVATE almost 1 acre backyard—an ideal setting for outdoor entertaining or peaceful retreat. Beneath it all lies a massive unfinished basement with high ceilings and open space, ready to be transformed into your dream gym, theater,
game room, or additional living suite.
Upstairs, the home continues its theme of grandeur with 10- to 11-foot ceilings, detailed crown molding, and a BONUS ROOM , MASSIVE MASTER SUITE , and three more bedrooms, each with its OWN FULL ENSUITE BATHROOM, ensuring comfort and privacy for all. The master suite is a true sanctuary, generously sized with a cozy seating area anchored by a FIREPLACE, a PRIVATE BALCONY for morning coffee or evening stargazing, and a spa-inspired bathroom adorned with NATURAL STONE finishes that evoke tranquility and indulgence. HIS AND HERS closets offer boutique-style storage, completing a retreat that redefines luxury living.
Completing this exceptional home are 3 covered garage spaces Every inch of this residence has been thoughtfully crafted to deliver refined elegance, and timeless comfort....
Contact an agent
Home facts
- Year built:2007
- Subdivision & Development:Turnberry
- Listing ID #:7838623
- Updated:September 24, 2026 at 01:33 PM
Rooms and interior
- Bedrooms:5
- Total bathrooms:6
- Full bathrooms:5
- Half bathrooms:1
- Flooring:Carpet, Hardwood
- Dining Description:Seats 12+, Separate Dining Room
- Bathrooms Description:Double Vanity, Separate Tub/Shower, Vaulted Ceiling(s)
- Kitchen Description:Breakfast Bar, Cabinets Stain, Dishwasher, Double Oven, Eat-in Kitchen, Gas Cooktop, Keeping Room, Kitchen Island, Microwave, Pantry Walk-In, Refrigerator, Stone Counters, View to Family Room
- Bedroom Description:Oversized Master, Sitting Room
- Basement Description:Bath/Stubbed, Daylight, Unfinished
- Living area:8,253 sq. ft.
Heating and cooling
- Cooling:Heat Pump
- Heating:Heat Pump
Structure and exterior
- Roof:Shingle
- Year built:2007
- Building area:8,253 sq. ft.
- Lot area:0.77 Acres
- Lot Features:Back Yard, Cul-De-Sac, Landscaped, Private
- Architectural Style:Traditional
- Construction Materials:Brick 4 Sides
- Exterior Features:Deck, Front Porch, Private Yard
- Levels:2 Story
Schools
- High school:Lambert
- Middle school:Riverwatch
- Elementary school:Sharon - Forsyth
Utilities
- Water:Public, Water Available
- Sewer:Public Sewer, Sewer Available
Finances and disclosures
- Price:$1,399,900
- Price per sq. ft.:$169.62
- Tax amount:$10,635 (2024)
Features and amenities
- Appliances:Irrigation Equipment
- Laundry features:Laundry Room
- Amenities:Beamed Ceilings, Bookcases, Coffered Ceiling(s), Entrance Foyer, Gas Water Heater, High Ceilings 10 ft Main, Wet Bar
Parking
- Parking description:Garage, Garage Door Opener, Garage Faces Side
- Garage spaces:3
 Listings identified with the FMLS IDX logo come from FMLS and are held by brokerage firms other than the owner of this website. The listing brokerage is identified in any listing details. Information is deemed reliable but is not guaranteed. If you believe any FMLS listing contains material that infringes your copyrighted work please click here (https://www.fmls.com/dmca) to review our DMCA policy and learn how to submit a takedown request. ©2026 First Multiple Listing Service, Inc.
New listings near 1750 Cone Flower Way
- Coming Soon
 $889,900Coming Soon6 beds 5 baths5,554 sq. ft.
3665 Hickory Branch Trail, Suwanee, GA 30024
MLS# 7840664Listed by: LIVE PROPERTY GROUP REAL ESTATE, LLC - Coming Soon
 $535,000Coming Soon4 beds 3 baths
4225 Ruby Forest Boulevard, Suwanee, GA 30024
MLS# 10831608Listed by: Keller Williams Realty North Atlanta - Coming Soon
 $785,000Coming Soon3 beds 4 baths2,443 sq. ft.
4570 Settles Bridge Road, Suwanee, GA 30024
MLS# 7312043Listed by: ANSLEY REAL ESTATE | CHRISTIE'S INTERNATIONAL REAL ESTATE - New
 $500,000Active4 beds 4 baths2,875 sq. ft.
3765 Baxley Lane, Suwanee, GA 30024
MLS# 7842469Listed by: KELLER WILLIAMS REALTY ATLANTA PARTNERS - New
 $559,000Active3 beds 4 baths2,271 sq. ft.
3901 Prairie Field Crossing, Suwanee, GA 30024
MLS# 7839373Listed by: KELLER WILLIAMS REALTY ATLANTA PARTNERS - New
 $729,900Active5 beds 4 baths4,089 sq. ft.
4364 Aldenham Way, Suwanee, GA 30024
MLS# 7794073Listed by: KELLER WILLIAMS REALTY ATLANTA PARTNERS - New
 $629,000Active5 beds 4 baths4,627 sq. ft.
4413 Austin Hills Drive, Suwanee, GA 30024
MLS# 10851591Listed by: PEND Realty, LLC - New
 $1,595,000Active5 beds 7 baths7,100 sq. ft.
5623 Brendlynn Drive, Suwanee, GA 30024
MLS# 7839342Listed by: COLDWELL BANKER REALTY - New
 $369,900Active4 beds 4 baths2,442 sq. ft.
284 Autry Mill Lane, Suwanee, GA 30024
MLS# 7841690Listed by: ATLANTA COMMUNITIES - New
 $1,100,000Active5 beds 5 baths4,400 sq. ft.
7965 Georgetown Circle, Suwanee, GA 30024
MLS# 7842215Listed by: FOUNDATION PARTNERS REALTY, LLC


Protect your home and budget from life's surprises with an Assurant Home Warranty, backed by a partner that supports you through every step of homeownership. Explore Plans.
© 2026 Better Homes and Gardens Real Estate LLC. An Anywhere Real Estate company. All rights reserved. Better Homes and Gardens® Real Estate is a registered trademark owned by Meredith Operations Corporation, licensed to Better Homes and Gardens Real Estate LLC and used with permission. Better Homes and Gardens Real Estate LLC fully supports the principles of the Fair Housing Act and the Equal Opportunity Act. Listing information is deemed reliable but is not guaranteed accurate.
Each office is independently owned and operated.
Any services or products provided by third parties are not provided by, affiliated with or related to Better Homes and Gardens Real Estate LLC, or its affiliated companies.