
1870 Apollo Drive, Suwanee, GA 30024
Local realty services provided by:Better Homes and Gardens Real Estate Metro Brokers
1870 Apollo Drive,Suwanee, GA 30024
$789,000
- 4 Beds
- 5 Baths
- 4,118 sq. ft.
- Single family
- Active
Listed by: jingtao earwood
Office: keller williams realty atlanta partners
MLS#:7857210
Source:FIRSTMLS
Price summary
- Price:$789,000
- Price per sq. ft.:$191.6
- Monthly HOA dues:$100
About this home
Located in the sought-after Lambert High School district, this beautifully maintained 4-bedroom, 4.5-bath, three-sided brick home features a 3-car garage, spacious loft, and level lot. A grand two-story foyer with elegant double staircases welcomes you into a bright, open interior with hardwood floors throughout the main level. The chef's kitchen offers granite countertops, stainless-steel appliances, abundant cabinetry, and views of the spacious family room. Separate formal living and dining rooms provide additional entertaining space. Upstairs, discover an oversized primary suite with a spa-inspired bath and expansive walk-in closet, three additional bedrooms, and a versatile loft. The unfinished basement features 10-foot ceilings and a builder-finished full bathroom, offering excellent potential for future living space. Enjoy the back deck overlooking a fenced, level backyard, ideal for relaxing or entertaining. A new HVAC system adds peace of mind. Community amenities include a swimming pool, tennis courts, and a clubhouse. Conveniently located near shopping, dining, and recreation, this home combines generous space, thoughtful design, and a desirable location....
Contact an agent
Home facts
- Year built:2011
- Subdivision & Development:Champions Run
- Listing ID #:7857210
- Updated:November 06, 2026 at 05:01 PM
Rooms and interior
- Bedrooms:4
- Total bathrooms:5
- Full bathrooms:4
- Half bathrooms:1
- Flooring:Carpet, Hardwood
- Dining Description:Open Concept, Separate Dining Room
- Bathrooms Description:Double Vanity, Separate His/Hers, Separate Tub/Shower, Soaking Tub
- Kitchen Description:Breakfast Bar, Dishwasher, Disposal, Eat-in Kitchen, Gas Cooktop, Gas Oven, Gas Range, Keeping Room, Microwave, Pantry Walk-In, Range Hood, Refrigerator, Solid Surface Counters, Stone Counters, View to Family Room
- Bedroom Description:Oversized Master, Split Bedroom Plan
- Basement Description:Bath/Stubbed, Daylight, Finished Bath, Interior Entry, Unfinished
- Living area:4,118 sq. ft.
Heating and cooling
- Cooling:Ceiling Fan(s), Central Air, Zoned
- Heating:Central, Forced Air, Zoned
- Central air:Yes
Structure and exterior
- Roof:Composition
- Year built:2011
- Building area:4,118 sq. ft.
- Lot area:0.34 Acres
- Lot Features:Back Yard, Front Yard, Landscaped, Level
- Architectural Style:Traditional
- Construction Materials:Brick 3 Sides, HardiPlank Type
- Exterior Features:Covered, Deck, Front Porch
- Levels:2 Story
Schools
- High school:Lambert
- Middle school:Riverwatch
- Elementary school:Settles Bridge
Utilities
- Water:Public, Water Available
- Sewer:Public Sewer, Sewer Available
Finances and disclosures
- Price:$789,000
- Price per sq. ft.:$191.6
- Tax amount:$6,696 (2025)
Features and amenities
- Laundry features:Common Area, Laundry Room, Main Level, Washer
- Amenities:Beamed Ceilings, Coffered Ceiling(s), Disappearing Attic Stairs, Entrance Foyer 2 Story, High Ceilings 10 ft Main, Walk-In Closet(s)
Parking
- Parking description:Attached, Garage, Garage Faces Side
- Garage spaces:3
 Listings identified with the FMLS IDX logo come from FMLS and are held by brokerage firms other than the owner of this website. The listing brokerage is identified in any listing details. Information is deemed reliable but is not guaranteed. If you believe any FMLS listing contains material that infringes your copyrighted work please click here (https://www.fmls.com/dmca) to review our DMCA policy and learn how to submit a takedown request. ©2026 First Multiple Listing Service, Inc.
New listings near 1870 Apollo Drive
- Coming Soon
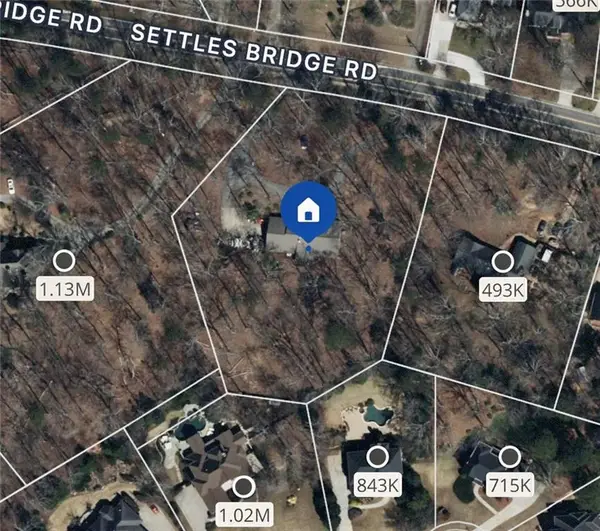 $785,000Coming Soon3 beds 4 baths2,443 sq. ft.
4570 Settles Bridge Road, Suwanee, GA 30024
MLS# 7312043Listed by: ANSLEY REAL ESTATE | CHRISTIE'S INTERNATIONAL REAL ESTATE - New
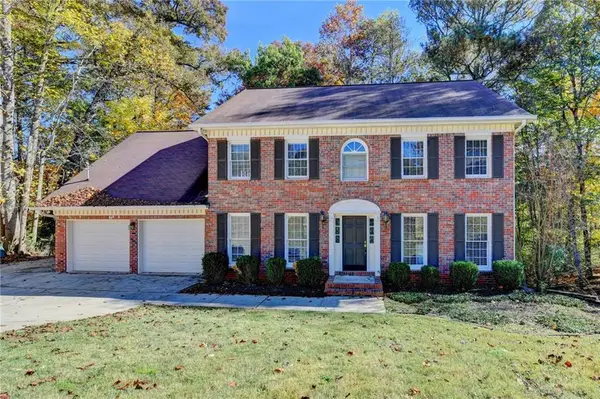 $450,000Active4 beds 4 baths3,909 sq. ft.
3354 Floral Court, Suwanee, GA 30024
MLS# 7865602Listed by: ATLANTA FINE HOMES SOTHEBY'S INTERNATIONAL - New
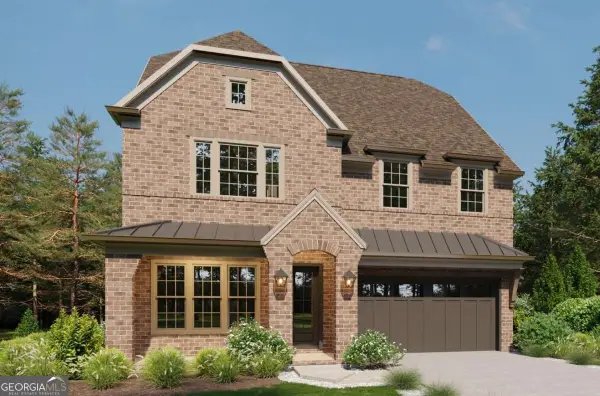 $1,489,900Active5 beds 6 baths5,224 sq. ft.
3525 Vermillion View, Suwanee, GA 30024
MLS# 10887027Listed by: JW Collection Brokers - New
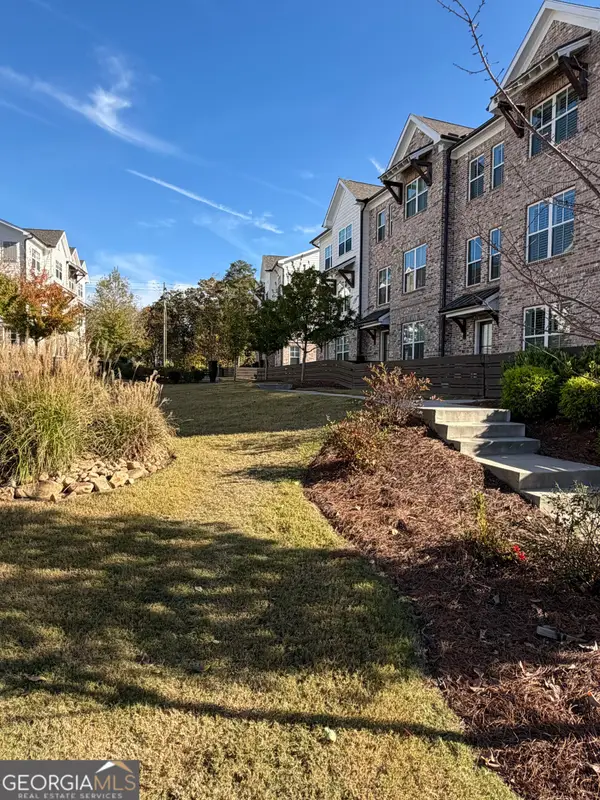 $538,000Active4 beds 4 baths2,235 sq. ft.
3383 Acorn Harvest Lane, Suwanee, GA 30024
MLS# 10887000Listed by: Atlanta Communities - New
 $492,000Active3 beds 4 baths2,041 sq. ft.
835 Green Sapling Trail, Suwanee, GA 30024
MLS# 10886844Listed by: Opendoor Brokerage - New
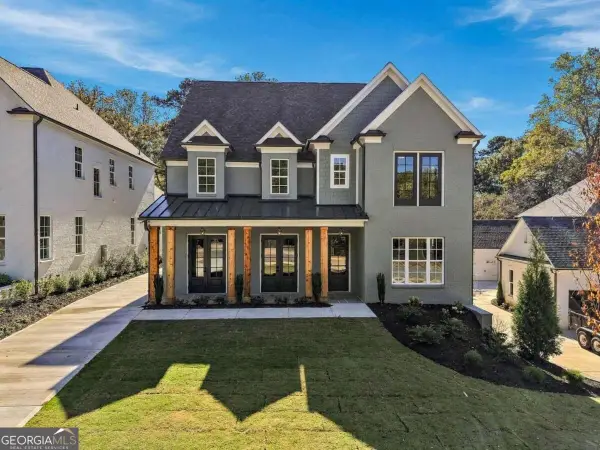 $950,000Active5 beds 5 baths
228 Suwanee Avenue, Suwanee, GA 30024
MLS# 10886553Listed by: Atlanta Communities - New
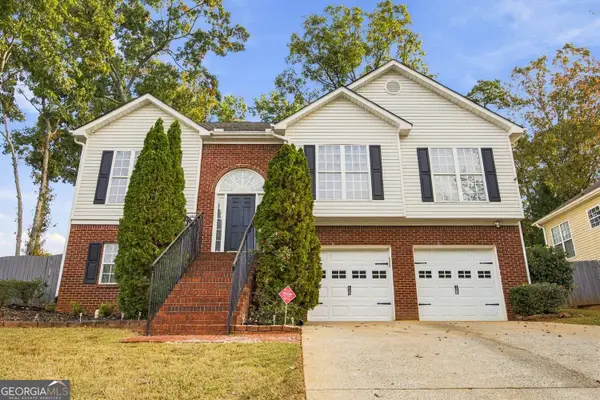 $410,000Active4 beds 3 baths3,384 sq. ft.
2597 Collins Port Cove, Suwanee, GA 30024
MLS# 10886560Listed by: Keller Williams Atlanta Perimeter - New
 $895,000Active5 beds 5 baths
3855 Lawrenceville-suwanee Road, Suwanee, GA 30024
MLS# 10886567Listed by: Atlanta Communities - New
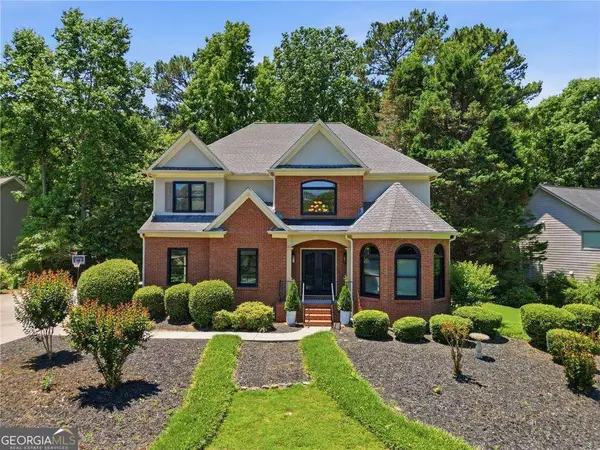 $899,900Active7 beds 4 baths3,877 sq. ft.
3590 Morning Ivy Way, Suwanee, GA 30024
MLS# 10886258Listed by: Keller Williams Realty Atlanta North - New
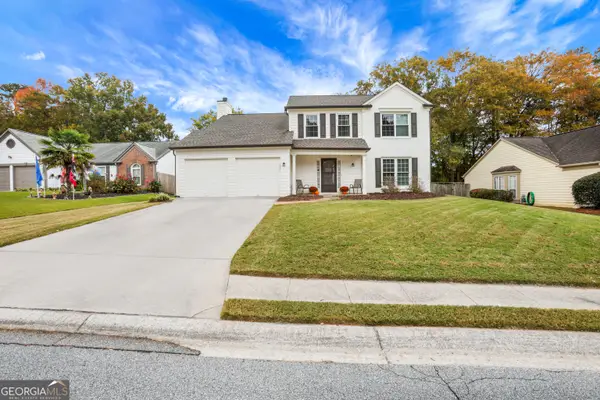 $425,000Active4 beds 3 baths1,980 sq. ft.
1548 Oak Park Court, Suwanee, GA 30024
MLS# 10886153Listed by: Prestige Real Estate


Protect your home and budget from life's surprises with an Assurant Home Warranty, backed by a partner that supports you through every step of homeownership. Explore Plans.
© 2026 Better Homes and Gardens Real Estate LLC. An Anywhere Real Estate company. All rights reserved. Better Homes and Gardens® Real Estate is a registered trademark owned by Meredith Operations Corporation, licensed to Better Homes and Gardens Real Estate LLC and used with permission. Better Homes and Gardens Real Estate LLC fully supports the principles of the Fair Housing Act and the Equal Opportunity Act. Listing information is deemed reliable but is not guaranteed accurate.
Each office is independently owned and operated.
Any services or products provided by third parties are not provided by, affiliated with or related to Better Homes and Gardens Real Estate LLC, or its affiliated companies.