
2176 Deer Trail, Suwanee, GA 30024
Local realty services provided by:Better Homes and Gardens Real Estate Jackson Realty
Listed by: mohammad sikder
Office: chapman hall realtors professionals
MLS#:10835723
Source:METROMLS
Price summary
- Price:$439,900
- Price per sq. ft.:$214.06
About this home
Completely renovated 4-sides brick masterpiece in top-rated Collins Hill High School district with NO HOA! This turn-key 4BR/3BA home boasts a brand-new 3-tab architectural roof, HVAC system, concrete driveway, energy-efficient windows, exterior/interior doors, and fresh paint throughout. The main level features durable LVP flooring, modern LED lighting, and a bright dining area opening directly to a new rear deck overlooking a private backyard. Step into the fully updated kitchen outfitted with new cabinetry, quartz countertops, a spacious center island, stylish tile backsplash, and upgraded fixtures. Relax in multiple living zones, including a cozy fireside family room and versatile flex space ideal for a home office or playroom. All three full bathrooms offer a spa-like feel with new tiled showers, modern vanities, updated lighting, tile flooring, and new plumbing fixtures. Ideally situated minutes from I-85, shopping, dining, parks, and trails. 100% move-in ready!
Contact an agent
Home facts
- Year built:1977
- Subdivision & Development:Deerwood
- Listing ID #:10835723
- Updated:September 20, 2026 at 11:17 AM
Rooms and interior
- Bedrooms:4
- Total bathrooms:3
- Full bathrooms:3
- Flooring:Tile, Vinyl
- Kitchen Description:Breakfast Area, Dishwasher, Disposal, Kitchen Island, Microwave, Pantry, Refrigerator
- Living area:2,055 sq. ft.
Heating and cooling
- Cooling:Ceiling Fan(s), Central Air
- Heating:Central
- Central air:Yes
Structure and exterior
- Roof:Composition
- Year built:1977
- Building area:2,055 sq. ft.
- Lot area:0.5 Acres
- Lot Features:Private
- Architectural Style:Brick 4 Side, Traditional
- Construction Materials:Wood Siding
- Exterior Features:Balcony, Deck
- Foundation Description:Pillar/Post/Pier
- Levels:2 Story
Schools
- High school:Collins Hill
- Middle school:Creekland
- Elementary school:Walnut Grove
Utilities
- Water:Public
- Sewer:Public Sewer, Sewer Available
Finances and disclosures
- Price:$439,900
- Price per sq. ft.:$214.06
- Tax amount:$4,976 (2025)
Features and amenities
- Appliances:Dishwasher, Disposal, Microwave, Refrigerator
- Laundry features:Common Area, Laundry
- Amenities:Double Pane Windows, Smoke Detector(s)
Parking
- Total parking spaces:2
- Parking description:Attached, Basement, Garage, Garage Door Opener, Side/Rear Entrance
- Garage:Yes
 2026 Georgia MLS. All rights reserved. Information Deem Reliable But Not Guaranteed September 20, 2026
New listings near 2176 Deer Trail
- Coming Soon
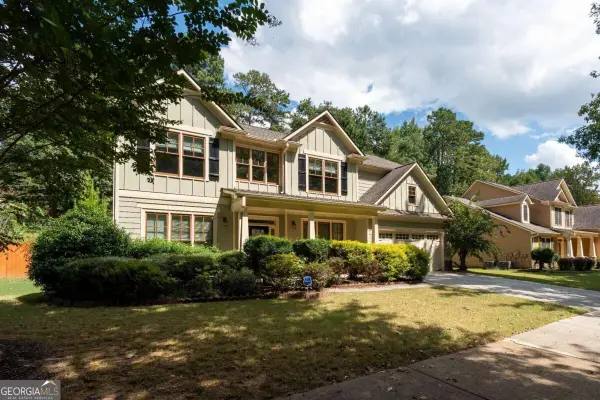 $649,000Coming Soon5 beds 3 baths
3919 Grand Park Drive, Suwanee, GA 30024
MLS# 10849121Listed by: Keller Williams Realty Atl. Partners - Coming Soon
 $535,000Coming Soon4 beds 3 baths
4225 Ruby Forest Boulevard, Suwanee, GA 30024
MLS# 10831608Listed by: Keller Williams Realty North Atlanta - Coming Soon
 $785,000Coming Soon3 beds 4 baths2,443 sq. ft.
4570 Settles Bridge Road, Suwanee, GA 30024
MLS# 7312043Listed by: ANSLEY REAL ESTATE | CHRISTIE'S INTERNATIONAL REAL ESTATE - New
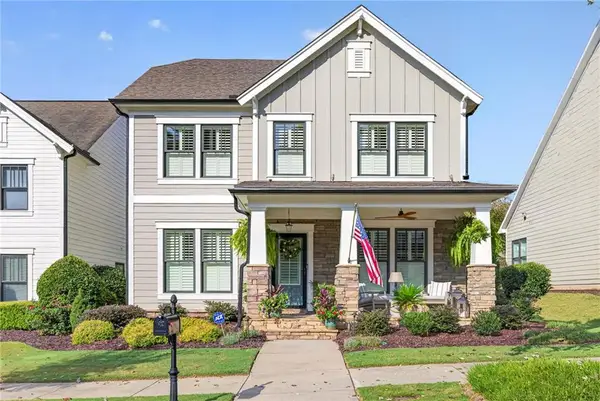 $685,000Active4 beds 3 baths2,156 sq. ft.
3790 Portland Trail Drive, Suwanee, GA 30024
MLS# 7840694Listed by: ALLURE LUXE REALTY - Open Sun, 2 to 4pmNew
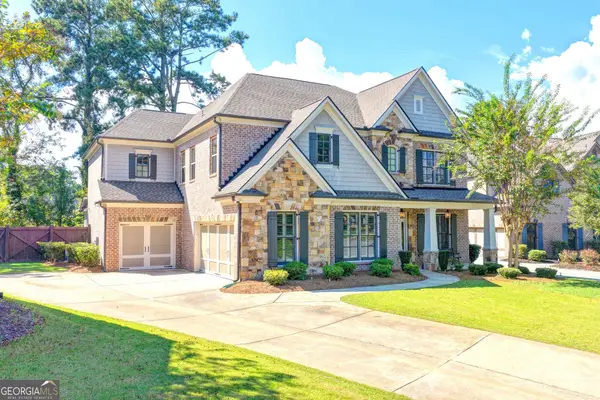 $889,000Active5 beds 5 baths4,102 sq. ft.
4871 Belle Estates Road, Suwanee, GA 30024
MLS# 10849353Listed by: Keller Williams Realty Atl. Partners - Open Sun, 2 to 4pmNew
 $825,000Active6 beds 5 baths3,720 sq. ft.
135 Grand Avenue, Suwanee, GA 30024
MLS# 10848595Listed by: Keller Williams Realty North Atlanta - Open Sun, 2 to 4pmNew
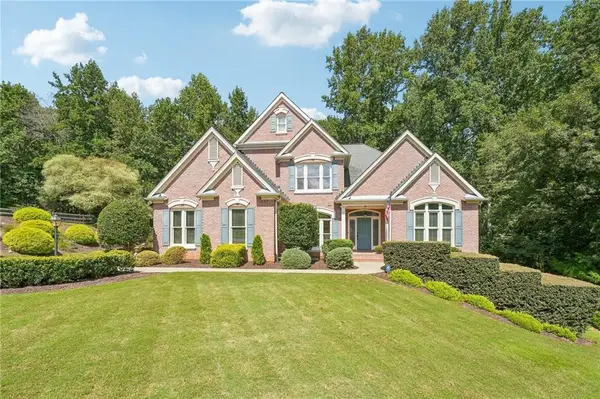 $985,000Active6 beds 5 baths5,361 sq. ft.
134 Riverview Drive, Suwanee, GA 30024
MLS# 7836395Listed by: KELLER WILLIAMS REALTY ATLANTA PARTNERS - New
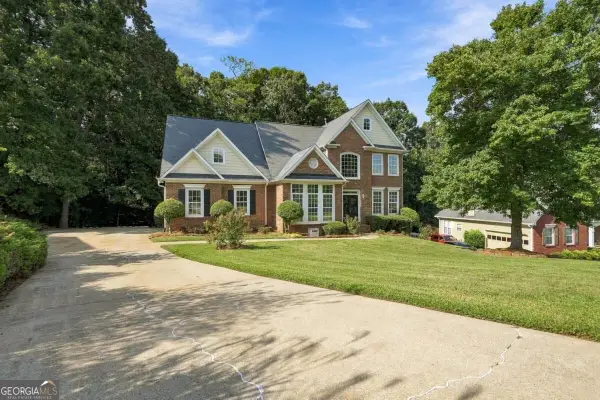 $700,000Active5 beds 4 baths4,000 sq. ft.
238 Ribbon Leaf View, Suwanee, GA 30024
MLS# 10848279Listed by: Maximum One Premier Realtors - Open Sun, 2 to 4pmNew
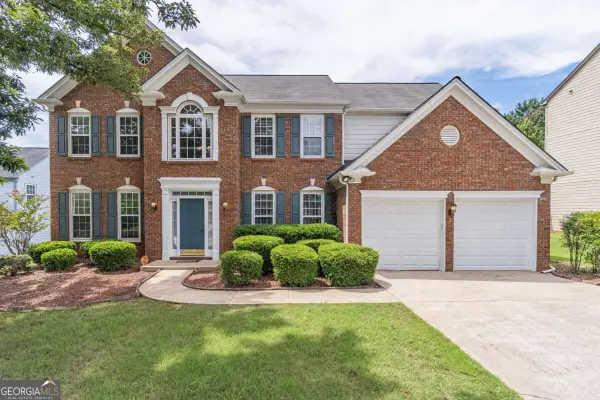 $580,000Active4 beds 3 baths
230 Albrighton Court, Suwanee, GA 30024
MLS# 10847839Listed by: Keller Williams Realty Atl. Partners - New
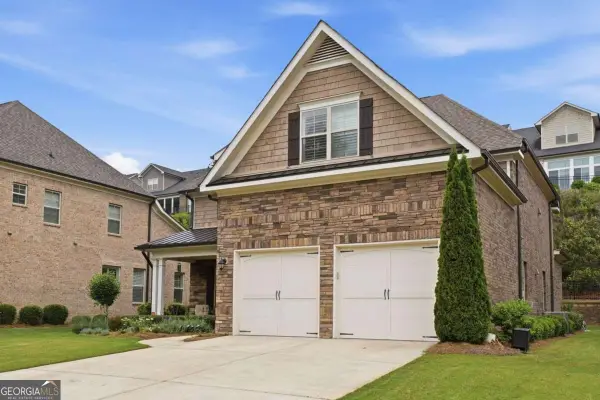 $849,000Active3 beds 4 baths3,121 sq. ft.
5925 Overlook Club Circle, Suwanee, GA 30024
MLS# 10847901Listed by: Keller Williams Community Partners


Protect your home and budget from life's surprises with an Assurant Home Warranty, backed by a partner that supports you through every step of homeownership. Explore Plans.
© 2026 Better Homes and Gardens Real Estate LLC. An Anywhere Real Estate company. All rights reserved. Better Homes and Gardens® Real Estate is a registered trademark owned by Meredith Operations Corporation, licensed to Better Homes and Gardens Real Estate LLC and used with permission. Better Homes and Gardens Real Estate LLC fully supports the principles of the Fair Housing Act and the Equal Opportunity Act. Listing information is deemed reliable but is not guaranteed accurate.
Each office is independently owned and operated.
Any services or products provided by third parties are not provided by, affiliated with or related to Better Homes and Gardens Real Estate LLC, or its affiliated companies.