
2726 Beynon Lane, Suwanee, GA 30024
Local realty services provided by:Better Homes and Gardens Real Estate Metro Brokers
2726 Beynon Lane,Suwanee, GA 30024
$342,900
- 2 Beds
- 3 Baths
- 1,798 sq. ft.
- Townhouse
- Coming Soon
Listed by: paula lee, christine lee
Office: realty one, llc.
MLS#:7840818
Source:FIRSTMLS
Price summary
- Price:$342,900
- Price per sq. ft.:$190.71
- Monthly HOA dues:$242
About this home
Welcome to this beautiful townhome in Suwanee that is located just minutes away from I-85, shopping, grocery stores, dining, and everyday conveniences! This home offers the perfect combination of comfort, convenience, and low-maintenance living in a desirable gated community. The main level has ALL NEW LVP flooring, a spacious kitchen that features all stainless steel appliances with granite countertops and plenty of storage spaces, providing both functionality and style. The kitchen opens to the cozy living room and gas fireplace with large ceiling fan, and plenty of natural light. From the living room, you can get access to the backyard and concrete patio with partial privacy fence walls, perfect for relaxing and enjoying your morning coffee. The main level also offers a half bath and a single-car garage with generous storage space. The upper level has ALL NEW carpet throughout and two spacious bedrooms, each offering the privacy and comfort of its own ensuite bath and walk-in closet -- ideal for roommates and guests. The primary suites feature spacious layouts, additional close space, and ensuite bathrooms with separate showers and bathtubs. Laundry room is located on the upper level with abundance overhead cabinetry adding more convenience and storage. This is a wonderful opportunity for buyers seeking comfort, convenience, and easy living in a prime location!
New updates include: NEW ROOF (2025), NEW HVAC/FURNACE (2025), and NEW LVP flooring on main level, and NEW carpet on second level....
Contact an agent
Home facts
- Year built:2007
- Subdivision & Development:Brynfield
- Listing ID #:7840818
- Updated:September 21, 2026 at 08:44 PM
Rooms and interior
- Bedrooms:2
- Total bathrooms:3
- Full bathrooms:2
- Half bathrooms:1
- Flooring:Carpet
- Bathrooms Description:Double Vanity, Separate Tub/Shower, Soaking Tub
- Kitchen Description:Cabinets Stain, Dishwasher, Disposal, Eat-in Kitchen, Gas Range, Microwave, Pantry Walk-In, Refrigerator, Stone Counters
- Bedroom Description:Oversized Master, Roommate Floor Plan
- Living area:1,798 sq. ft.
Heating and cooling
- Cooling:Ceiling Fan(s), Central Air
- Heating:Central, Natural Gas
- Central air:Yes
Structure and exterior
- Roof:Composition, Shingle
- Year built:2007
- Building area:1,798 sq. ft.
- Lot area:0.02 Acres
- Lot Features:Back Yard, Front Yard, Landscaped
- Architectural Style:Townhouse, Traditional
- Construction Materials:Brick Front, Cement Siding
- Exterior Features:Patio
- Levels:2 Story
Schools
- High school:Collins Hill
- Middle school:Creekland - Gwinnett
- Elementary school:Walnut Grove - Gwinnett
Utilities
- Water:Public, Water Available
- Sewer:Public Sewer, Sewer Available
Finances and disclosures
- Price:$342,900
- Price per sq. ft.:$190.71
- Tax amount:$5,312 (2025)
Features and amenities
- Laundry features:Dryer, Laundry Room, Upper Level, Washer
- Amenities:Disappearing Attic Stairs, Electric Water Heater, Entrance Foyer, High Ceilings 9 ft Main, Walk-In Closet(s)
Parking
- Total parking spaces:2
- Parking description:Attached, Garage, Garage Faces Front, Kitchen Level, Level Driveway
- Garage spaces:1
 Listings identified with the FMLS IDX logo come from FMLS and are held by brokerage firms other than the owner of this website. The listing brokerage is identified in any listing details. Information is deemed reliable but is not guaranteed. If you believe any FMLS listing contains material that infringes your copyrighted work please click here (https://www.fmls.com/dmca) to review our DMCA policy and learn how to submit a takedown request. ©2026 First Multiple Listing Service, Inc.
New listings near 2726 Beynon Lane
- Coming Soon
 $889,900Coming Soon6 beds 5 baths5,554 sq. ft.
3665 Hickory Branch Trail, Suwanee, GA 30024
MLS# 7840664Listed by: LIVE PROPERTY GROUP REAL ESTATE, LLC - Coming Soon
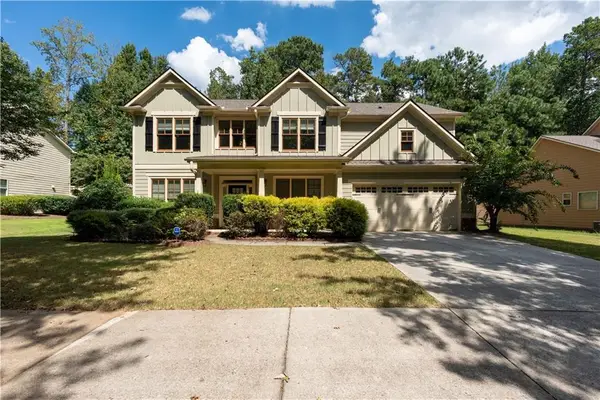 $649,000Coming Soon5 beds 3 baths2,931 sq. ft.
3919 Grand Park Drive, Suwanee, GA 30024
MLS# 7838862Listed by: KELLER WILLIAMS REALTY ATLANTA PARTNERS - Coming Soon
 $535,000Coming Soon4 beds 3 baths
4225 Ruby Forest Boulevard, Suwanee, GA 30024
MLS# 10831608Listed by: Keller Williams Realty North Atlanta - Coming Soon
 $785,000Coming Soon3 beds 4 baths2,443 sq. ft.
4570 Settles Bridge Road, Suwanee, GA 30024
MLS# 7312043Listed by: ANSLEY REAL ESTATE | CHRISTIE'S INTERNATIONAL REAL ESTATE - New
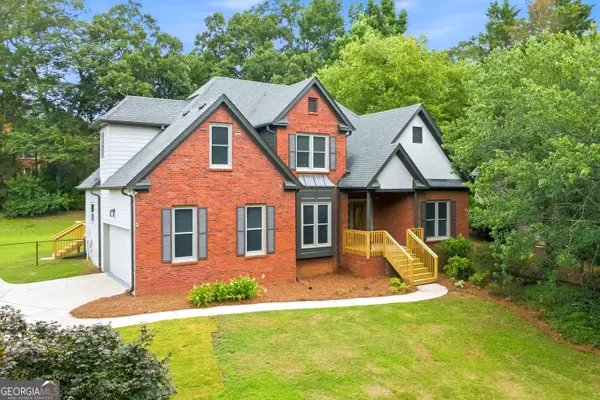 $685,000Active5 beds 3 baths3,554 sq. ft.
3580 Chartwell Boulevard, Suwanee, GA 30024
MLS# 10850384Listed by: Southern Classic Realtors - New
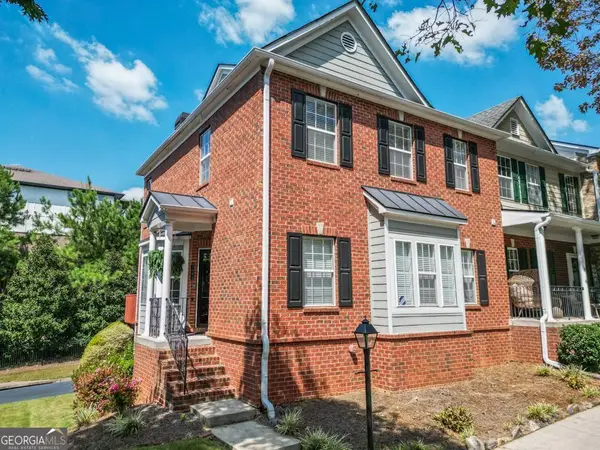 $380,000Active2 beds 2 baths1,708 sq. ft.
1093 Scales Road, Suwanee, GA 30024
MLS# 10850159Listed by: Century 21 Community Realty - New
 $830,000Active5 beds 4 baths3,954 sq. ft.
238 Rivergate Drive, Suwanee, GA 30024
MLS# 7840997Listed by: KELLER WILLIAMS REALTY COMMUNITY PARTNERS - New
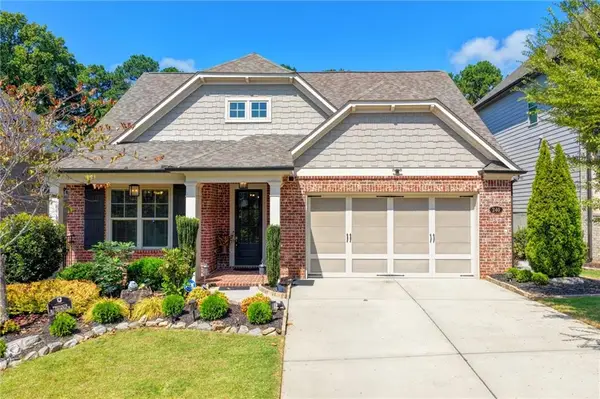 $559,000Active3 beds 2 baths1,938 sq. ft.
240 Wildcat Ridge Drive, Suwanee, GA 30024
MLS# 7840106Listed by: MILLENIA REALTY GROUP, LLC. - New
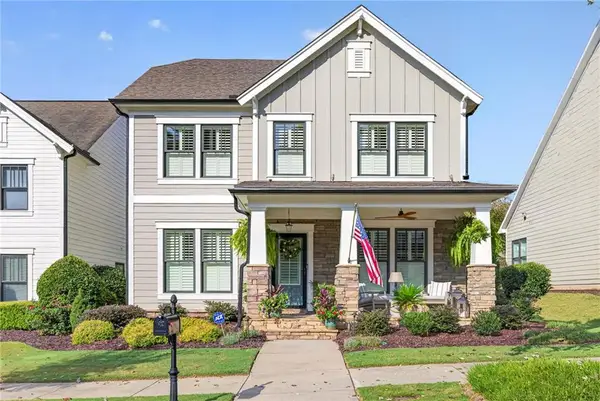 $685,000Active4 beds 3 baths2,156 sq. ft.
3790 Portland Trail Drive, Suwanee, GA 30024
MLS# 7840694Listed by: ALLURE LUXE REALTY


Protect your home and budget from life's surprises with an Assurant Home Warranty, backed by a partner that supports you through every step of homeownership. Explore Plans.
© 2026 Better Homes and Gardens Real Estate LLC. An Anywhere Real Estate company. All rights reserved. Better Homes and Gardens® Real Estate is a registered trademark owned by Meredith Operations Corporation, licensed to Better Homes and Gardens Real Estate LLC and used with permission. Better Homes and Gardens Real Estate LLC fully supports the principles of the Fair Housing Act and the Equal Opportunity Act. Listing information is deemed reliable but is not guaranteed accurate.
Each office is independently owned and operated.
Any services or products provided by third parties are not provided by, affiliated with or related to Better Homes and Gardens Real Estate LLC, or its affiliated companies.