
3353 Dunbar Lane, Suwanee, GA 30024
Local realty services provided by:Better Homes and Gardens Real Estate Metro Brokers
3353 Dunbar Lane,Suwanee, GA 30024
$529,900
- 3 Beds
- 3 Baths
- 2,287 sq. ft.
- Single family
- Active
Listed by: janeen rumanes snow
Office: the gates real estate group, inc.
MLS#:7862657
Source:FIRSTMLS
Price summary
- Price:$529,900
- Price per sq. ft.:$231.7
- Monthly HOA dues:$62.5
About this home
Beautifully refreshed, MOVE-IN READY ranch in a sought-after Suwanee location! Just in time to get settled before the holidays! Tucked away on a quiet CUL-DE-SAC, this thoughtfully UPDATED 3-bedroom, 3-full-bath home offers the ease of true SINGLE LEVEL LIVING with a convenient ZERO STEP entry. Inside, you'll find a fresh, modern feel throughout, featuring LUXURY VINYL PLANK flooring, fresh interior paint, updated lighting, and a beautifully refreshed kitchen with updated cabinetry, soft-close doors and drawers, and new appliances. All three bathrooms have been tastefully updated with luxurious custom tile, creating stylish, inviting spaces you'll love coming home to. Major improvements offer added peace of mind, including a NEW HVAC system in 2026, plus a roof and water heater both LESS THAN FOUR YEARS. Beyond the home, enjoy the neighborhood amenities, including a SWIMMING POOL, TENNIS facilities, and CLUBHOUSE. The location is hard to beat—within the highly desirable NORTH GWINNETT School District and just minutes from the shopping, dining, and year-round community events at SUWANEE TOWN CENTER. Convenient access to I-85 makes commuting a breeze. Fresh updates, effortless one-level living, and an exceptional location—this is one you won't want to miss! Come see what Suwanee living is all about!...
Contact an agent
Home facts
- Year built:2000
- Subdivision & Development:Canterbury Place
- Listing ID #:7862657
- Updated:November 04, 2026 at 12:46 AM
Rooms and interior
- Bedrooms:3
- Total bathrooms:3
- Full bathrooms:3
- Flooring:Ceramic Tile
- Dining Description:Open Concept, Separate Dining Room
- Bathrooms Description:Double Vanity, Separate Tub/Shower, Soaking Tub
- Kitchen Description:Cabinets White, Dishwasher, Disposal, Eat-in Kitchen, Electric Range, Kitchen Island, Pantry, Range Hood, Self Cleaning Oven, Stone Counters, View to Family Room
- Bedroom Description:Master on Main, Roommate Floor Plan
- Living area:2,287 sq. ft.
Heating and cooling
- Cooling:Ceiling Fan(s), Central Air
- Heating:Central, Forced Air, Natural Gas
- Central air:Yes
Structure and exterior
- Roof:Shingle
- Year built:2000
- Building area:2,287 sq. ft.
- Lot area:0.25 Acres
- Lot Features:Back Yard, Cul-De-Sac, Landscaped
- Architectural Style:Ranch
- Construction Materials:Brick Front, HardiPlank Type
- Exterior Features:Patio, Rain Gutters
- Levels:1 Story
Schools
- High school:North Gwinnett
- Middle school:North Gwinnett
- Elementary school:Suwanee
Utilities
- Water:Public, Water Available
- Sewer:Public Sewer, Sewer Available
Finances and disclosures
- Price:$529,900
- Price per sq. ft.:$231.7
- Tax amount:$5,496 (2025)
Features and amenities
- Appliances:Irrigation Equipment
- Laundry features:Dryer, In Garage, Main Level, Washer
- Amenities:Disappearing Attic Stairs, Entrance Foyer, Gas Water Heater, Walk-In Closet(s)
Parking
- Parking description:Attached, Garage, Garage Door Opener, Garage Faces Front, Kitchen Level
- Garage spaces:2
 Listings identified with the FMLS IDX logo come from FMLS and are held by brokerage firms other than the owner of this website. The listing brokerage is identified in any listing details. Information is deemed reliable but is not guaranteed. If you believe any FMLS listing contains material that infringes your copyrighted work please click here (https://www.fmls.com/dmca) to review our DMCA policy and learn how to submit a takedown request. ©2026 First Multiple Listing Service, Inc.
New listings near 3353 Dunbar Lane
- Coming Soon
 $1,095,000Coming Soon6 beds 7 baths6,208 sq. ft.
7860 Georgetown Circle, Suwanee, GA 30024
MLS# 7860909Listed by: CENTURY 21 RESULTS - Coming Soon
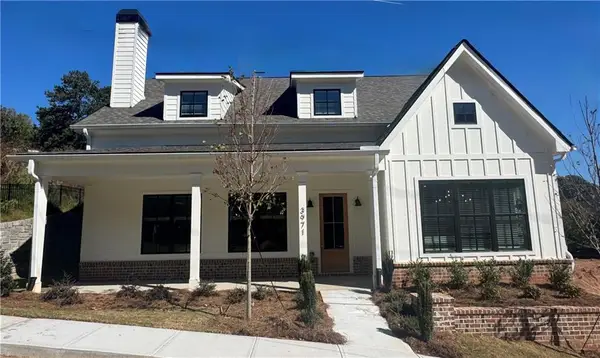 $799,900Coming Soon3 beds 4 baths3,096 sq. ft.
3971 Calaboose Street, Suwanee, GA 30024
MLS# 7857181Listed by: PEGGY SLAPPEY PROPERTIES INC. - Coming Soon
 $998,000Coming Soon7 beds 6 baths6,493 sq. ft.
3192 Heathchase Lane, Suwanee, GA 30024
MLS# 7859271Listed by: REMAX CENTER - Coming Soon
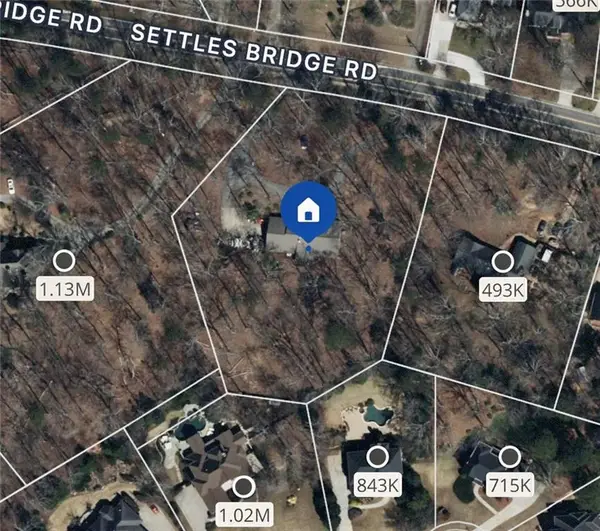 $785,000Coming Soon3 beds 4 baths2,443 sq. ft.
4570 Settles Bridge Road, Suwanee, GA 30024
MLS# 7312043Listed by: ANSLEY REAL ESTATE | CHRISTIE'S INTERNATIONAL REAL ESTATE - New
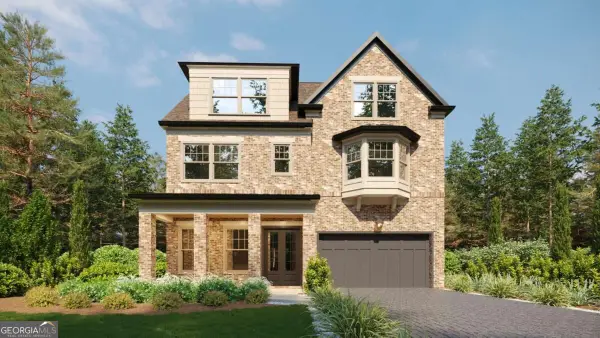 $1,399,900Active5 beds 6 baths4,868 sq. ft.
3545 Vermillion View, Suwanee, GA 30024
MLS# 10884313Listed by: JW Collection Brokers - New
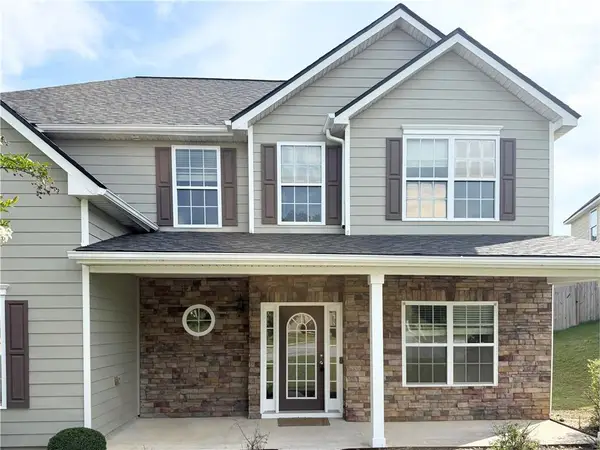 $549,000Active4 beds 3 baths3,026 sq. ft.
1115 Grey Rock Way, Suwanee, GA 30024
MLS# 7863320Listed by: JL REALTY ATLANTA, LLC - New
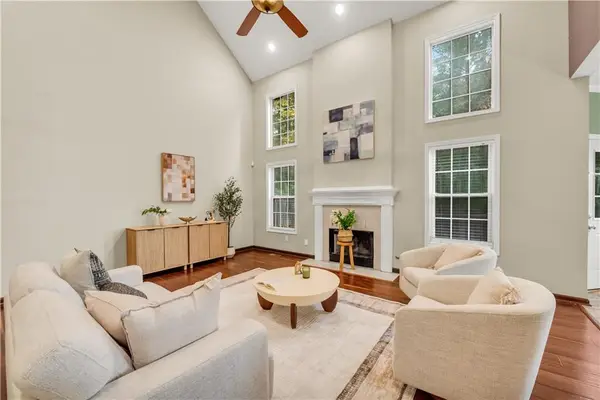 $549,900Active5 beds 4 baths2,983 sq. ft.
3485 Ansley Park Drive, Suwanee, GA 30024
MLS# 7863256Listed by: JL REALTY ATLANTA, LLC - New
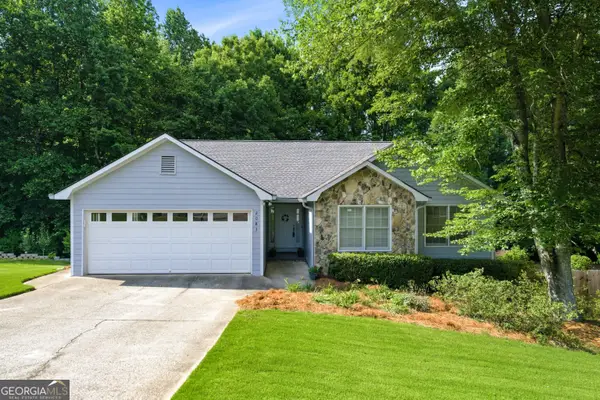 $433,000Active4 beds 3 baths2,747 sq. ft.
2083 James River Cove, Suwanee, GA 30024
MLS# 10883924Listed by: Real Broker, LLC - New
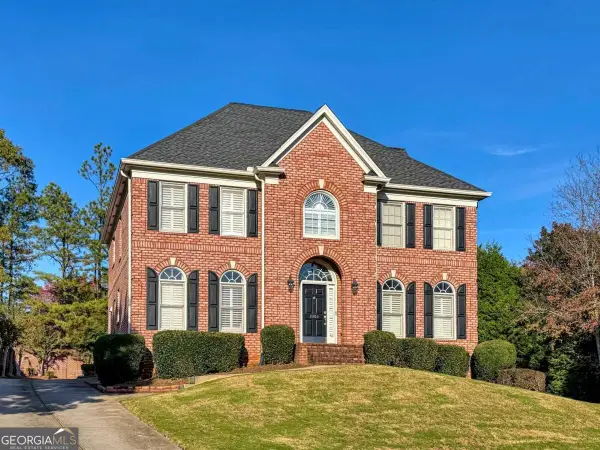 $899,000Active6 beds 6 baths4,115 sq. ft.
3303 Forestwood Drive, Suwanee, GA 30024
MLS# 10883825Listed by: Sunny Home Realty - New
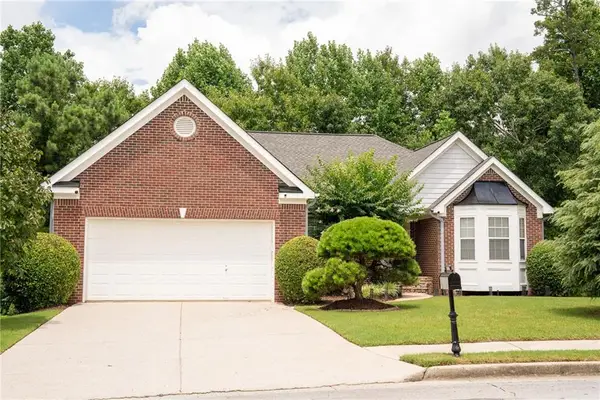 $549,900Active4 beds 3 baths2,503 sq. ft.
3604 Dunbar Lane, Suwanee, GA 30024
MLS# 7862936Listed by: VIRTUAL PROPERTIES REALTY.COM


Protect your home and budget from life's surprises with an Assurant Home Warranty, backed by a partner that supports you through every step of homeownership. Explore Plans.
© 2026 Better Homes and Gardens Real Estate LLC. An Anywhere Real Estate company. All rights reserved. Better Homes and Gardens® Real Estate is a registered trademark owned by Meredith Operations Corporation, licensed to Better Homes and Gardens Real Estate LLC and used with permission. Better Homes and Gardens Real Estate LLC fully supports the principles of the Fair Housing Act and the Equal Opportunity Act. Listing information is deemed reliable but is not guaranteed accurate.
Each office is independently owned and operated.
Any services or products provided by third parties are not provided by, affiliated with or related to Better Homes and Gardens Real Estate LLC, or its affiliated companies.