
3193 Bartee Walk, Suwanee, GA 30024
Local realty services provided by:Better Homes and Gardens Real Estate Metro Brokers
3193 Bartee Walk,Suwanee, GA 30024
$475,000
- 3 Beds
- 4 Baths
- 1,822 sq. ft.
- Townhouse
- Active
Listed by: adam sobel
Office: keller williams rlty consultants
MLS#:7849979
Source:FIRSTMLS
Price summary
- Price:$475,000
- Price per sq. ft.:$260.7
- Monthly HOA dues:$245
About this home
A bright white kitchen, inviting fireside living space, and three bedrooms with their own full baths make this Suwanee townhome stand out. Built in 2022, 3193 Bartee Walk offers 3 bedrooms, 3.5 bathrooms, and an attached two-car garage in the gated Ellington community.
The open-concept main level features 10-foot ceilings, crown molding, and luxury vinyl flooring throughout. At the heart of the home, the kitchen pairs white cabinetry and quartz countertops with a generous island, pendant lighting, stainless steel appliances, a gas range, and a vent hood. The adjoining dining area flows into a light-filled living room anchored by a gas fireplace, with direct access to a spacious deck for morning coffee or outdoor dining.
Upstairs, the primary suite includes a walk-in closet and an ensuite bathroom with a double vanity and glass-enclosed tiled shower. A second bedroom with its own full bath and convenient upstairs laundry complete this level. The lower-level third bedroom and full bathroom offer flexibility for a guest suite or a home office separate from the main living areas.
Ellington’s community amenities include a swimming pool, clubhouse, playground, and walking trails, while HOA-covered grounds and exterior maintenance support a low-maintenance lifestyle. Enjoy a Suwanee location near shopping, dining, Peachtree Ridge Park, and I-85, with access to Parsons Elementary, Hull Middle, and Peachtree Ridge High School. With modern finishes, outdoor living space, and a versatile three-level layout, this home offers an appealing opportunity to own a newer townhome in a coveted gated community....
Contact an agent
Home facts
- Year built:2022
- Subdivision & Development:Ellington
- Listing ID #:7849979
- Updated:October 08, 2026 at 12:46 PM
Rooms and interior
- Bedrooms:3
- Total bathrooms:4
- Full bathrooms:3
- Half bathrooms:1
- Flooring:Carpet, Ceramic Tile
- Dining Description:Open Concept
- Bathrooms Description:Double Vanity, Shower Only
- Kitchen Description:Breakfast Bar, Cabinets White, Dishwasher, Disposal, Gas Range, Kitchen Island, Microwave, Pantry, Range Hood, Refrigerator, Stone Counters, View to Family Room
- Bedroom Description:In-Law Floorplan, Split Bedroom Plan
- Living area:1,822 sq. ft.
Heating and cooling
- Cooling:Ceiling Fan(s), Central Air
- Heating:Forced Air, Zoned
- Central air:Yes
Structure and exterior
- Roof:Composition, Shingle
- Year built:2022
- Building area:1,822 sq. ft.
- Lot area:0.03 Acres
- Lot Features:Front Yard, Landscaped
- Architectural Style:Townhouse
- Construction Materials:Fiber Cement
- Exterior Features:Deck, Front Porch, Rain Gutters
- Levels:3+ Story
Schools
- High school:Peachtree Ridge
- Middle school:Hull
- Elementary school:Parsons
Utilities
- Water:Public, Water Available
- Sewer:Public Sewer, Sewer Available
Finances and disclosures
- Price:$475,000
- Price per sq. ft.:$260.7
- Tax amount:$6,237 (2025)
Features and amenities
- Laundry features:Dryer, Upper Level, Washer
- Amenities:Disappearing Attic Stairs, Entrance Foyer, High Ceilings 10 ft Main, Walk-In Closet(s)
Parking
- Parking description:Attached, Garage, Garage Door Opener, Garage Faces Rear
- Garage spaces:2
 Listings identified with the FMLS IDX logo come from FMLS and are held by brokerage firms other than the owner of this website. The listing brokerage is identified in any listing details. Information is deemed reliable but is not guaranteed. If you believe any FMLS listing contains material that infringes your copyrighted work please click here (https://www.fmls.com/dmca) to review our DMCA policy and learn how to submit a takedown request. ©2026 First Multiple Listing Service, Inc.
New listings near 3193 Bartee Walk
- Coming Soon
 $424,900Coming Soon2 beds 3 baths2,340 sq. ft.
1179 Station Center Boulevard, Suwanee, GA 30324
MLS# 7846773Listed by: MARK SPAIN REAL ESTATE - Coming Soon
 $424,900Coming Soon2 beds 3 baths2,340 sq. ft.
1179 Station Center Boulevard, Suwanee, GA 30324
MLS# 10855821Listed by: Mark Spain Real Estate - Coming Soon
 $785,000Coming Soon3 beds 4 baths2,443 sq. ft.
4570 Settles Bridge Road, Suwanee, GA 30024
MLS# 7312043Listed by: ANSLEY REAL ESTATE | CHRISTIE'S INTERNATIONAL REAL ESTATE - Open Sat, 11am to 1pmNew
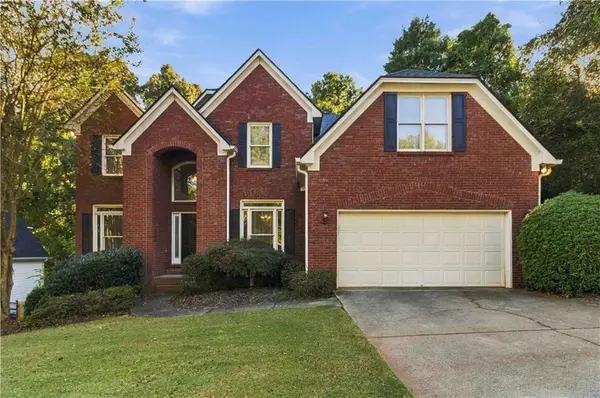 $650,000Active4 beds 4 baths2,410 sq. ft.
5880 The 12th Fairway, Suwanee, GA 30024
MLS# 7850685Listed by: KELLER WILLIAMS REALTY ATL PERIMETER - New
 $615,000Active4 beds 3 baths2,779 sq. ft.
147 Crystal Downs Way, Suwanee, GA 30024
MLS# 7851020Listed by: ATLANTA COMMUNITIES - New
 $1,299,000Active5 beds 5 baths6,192 sq. ft.
10020 Normandy Lane, Suwanee, GA 30024
MLS# 7850269Listed by: HOMESMART - New
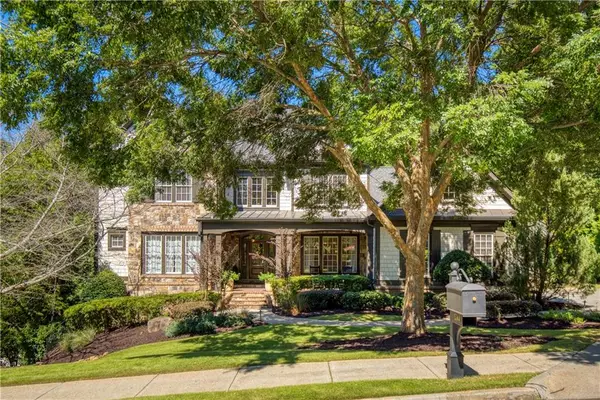 $1,550,000Active4 beds 6 baths7,083 sq. ft.
5244 Brendlynn Drive, Suwanee, GA 30024
MLS# 7850167Listed by: ARMONT LLC - New
 $449,000Active4 beds 3 baths2,746 sq. ft.
690 Ruxbury Court, Suwanee, GA 30024
MLS# 7850980Listed by: VIRTUAL PROPERTIES REALTY.NET, LLC. - New
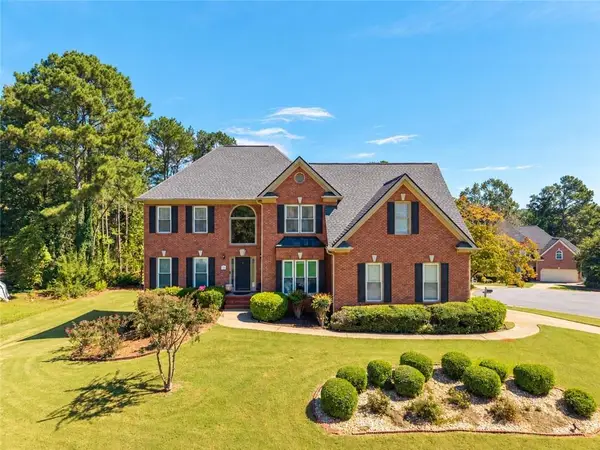 $560,000Active5 beds 3 baths2,814 sq. ft.
299 Haven Ridge Court, Suwanee, GA 30024
MLS# 7849799Listed by: CASSMONT REALTY, LLC


Protect your home and budget from life's surprises with an Assurant Home Warranty, backed by a partner that supports you through every step of homeownership. Explore Plans.
© 2026 Better Homes and Gardens Real Estate LLC. An Anywhere Real Estate company. All rights reserved. Better Homes and Gardens® Real Estate is a registered trademark owned by Meredith Operations Corporation, licensed to Better Homes and Gardens Real Estate LLC and used with permission. Better Homes and Gardens Real Estate LLC fully supports the principles of the Fair Housing Act and the Equal Opportunity Act. Listing information is deemed reliable but is not guaranteed accurate.
Each office is independently owned and operated.
Any services or products provided by third parties are not provided by, affiliated with or related to Better Homes and Gardens Real Estate LLC, or its affiliated companies.