
5244 Brendlynn Drive, Suwanee, GA 30024
Local realty services provided by:Better Homes and Gardens Real Estate Metro Brokers
Listed by: jody tirone, tammy weaver
Office: armont llc.
MLS#:7850167
Source:FIRSTMLS
Price summary
- Price:$1,550,000
- Price per sq. ft.:$218.83
About this home
There is something extraordinary about golf course living, the sweeping green views, sense of openness and peaceful feeling of having beautifully maintained grounds extending beyond your backyard. At 5244 Brendlynn Drive, that coveted lifestyle is paired with exceptional privacy in Edinburgh, one of Suwanee’s premier gated communities and home to Jack Nicklaus-designed Bear’s Best Atlanta. Nestled among mature trees along the 15th fairway, this elegant residence feels remarkably secluded. The wooded setting creates a natural buffer while the golf course provides beautiful views and an ever-changing backdrop of greenery, a rare combination of golf course living and privacy. A timeless stone, brick and shake-style exterior welcomes you into a stunning two-story foyer. A fireside office with French doors and custom built-ins offers an elegant workspace, while the spacious dining room is ready for holiday gatherings. The dramatic two-story living room features a soaring wall of windows, fireplace and custom built-ins, filling the space with natural light and views of the surrounding landscape. A rare and highly desirable feature, the primary suite is located on the main level. This expansive private retreat includes a custom bar, enormous walk-in closet and beautifully remodeled bath with marble vanities, deep soaking tub and oversized walk-in shower. The heart of the home is the updated kitchen, featuring stainless-steel appliances, quartz countertops, abundant cabinetry and a walk-in pantry. It flows effortlessly into a charming dining area and cozy keeping room with custom built-ins and fireplace, the kind of space where everyone naturally gathers. Indoor living transitions beautifully outdoors. The keeping room opens to a massive deck, while a covered screened porch overlooking the grounds and 15th fairway offers a peaceful spot for morning coffee or evening dinner. A command center with built-in desk, conveniently located laundry room and three-car garage complete the main level.Upstairs, three generously sized bedrooms each feature a private en-suite bath and walk-in closet. A versatile loft provides space for a media room, den or potential fifth bedroom. The terrace level is an entertainer's dream. Tall ceilings and abundant windows create a surprisingly bright atmosphere, while a bar and dining area make entertaining effortless. An oversized recreation room offers plenty of room for billiards, games and media, with additional unfinished storage. French doors lead to a stone patio and outdoor fireplace surrounded by trees with the golf course beyond, an idyllic place to spend a crisp fall evening. What distinguishes 5244 Brendlynn Drive isn't simply that it sits on a golf course; it's the way the golf course becomes part of everyday life. From the covered porch and expansive deck to the terrace patio, outdoor spaces embrace the setting while mature trees preserve privacy. And this isn't just any course. Bear’s Best Atlanta is an 18-hole Jack Nicklaus-designed course inspired by memorable holes from Nicklaus-designed courses around the world. Edinburgh complements the course with swimming, tennis and recreation, creating a lifestyle that extends far beyond home. For golfers, living along the 15th fairway puts the game you love into the scenery of everyday life. For non-golfers, the appeal is equally compelling: beautiful green space, mature trees, expansive views and remarkable privacy. Morning coffee on the screened porch. Holiday dinners around the table. Friends gathered by the keeping-room fire. Summer evenings on the deck. Football Saturdays and billiards downstairs. Cool fall nights around the outdoor fireplace with the fairway beyond.
Those are the moments that define 5244 Brendlynn Drive....
Contact an agent
Home facts
- Year built:2004
- Subdivision & Development:Edinburgh
- Listing ID #:7850167
- Updated:October 08, 2026 at 11:12 AM
Rooms and interior
- Bedrooms:4
- Total bathrooms:6
- Full bathrooms:5
- Half bathrooms:1
- Flooring:Carpet, Ceramic Tile, Hardwood
- Dining Description:Seats 12+, Separate Dining Room
- Bathrooms Description:Double Vanity, Separate His/Hers, Separate Tub/Shower, Soaking Tub
- Kitchen Description:Breakfast Bar, Breakfast Room, Cabinets White, Dishwasher, Disposal, Double Oven, Eat-in Kitchen, Gas Cooktop, Keeping Room, Kitchen Island, Microwave, Pantry Walk-In, Range Hood, Refrigerator, Stone Counters, View to Family Room
- Bedroom Description:Master on Main, Oversized Master, Sitting Room
- Basement Description:Daylight, Exterior Entry, Finished, Finished Bath, Interior Entry
- Living area:7,083 sq. ft.
Heating and cooling
- Cooling:Ceiling Fan(s), Central Air
- Heating:Central, Natural Gas
- Central air:Yes
Structure and exterior
- Roof:Composition
- Year built:2004
- Building area:7,083 sq. ft.
- Lot area:0.41 Acres
- Lot Features:Back Yard, Front Yard, Landscaped, Level
- Architectural Style:Craftsman, Traditional
- Construction Materials:Cement Siding, Stone
- Exterior Features:Covered, Deck, Front Porch, Patio, Private Yard, Rain Gutters, Rear Stairs
- Levels:2 Story
Schools
- High school:North Gwinnett
- Middle school:North Gwinnett
- Elementary school:Riverside - Gwinnett
Utilities
- Water:Public, Water Available
- Sewer:Public Sewer, Sewer Available
Finances and disclosures
- Price:$1,550,000
- Price per sq. ft.:$218.83
- Tax amount:$15,290 (2025)
Features and amenities
- Appliances:Irrigation Equipment
- Laundry features:Dryer, Laundry Room, Main Level
- Amenities:Bookcases, Cathedral Ceiling(s), Coffered Ceiling(s), Entrance Foyer 2 Story, High Speed Internet, Tray Ceiling(s), Walk-In Closet(s), Wet Bar
Parking
- Parking description:Attached, Garage, Garage Faces Side
- Garage spaces:3
 Listings identified with the FMLS IDX logo come from FMLS and are held by brokerage firms other than the owner of this website. The listing brokerage is identified in any listing details. Information is deemed reliable but is not guaranteed. If you believe any FMLS listing contains material that infringes your copyrighted work please click here (https://www.fmls.com/dmca) to review our DMCA policy and learn how to submit a takedown request. ©2026 First Multiple Listing Service, Inc.
New listings near 5244 Brendlynn Drive
- Coming Soon
 $424,900Coming Soon2 beds 3 baths2,340 sq. ft.
1179 Station Center Boulevard, Suwanee, GA 30324
MLS# 7846773Listed by: MARK SPAIN REAL ESTATE - Coming Soon
 $424,900Coming Soon2 beds 3 baths2,340 sq. ft.
1179 Station Center Boulevard, Suwanee, GA 30324
MLS# 10855821Listed by: Mark Spain Real Estate - Coming Soon
 $785,000Coming Soon3 beds 4 baths2,443 sq. ft.
4570 Settles Bridge Road, Suwanee, GA 30024
MLS# 7312043Listed by: ANSLEY REAL ESTATE | CHRISTIE'S INTERNATIONAL REAL ESTATE - New
 $449,000Active4 beds 3 baths2,746 sq. ft.
690 Ruxbury Court, Suwanee, GA 30024
MLS# 7850980Listed by: VIRTUAL PROPERTIES REALTY.NET, LLC. - New
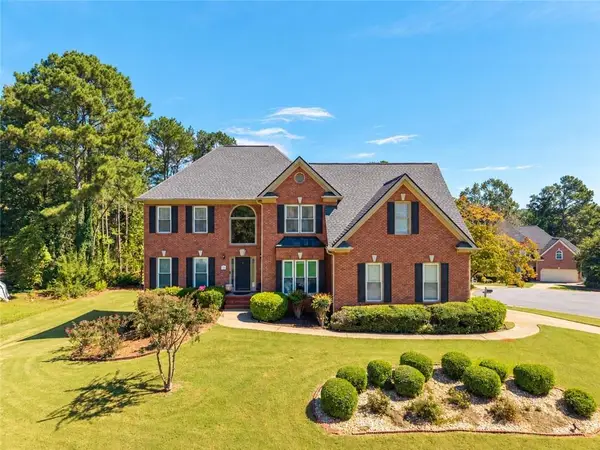 $560,000Active5 beds 3 baths2,814 sq. ft.
299 Haven Ridge Court, Suwanee, GA 30024
MLS# 7849799Listed by: CASSMONT REALTY, LLC - New
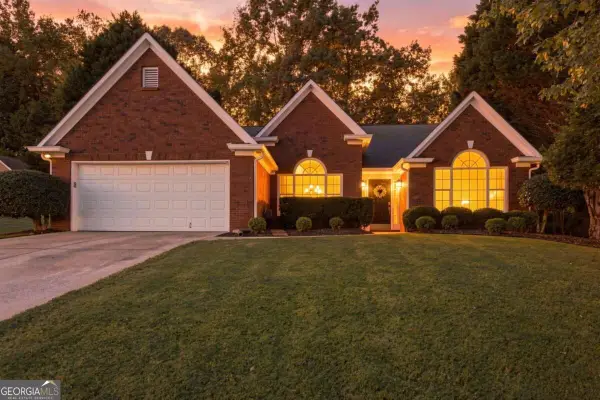 $524,900Active3 beds 2 baths2,119 sq. ft.
945 Landover Crossing, Suwanee, GA 30024
MLS# 10868750Listed by: Keller Williams Realty Atl. Partners - New
 $1,394,900Active5 beds 6 baths6,497 sq. ft.
1875 Southers Circle, Suwanee, GA 30024
MLS# 10868820Listed by: BHHS Georgia Properties - New
 $675,000Active4 beds 4 baths
1118 Bennett Creek Overlook, Suwanee, GA 30024
MLS# 10868665Listed by: Virtual Properties Realty.com - New
 $2,599,999Active6 beds 8 baths7,800 sq. ft.
3355 Smithtown Road, Suwanee, GA 30024
MLS# 10868231Listed by: Keller Williams Realty Atl. Partners


Protect your home and budget from life's surprises with an Assurant Home Warranty, backed by a partner that supports you through every step of homeownership. Explore Plans.
© 2026 Better Homes and Gardens Real Estate LLC. An Anywhere Real Estate company. All rights reserved. Better Homes and Gardens® Real Estate is a registered trademark owned by Meredith Operations Corporation, licensed to Better Homes and Gardens Real Estate LLC and used with permission. Better Homes and Gardens Real Estate LLC fully supports the principles of the Fair Housing Act and the Equal Opportunity Act. Listing information is deemed reliable but is not guaranteed accurate.
Each office is independently owned and operated.
Any services or products provided by third parties are not provided by, affiliated with or related to Better Homes and Gardens Real Estate LLC, or its affiliated companies.