
3270 Northcliff Drive, Suwanee, GA 30024
Local realty services provided by:Better Homes and Gardens Real Estate Metro Brokers
3270 Northcliff Drive,Suwanee, GA 30024
$464,900
- 3 Beds
- 3 Baths
- 2,256 sq. ft.
- Single family
- Pending
Listed by: sujin an
Office: virtual properties realty. biz
MLS#:7777153
Source:FIRSTMLS
Price summary
- Price:$464,900
- Price per sq. ft.:$206.07
- Monthly HOA dues:$20.83
About this home
[NEW PRICE & MOTIVATED SELLER!] Outstanding opportunity to own a well-maintained gem in the highly sought-after Peachtree Ridge High School district!
This home features gorgeous hardwood floors throughout both levels (completely carpet-free!) and a beautiful, rare flat backyard with a spacious green lawn.
Zero inspection stress with major big-ticket items already done:
Brand New Roof replaced just 3 months ago!
HVAC fully serviced and officially certified (June 2026).
Newly updated brand-new gas oven and microwave.
Move-in ready and priced to sell. Don't miss out on this worry-free home!
Commuters will absolutely love the unbeatable convenience of being just moments away from the newly opened I-85 Exit 110 (McGinnis Ferry Rd). Enjoy quick and easy access to Suwanee Town Center, vibrant local parks, premier shopping, and dining. With all the big-ticket items—including the roof and HVAC—already updated, this home is a truly exceptional find at this price point. Schedule your tour today before it’s gone!...
Contact an agent
Home facts
- Year built:1998
- Subdivision & Development:Northbrook Square
- Listing ID #:7777153
- Updated:September 20, 2026 at 07:35 AM
Rooms and interior
- Bedrooms:3
- Total bathrooms:3
- Full bathrooms:2
- Half bathrooms:1
- Flooring:Hardwood
- Dining Description:Separate Dining Room
- Bathrooms Description:Double Vanity, Separate Tub/Shower, Soaking Tub, Vaulted Ceiling(s)
- Kitchen Description:Cabinets White, Dishwasher, Eat-in Kitchen, Gas Cooktop, Microwave, Pantry, Solid Surface Counters, Stone Counters, View to Family Room
- Living area:2,256 sq. ft.
Heating and cooling
- Cooling:Ceiling Fan(s), Central Air
- Heating:Central
- Central air:Yes
Structure and exterior
- Roof:Composition, Shingle
- Year built:1998
- Building area:2,256 sq. ft.
- Lot area:0.17 Acres
- Lot Features:Back Yard, Landscaped, Level, Private
- Architectural Style:Traditional
- Construction Materials:Stone, Vinyl Siding
- Exterior Features:Patio
- Levels:2 Story
Schools
- High school:Peachtree Ridge
- Middle school:Hull
- Elementary school:Burnette
Utilities
- Water:Public
- Sewer:Public Sewer
Finances and disclosures
- Price:$464,900
- Price per sq. ft.:$206.07
- Tax amount:$2,397 (2025)
Features and amenities
- Laundry features:In Hall, Upper Level
- Amenities:High Ceilings 10 ft Upper, Walk-In Closet(s)
Parking
- Parking description:Attached, Driveway, Garage, Garage Door Opener, Garage Faces Front
- Garage spaces:2
 Listings identified with the FMLS IDX logo come from FMLS and are held by brokerage firms other than the owner of this website. The listing brokerage is identified in any listing details. Information is deemed reliable but is not guaranteed. If you believe any FMLS listing contains material that infringes your copyrighted work please click here (https://www.fmls.com/dmca) to review our DMCA policy and learn how to submit a takedown request. ©2026 First Multiple Listing Service, Inc.
New listings near 3270 Northcliff Drive
- Coming Soon
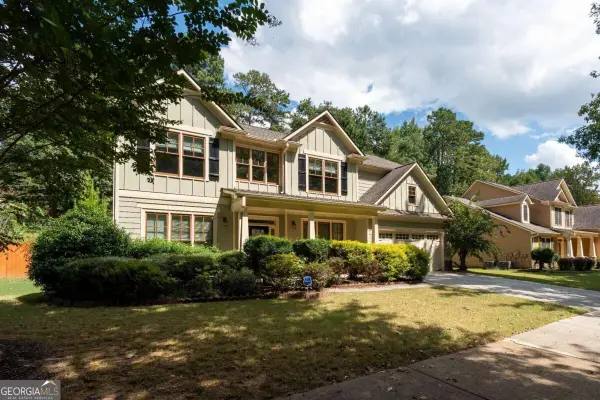 $649,000Coming Soon5 beds 3 baths
3919 Grand Park Drive, Suwanee, GA 30024
MLS# 10849121Listed by: Keller Williams Realty Atl. Partners - Coming Soon
 $535,000Coming Soon4 beds 3 baths
4225 Ruby Forest Boulevard, Suwanee, GA 30024
MLS# 10831608Listed by: Keller Williams Realty North Atlanta - Coming Soon
 $785,000Coming Soon3 beds 4 baths2,443 sq. ft.
4570 Settles Bridge Road, Suwanee, GA 30024
MLS# 7312043Listed by: ANSLEY REAL ESTATE | CHRISTIE'S INTERNATIONAL REAL ESTATE - New
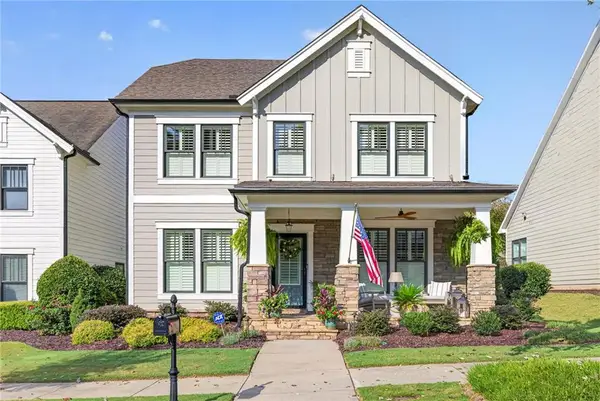 $685,000Active4 beds 3 baths2,156 sq. ft.
3790 Portland Trail Drive, Suwanee, GA 30024
MLS# 7840694Listed by: ALLURE LUXE REALTY - Open Sun, 2 to 4pmNew
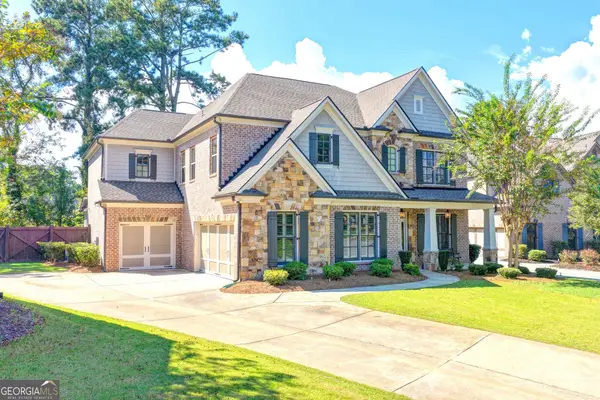 $889,000Active5 beds 5 baths4,102 sq. ft.
4871 Belle Estates Road, Suwanee, GA 30024
MLS# 10849353Listed by: Keller Williams Realty Atl. Partners - Open Sun, 2 to 4pmNew
 $825,000Active6 beds 5 baths3,720 sq. ft.
135 Grand Avenue, Suwanee, GA 30024
MLS# 10848595Listed by: Keller Williams Realty North Atlanta - Open Sun, 2 to 4pmNew
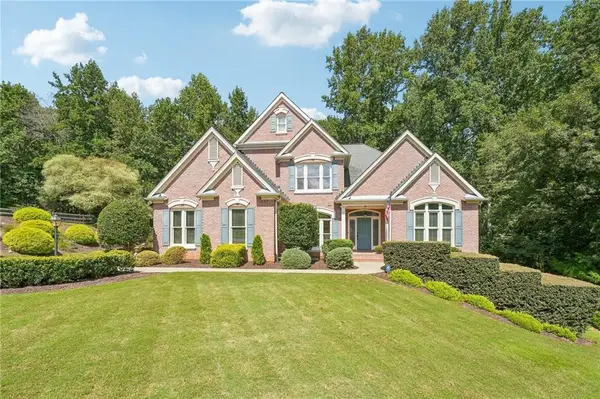 $985,000Active6 beds 5 baths5,361 sq. ft.
134 Riverview Drive, Suwanee, GA 30024
MLS# 7836395Listed by: KELLER WILLIAMS REALTY ATLANTA PARTNERS - New
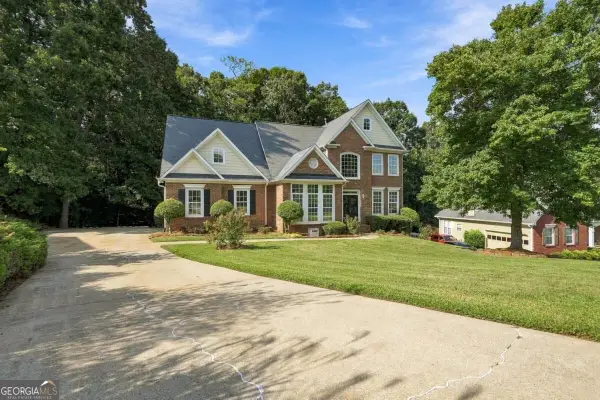 $700,000Active5 beds 4 baths4,000 sq. ft.
238 Ribbon Leaf View, Suwanee, GA 30024
MLS# 10848279Listed by: Maximum One Premier Realtors - New
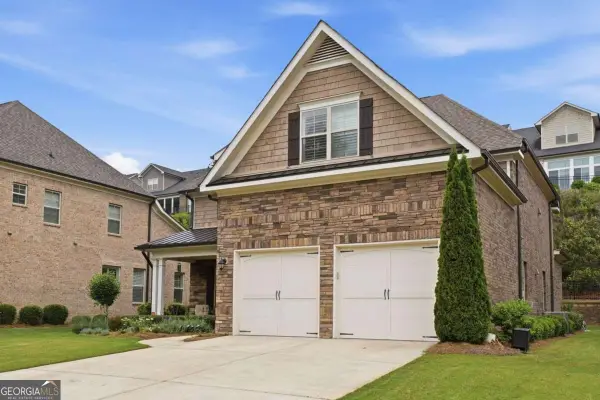 $849,000Active3 beds 4 baths3,121 sq. ft.
5925 Overlook Club Circle, Suwanee, GA 30024
MLS# 10847901Listed by: Keller Williams Community Partners - Open Sun, 2 to 4pmNew
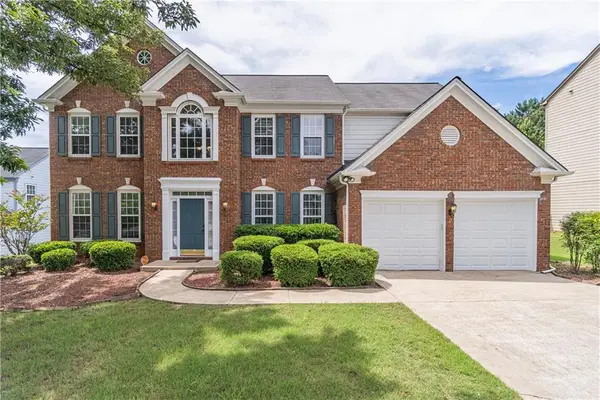 $580,000Active4 beds 3 baths3,164 sq. ft.
230 Albrighton Court, Suwanee, GA 30024
MLS# 7839421Listed by: KELLER WILLIAMS REALTY ATLANTA PARTNERS


Protect your home and budget from life's surprises with an Assurant Home Warranty, backed by a partner that supports you through every step of homeownership. Explore Plans.
© 2026 Better Homes and Gardens Real Estate LLC. An Anywhere Real Estate company. All rights reserved. Better Homes and Gardens® Real Estate is a registered trademark owned by Meredith Operations Corporation, licensed to Better Homes and Gardens Real Estate LLC and used with permission. Better Homes and Gardens Real Estate LLC fully supports the principles of the Fair Housing Act and the Equal Opportunity Act. Listing information is deemed reliable but is not guaranteed accurate.
Each office is independently owned and operated.
Any services or products provided by third parties are not provided by, affiliated with or related to Better Homes and Gardens Real Estate LLC, or its affiliated companies.