
3354 S Scales Road, Suwanee, GA 30024
Local realty services provided by:Better Homes and Gardens Real Estate Jackson Realty
3354 S Scales Road,Suwanee, GA 30024
$550,000
- 4 Beds
- 4 Baths
- 3,066 sq. ft.
- Single family
- Active
Listed by: anh nguyen
Office: area
MLS#:10846108
Source:METROMLS
Price summary
- Price:$550,000
- Price per sq. ft.:$179.39
About this home
Babe, stop the car! This four-sided brick Suwanee beauty is bringing space, upgrades, and peace of mind. The fully renovated basement features an additional primary suite, full kitchen, two full bathrooms, gorgeous tile and the finest marble finishes, plus its own private entrance through a separate two-car garage. And yes, it was done RIGHT. All required inspections passed and the Certificate of Occupancy has been issued. No guessing games here! Upstairs, oversized windows bring in tons of natural light, with beautiful hardwood floors throughout, a spacious living area, granite countertops, and a generously sized laundry room. Sitting pretty on a corner lot with TWO separate two-car garages, two driveways, and four-car garage parking. The septic system has also been significantly upgraded, so that big-ticket expense? Already handled. Located in the highly desirable Peachtree Ridge school district, with a cozy rear sunroom perfect for morning coffee or winding down after a long day. Voluntary HOA and NO rental restrictions. Love it. Live it. Rent it....
Contact an agent
Home facts
- Year built:1984
- Subdivision & Development:Maple Ridge
- Listing ID #:10846108
- Updated:September 25, 2026 at 04:28 AM
Rooms and interior
- Bedrooms:4
- Total bathrooms:4
- Full bathrooms:4
- Flooring:Hardwood, Laminate, Tile
- Dining Description:Separate Room
- Bathrooms Description:Double Vanity
- Kitchen Description:Dishwasher, Microwave, Pantry, Refrigerator, Stainless Steel Appliance(s)
- Bedroom Description:Master On Main Level, Walk-In Closet(s)
- Basement Description:Bath Finished, Exterior Entry, Finished, Full, Interior Entry
- Living area:3,066 sq. ft.
Heating and cooling
- Cooling:Ceiling Fan(s), Central Air
- Heating:Forced Air, Natural Gas
- Central air:Yes
Structure and exterior
- Roof:Composition
- Year built:1984
- Building area:3,066 sq. ft.
- Lot area:0.77 Acres
- Lot Features:City Lot, Corner Lot
- Architectural Style:Brick 4 Side, Ranch
- Construction Materials:Brick
- Exterior Features:Deck, Deck/Patio
- Levels:1 Story
Schools
- High school:Peachtree Ridge
- Middle school:Richard Hull
- Elementary school:Parsons
Utilities
- Water:Public, Water Available
- Sewer:Septic Tank
Finances and disclosures
- Price:$550,000
- Price per sq. ft.:$179.39
- Tax amount:$6,272 (2023)
Features and amenities
- Appliances:Dishwasher, Gas Water Heater, Microwave, Refrigerator, Stainless Steel Appliance(s)
- Laundry features:In Kitchen, Laundry
- Amenities:Beamed Ceilings, Gas Water Heater, High Ceilings, In-Law Floorplan, Security System, Smoke Detector(s)
Parking
- Total parking spaces:3
- Parking description:Garage, Garage Door Opener
- Garage:Yes
 2026 Georgia MLS. All rights reserved. Information Deem Reliable But Not Guaranteed September 25, 2026
New listings near 3354 S Scales Road
- Coming Soon
 $554,000Coming Soon3 beds 3 baths2,009 sq. ft.
1602 Wellborn Walk, Suwanee, GA 30024
MLS# 7843999Listed by: WEALTHPOINT REALTY, LLC. - Coming Soon
 $889,900Coming Soon6 beds 5 baths5,554 sq. ft.
3665 Hickory Branch Trail, Suwanee, GA 30024
MLS# 7840664Listed by: LIVE PROPERTY GROUP REAL ESTATE, LLC - Coming Soon
 $535,000Coming Soon4 beds 3 baths
4225 Ruby Forest Boulevard, Suwanee, GA 30024
MLS# 10831608Listed by: Keller Williams Realty North Atlanta - Coming Soon
 $785,000Coming Soon3 beds 4 baths2,443 sq. ft.
4570 Settles Bridge Road, Suwanee, GA 30024
MLS# 7312043Listed by: ANSLEY REAL ESTATE | CHRISTIE'S INTERNATIONAL REAL ESTATE - New
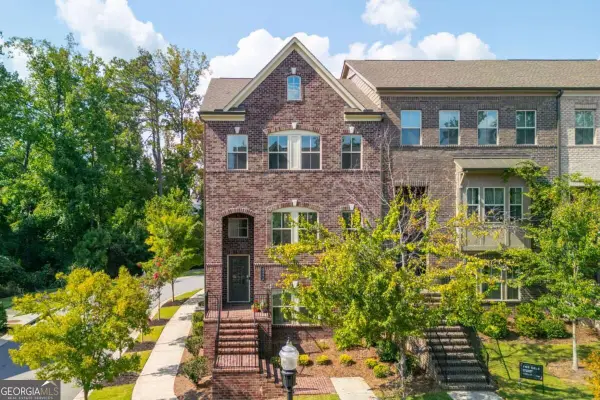 $600,000Active4 beds 4 baths2,424 sq. ft.
502 Via Secco Lane, Suwanee, GA 30024
MLS# 10852825Listed by: Ansley RE|Christie's Int'l RE - New
 $1,550,000Active5 beds 6 baths6,087 sq. ft.
7060 Redcliff Court, Suwanee, GA 30024
MLS# 10852871Listed by: Keller Williams Realty Atl. Partners - New
 $635,000Active5 beds 4 baths2,827 sq. ft.
3845 Summit Gate Drive, Suwanee, GA 30024
MLS# 10852664Listed by: Virtual Properties Realty.com - New
 $525,000Active3 beds 3 baths2,608 sq. ft.
8965 Ruel Lane, Suwanee, GA 30024
MLS# 10852514Listed by: eXp Realty - New
 $518,000Active4 beds 4 baths2,623 sq. ft.
1657 Baxley Pine Trace, Suwanee, GA 30024
MLS# 10852544Listed by: Virtual Properties Realty.com - New
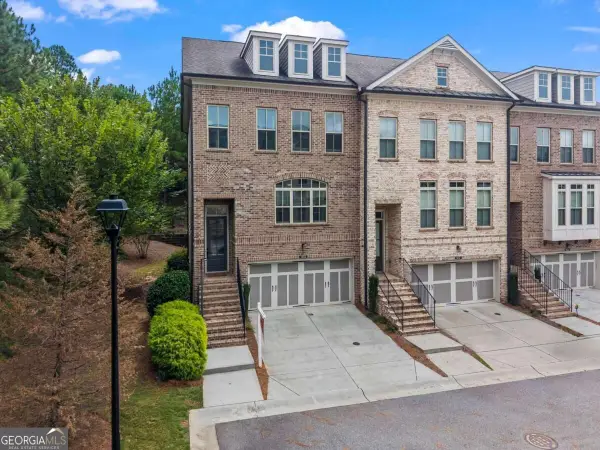 $549,999Active4 beds 4 baths2,302 sq. ft.
1402 Wisteria Wall Drive, Suwanee, GA 30024
MLS# 10852308Listed by: Keller Williams Realty PeachtreeRoad


Protect your home and budget from life's surprises with an Assurant Home Warranty, backed by a partner that supports you through every step of homeownership. Explore Plans.
© 2026 Better Homes and Gardens Real Estate LLC. An Anywhere Real Estate company. All rights reserved. Better Homes and Gardens® Real Estate is a registered trademark owned by Meredith Operations Corporation, licensed to Better Homes and Gardens Real Estate LLC and used with permission. Better Homes and Gardens Real Estate LLC fully supports the principles of the Fair Housing Act and the Equal Opportunity Act. Listing information is deemed reliable but is not guaranteed accurate.
Each office is independently owned and operated.
Any services or products provided by third parties are not provided by, affiliated with or related to Better Homes and Gardens Real Estate LLC, or its affiliated companies.