
3485 Vermillion View, Suwanee, GA 30024
Local realty services provided by:Better Homes and Gardens Real Estate Metro Brokers
3485 Vermillion View,Suwanee, GA 30024
$1,636,765
- 5 Beds
- 6 Baths
- - sq. ft.
- Single family
- Sold
Listed by: jamie cooper
Office: jw collection brokers, llc.
MLS#:7691798
Source:FIRSTMLS
Sorry, we are unable to map this address
Price summary
- Price:$1,636,765
- Monthly HOA dues:$250
About this home
The Livingston – Estate Home – built by JW Collection founded by John Wieland! NOW PRE-SELLING WITH FOUNDER'S PRICING. Welcome to Laurel View our newest Luxury, private, and gated living neighborhood carefully designed and crafted by JW Collection. Elevator (LIMITED FOUNDER'S INCENTIVE) & third car tandem garage included. This new plan is a stunning 4 story luxury, low maintenance with exquisite John Wieland features. Situated on a private wooded lot surrounded by trees with an undisturbed tree buffer. You will discover private sunsets and breathtaking views atop the 4th story walk out sky terrace. This home has wonderful living space for all your entertaining needs. The designer chef’s kitchen has beautiful cabinets that go all the way to the top of the 10’ ceilings and EVERY cabinet in this home is soft close! The oversized kitchen island is spacious and comes equipped with a double trash pullout, sink, and dishwasher. Included is an oversized beverage/entertaining area with included JennAir beverage refrigerator. You will also have a walk-in pantry along with a built-in cabinetry pantry for ample storage. Hardwoods are on the entire main level, owner’s suite, bonus areas, and all stairs. All interior doors are 8’ SOLID core doors. Also, included you will find a Luxurious JennAir appliance package that features a built-in refrigerator, 6 burner chef’s range with double ovens, and designer kitchen wood hood. In your spacious great room you will create many memories around your cozy fireplace with gas logs and built-in bookcases. Great room also leads to private outdoor covered living area with Trex decking for relaxing, grilling, and entertaining. The spacious owner’s suite is equipped with double walk-in closets, including built-in closet systems. In your owner’s bath you will find a spa experience with a free-standing soaking tub, large zero entry walk-in shower with bench, hand held spray system, shampoo niche, frameless door, and tile all the way to the ceiling. In fact, it does not matter which bath you see, they all have tile to the ceiling, undermount sinks, and quartz countertops. Enter from your oversized garage to a mud room with bench, cubbies, and hooks. Located in your oversized garage is additional storage space for all of your seasonal items. Also, one of the best features is that this home comes with your very own ELEVATOR!!! The upper level has a bedroom with an en-suite with walk in shower, and a bonus room that opens up to a private rooftop sky terrace that gives you amazing sunset views. The sky terrace is equipped with full sliding doors that opens the indoor space to the outdoor space. Last but not least, you will have a full finished terrace level, including bonus/media area, full bedroom with bath and walk in shower, as well as finished heated and cooled storage area. The terrace level also has a nice paver outdoor area that looks out to the private serene views. We are now accepting sales and this home is just starting construction and should be move in ready by Summer 2026. You will meet with the JWC design team to personalize the interior design for the finishes. At Laurel View, luxury isn’t an upgrade, it’s our standard. Every home is thoughtfully designed and crafted with exceptional included features that elevate everyday living. Laurel View is intended to provide its residents with easy access to all of the many dining, shopping, and entertainment options available in the ‘SoFo’ area. The neighborhood will also include an open-air pavilion as well as greenspace and gathering area with a firepit. Laurel View’s strategic location gives its residents prime access to the heart of South Forsyth’s growing commercial landscape. Laurel View is ideally situated amongst top-rated schools, offering families access to some of the best educational opportunities in the county. HOME IS NOT THE ACTUAL HOME BUT A RENDERING OF SIMILAR HOME BUILT BY THE JW COLLECTION....
Contact an agent
Home facts
- Year built:2025
- Subdivision & Development:Laurel View
- Listing ID #:7691798
- Updated:October 30, 2026 at 06:37 AM
Rooms and interior
- Bedrooms:5
- Total bathrooms:6
- Full bathrooms:5
- Half bathrooms:1
- Flooring:Carpet, Hardwood
- Dining Description:Open Concept, Separate Dining Room
- Bathrooms Description:Double Vanity, Separate Tub/Shower
- Kitchen Description:Cabinets Other, Disposal, Double Oven, Gas Range, Keeping Room, Kitchen Island, Microwave, Pantry, Pantry Walk-In, Refrigerator, Solid Surface Counters, View to Family Room
- Basement Description:Daylight, Finished, Finished Bath, Full
Heating and cooling
- Cooling:Ceiling Fan(s), Zoned
- Heating:Natural Gas, Zoned
Structure and exterior
- Roof:Composition, Shingle
- Year built:2025
- Lot Features:Back Yard, Landscaped, Wooded
- Architectural Style:Traditional
- Construction Materials:Brick 3 Sides, Brick 4 Sides, Cement Siding
- Exterior Features:Covered, Deck, Front Porch, Patio, Rooftop
- Levels:3+ Story
Schools
- High school:Lambert
- Middle school:South Forsyth
- Elementary school:Brookwood - Forsyth
Utilities
- Water:Public, Water Available
- Sewer:Public Sewer, Sewer Available
Finances and disclosures
- Price:$1,636,765
Features and amenities
- Appliances:Irrigation Equipment
- Laundry features:In Hall, Laundry Room, Upper Level
- Amenities:Bookcases, Elevator, Gas Water Heater, High Ceilings 10 ft Main, High Ceilings 9 ft Lower, High Ceilings 9 ft Upper, His and Hers Closets, Tankless Water Heater, Walk-In Closet(s)
Parking
- Total parking spaces:3
- Parking description:Attached, Driveway, Garage, Garage Door Opener, Garage Faces Front, Level Driveway
- Garage spaces:3
 Listings identified with the FMLS IDX logo come from FMLS and are held by brokerage firms other than the owner of this website. The listing brokerage is identified in any listing details. Information is deemed reliable but is not guaranteed. If you believe any FMLS listing contains material that infringes your copyrighted work please click here (https://www.fmls.com/dmca) to review our DMCA policy and learn how to submit a takedown request. ©2026 First Multiple Listing Service, Inc.
New listings near 3485 Vermillion View
- Coming Soon
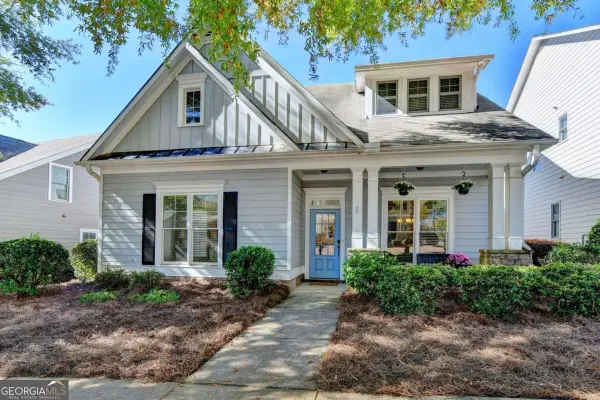 $525,000Coming Soon3 beds 3 baths2,111 sq. ft.
779 Village Crest Drive, Suwanee, GA 30024
MLS# 10888741Listed by: Keller Williams Chattahoochee - Coming Soon
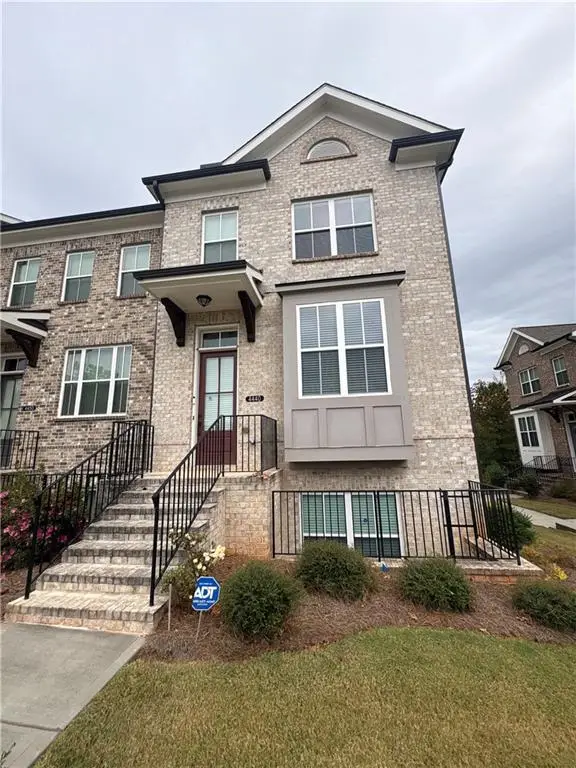 $499,900Coming Soon3 beds 4 baths2,056 sq. ft.
4440 Sims Park Overlook, Suwanee, GA 30024
MLS# 7866215Listed by: MARK SPAIN REAL ESTATE - Coming Soon
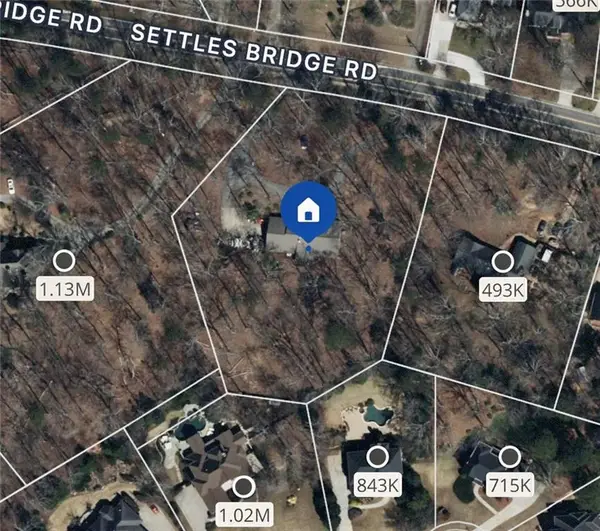 $785,000Coming Soon3 beds 4 baths2,443 sq. ft.
4570 Settles Bridge Road, Suwanee, GA 30024
MLS# 7312043Listed by: ANSLEY REAL ESTATE | CHRISTIE'S INTERNATIONAL REAL ESTATE  $595,000Active4 beds 4 baths1,996 sq. ft.
7950 Laurel Crest Drive, Suwanee, GA 30024
MLS# 7841794Listed by: EXP REALTY, LLC.- New
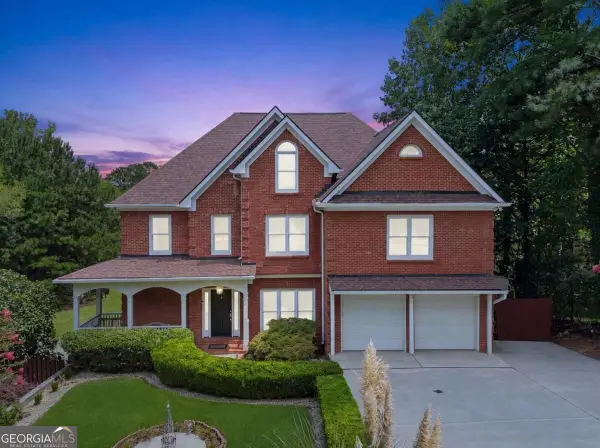 $950,000Active7 beds 5 baths5,388 sq. ft.
1340 Eryn Cir, Suwanee, GA 30024
MLS# 10888759Listed by: Keller Williams Community Partners - New
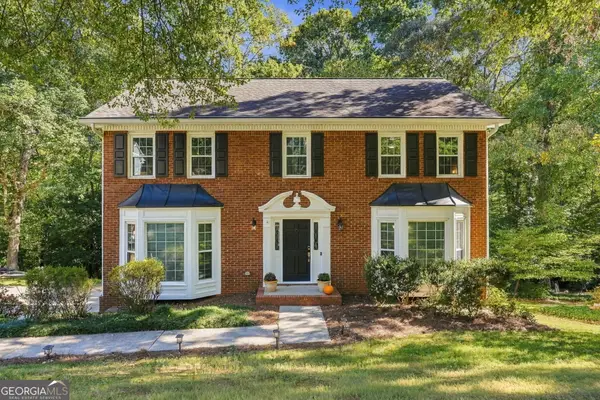 $450,000Active4 beds 3 baths3,234 sq. ft.
1544 Thoreau Drive, Suwanee, GA 30024
MLS# 10888698Listed by: Keller Williams Realty Atl. Partners - New
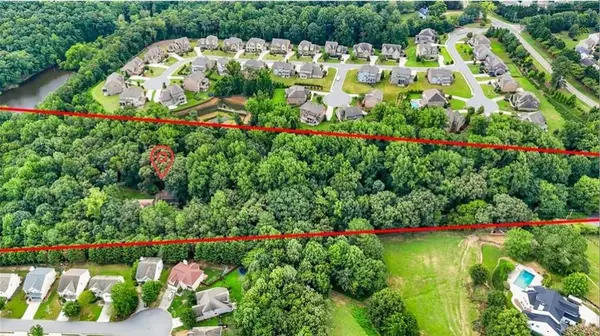 $1,600,000Active5 beds 5 baths2,454 sq. ft.
451 Nichols Drive, Suwanee, GA 30024
MLS# 7863678Listed by: ONEDOOR INC. - New
 $549,900Active4 beds 3 baths
3604 Dunbar Lane, Suwanee, GA 30024
MLS# 10888414Listed by: Virtual Properties Realty.com - New
 $1,549,900Active5 beds 6 baths5,579 sq. ft.
3515 Vermillion View, Suwanee, GA 30024
MLS# 7866687Listed by: JW COLLECTION BROKERS, LLC. - New
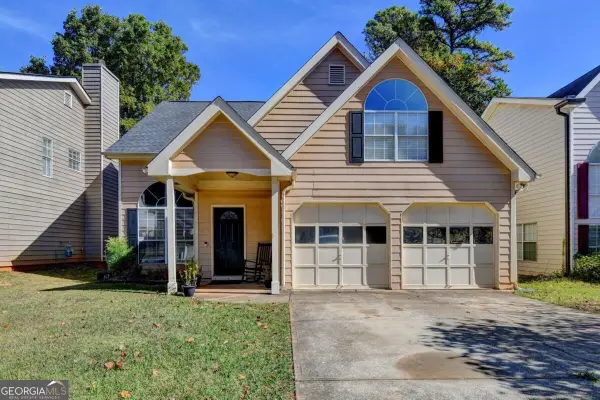 $390,000Active3 beds 3 baths
840 Ahearn Court, Suwanee, GA 30024
MLS# 10888248Listed by: Virtual Properties Realty.com


Protect your home and budget from life's surprises with an Assurant Home Warranty, backed by a partner that supports you through every step of homeownership. Explore Plans.
© 2026 Better Homes and Gardens Real Estate LLC. An Anywhere Real Estate company. All rights reserved. Better Homes and Gardens® Real Estate is a registered trademark owned by Meredith Operations Corporation, licensed to Better Homes and Gardens Real Estate LLC and used with permission. Better Homes and Gardens Real Estate LLC fully supports the principles of the Fair Housing Act and the Equal Opportunity Act. Listing information is deemed reliable but is not guaranteed accurate.
Each office is independently owned and operated.
Any services or products provided by third parties are not provided by, affiliated with or related to Better Homes and Gardens Real Estate LLC, or its affiliated companies.