
3567 Chelsea Falls Way, Suwanee, GA 30024
Local realty services provided by:Better Homes and Gardens Real Estate Metro Brokers
3567 Chelsea Falls Way,Suwanee, GA 30024
$598,650
- 3 Beds
- 4 Baths
- 2,441 sq. ft.
- Townhouse
- Active
Listed by: april seger, arif gunawan
Office: millard bowen realty group
MLS#:10693460
Source:METROMLS
Price summary
- Price:$598,650
- Price per sq. ft.:$245.25
About this home
MOVE IN READY! Please inquire about our special. Only 10 Units remaining. This brand new luxury townhome displays timeless architectural features with a modern craftsman style that will welcome you home. Modern sophistication and elegance captures your eye in every room. With an open concept throughout the home, this demonstrates an excellent space for entertaining your guests. The first floor host a large guest bedroom and private bathroom. The two car garage with storage is also located on the first floor. The true luxurious experience starts on the main level as you enter the extraordinary family room and fabulous bright sunny kitchen with windows and cabinets galore. Enjoy the oversized island that overlooks the dining area. The third floor will bring you to an amazing level where the master suite and immaculate guest bedroom is located for your relaxation. Great location near Suwanee Town Center. Gwinnett county award winning schools and near great parks and recreation. Enjoy some of the finest restaurants, shopping and sporting events in the area. Please see unit 3559 Model Home....
Contact an agent
Home facts
- Year built:2026
- Subdivision & Development:Young Creek
- Listing ID #:10693460
- Updated:October 07, 2026 at 11:27 AM
Rooms and interior
- Bedrooms:3
- Total bathrooms:4
- Full bathrooms:3
- Half bathrooms:1
- Bathrooms Description:Double Vanity
- Kitchen Description:Breakfast Area, Breakfast Bar, Dishwasher, Disposal, Kitchen Island, Microwave, Solid Surface Counters, Walk-in Pantry
- Bedroom Description:Split Bedroom Plan, Walk-In Closet(s)
- Living area:2,441 sq. ft.
Heating and cooling
- Cooling:Central Air, Electric
- Heating:Central, Electric, Forced Air
- Central air:Yes
Structure and exterior
- Roof:Composition
- Year built:2026
- Building area:2,441 sq. ft.
- Lot area:0.25 Acres
- Lot Features:Level
- Architectural Style:Traditional
- Exterior Features:Balcony
- Foundation Description:Slab
- Levels:3+ Story
Schools
- High school:Peachtree Ridge
- Middle school:Richard Hull
- Elementary school:Parsons
Utilities
- Water:Public, Water Available
- Sewer:Public Sewer, Sewer Available
Finances and disclosures
- Price:$598,650
- Price per sq. ft.:$245.25
Features and amenities
- Appliances:Dishwasher, Disposal, Electric Water Heater, Microwave
- Laundry features:Laundry, Upper Level
- Amenities:Double Pane Windows, Electric Water Heater, High Ceilings, Pulldown Attic Stairs, Smoke Detector(s), Tray Ceiling(s)
Parking
- Total parking spaces:2
- Parking description:Attached, Garage, Garage Door Opener, Side/Rear Entrance, Storage
- Garage:Yes
 2026 Georgia MLS. All rights reserved. Information Deem Reliable But Not Guaranteed October 7, 2026
New listings near 3567 Chelsea Falls Way
- Coming Soon
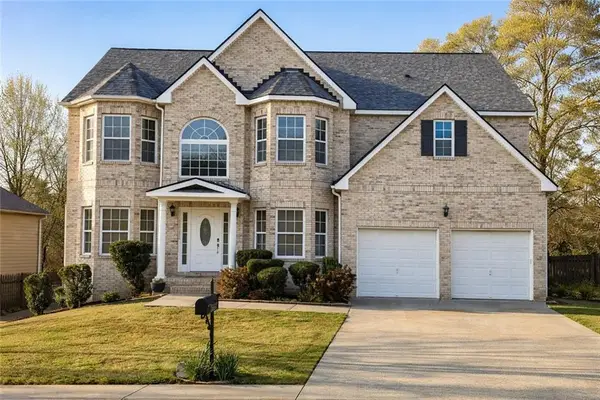 $748,000Coming Soon8 beds 5 baths4,376 sq. ft.
1550 Eaglerock Drive, Suwanee, GA 30024
MLS# 7836833Listed by: CHAPMAN HALL REALTORS - Coming Soon
 $424,900Coming Soon2 beds 3 baths2,340 sq. ft.
1179 Station Center Boulevard, Suwanee, GA 30324
MLS# 7846773Listed by: MARK SPAIN REAL ESTATE - Coming Soon
 $424,900Coming Soon2 beds 3 baths2,340 sq. ft.
1179 Station Center Boulevard, Suwanee, GA 30324
MLS# 10855821Listed by: Mark Spain Real Estate - Coming Soon
 $785,000Coming Soon3 beds 4 baths2,443 sq. ft.
4570 Settles Bridge Road, Suwanee, GA 30024
MLS# 7312043Listed by: ANSLEY REAL ESTATE | CHRISTIE'S INTERNATIONAL REAL ESTATE - New
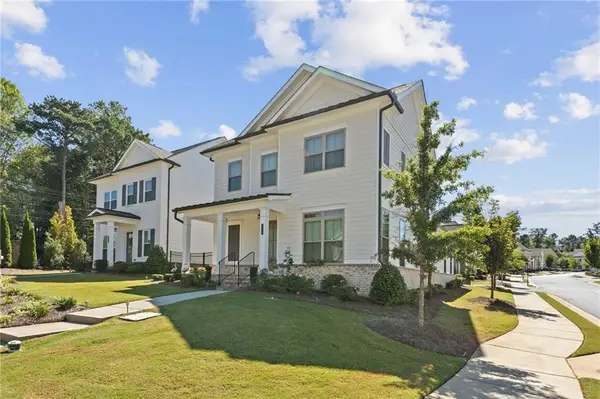 $675,000Active4 beds 4 baths2,310 sq. ft.
1118 Bennett Creek Overlook, Suwanee, GA 30024
MLS# 7846433Listed by: VIRTUAL PROPERTIES REALTY.COM - New
 $2,599,999Active6 beds 8 baths7,800 sq. ft.
3355 Smithtown Road, Suwanee, GA 30024
MLS# 10868231Listed by: Keller Williams Realty Atl. Partners - New
 $478,700Active3 beds 3 baths1,814 sq. ft.
986 Edgewood View Trace, Suwanee, GA 30024
MLS# 10867933Listed by: Re/Max Tru, Inc. - New
 $499,900Active4 beds 3 baths
172 Leaf Lake Drive, Suwanee, GA 30024
MLS# 10867770Listed by: Kelly Kim Real Estate - New
 $627,000Active3 beds 3 baths2,509 sq. ft.
5770 Dalton Ridge, Suwanee, GA 30024
MLS# 10867739Listed by: Harry Norman Realtors - New
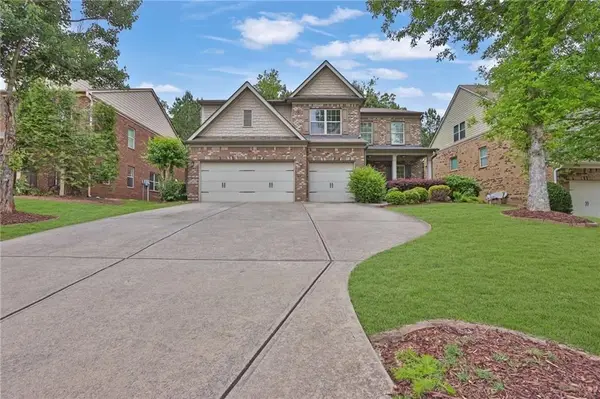 $729,000Active5 beds 4 baths3,729 sq. ft.
1515 Riva Ridge, Suwanee, GA 30024
MLS# 7849694Listed by: 1000 REALTY, LLC


Protect your home and budget from life's surprises with an Assurant Home Warranty, backed by a partner that supports you through every step of homeownership. Explore Plans.
© 2026 Better Homes and Gardens Real Estate LLC. An Anywhere Real Estate company. All rights reserved. Better Homes and Gardens® Real Estate is a registered trademark owned by Meredith Operations Corporation, licensed to Better Homes and Gardens Real Estate LLC and used with permission. Better Homes and Gardens Real Estate LLC fully supports the principles of the Fair Housing Act and the Equal Opportunity Act. Listing information is deemed reliable but is not guaranteed accurate.
Each office is independently owned and operated.
Any services or products provided by third parties are not provided by, affiliated with or related to Better Homes and Gardens Real Estate LLC, or its affiliated companies.