
3665 Hickory Branch Trail, Suwanee, GA 30024
Local realty services provided by:Better Homes and Gardens Real Estate Metro Brokers
3665 Hickory Branch Trail,Suwanee, GA 30024
$889,900
- 6 Beds
- 5 Baths
- 5,554 sq. ft.
- Single family
- Coming Soon
Listed by: tammie lunsford
Office: live property group real estate
MLS#:10849847
Source:METROMLS
Price summary
- Price:$889,900
- Price per sq. ft.:$160.23
- Monthly HOA dues:$87.5
About this home
Welcome home to this impeccably maintained residence in the highly sought-after OldeBranch section of MorningView - the community's executive enclave, known for additional luxuries throughout and zoned for award-winning North Gwinnett schools. This spacious 6-bedroom, 5-bathroom home offers an open floor plan with several flexible bonus spaces, giving you room to grow, work from home, or entertain exactly the way you want. Fresh paint and freshly refinished hardwood floors bring a crisp, move-in-ready feel throughout, while the screened-in porch and deck create the perfect indoor-outdoor flow for relaxing mornings or evening get-togethers. Highlights include: Impeccably maintained throughout Located in OldeBranch, the executive section of MorningView 6 bedrooms, 5 full bathrooms Open floor plan with multiple flex spaces Fresh interior paint Freshly refinished hardwood floors Screened-in porch and deck Over 5,000 sq ft of living space Zoned for top-rated North Gwinnett schools Community amenities: 3 pools with splash pad & water slide, tennis & pickleball courts, clubhouse, fitness center, playground, and trails connecting to George Pierce Park and Suwanee Town Center Don't miss your chance to own in one of Suwanee's most desirable neighborhoods - schedule your private tour today!...
Contact an agent
Home facts
- Year built:1998
- Subdivision & Development:Olde Branch at Morningview
- Listing ID #:10849847
- Updated:September 22, 2026 at 04:33 AM
Rooms and interior
- Bedrooms:6
- Total bathrooms:5
- Full bathrooms:5
- Flooring:Carpet, Hardwood, Tile
- Dining Description:Seats 12+, Separate Room
- Bathrooms Description:Separate Shower, Tile Bath, Whirlpool Bath
- Kitchen Description:Breakfast Area, Breakfast Bar, Cooktop, Dishwasher, Disposal, Kitchen Island, Microwave, Oven (Wall), Pantry, Stainless Steel Appliance(s), Walk-in Pantry
- Bedroom Description:Walk-In Closet(s)
- Basement Description:Bath Finished, Daylight, Exterior Entry, Finished, Interior Entry
- Living area:5,554 sq. ft.
Heating and cooling
- Cooling:Ceiling Fan(s), Central Air, Zoned
- Heating:Central, Forced Air, Natural Gas, Zoned
- Central air:Yes
Structure and exterior
- Roof:Composition
- Year built:1998
- Building area:5,554 sq. ft.
- Lot area:0.65 Acres
- Lot Features:Private
- Architectural Style:Brick 3 Side, Traditional
- Construction Materials:Brick, Concrete
- Exterior Features:Deck, Deck/Patio, Screened
- Foundation Description:Block
- Levels:3+ Story
Schools
- High school:North Gwinnett
- Middle school:North Gwinnett
- Elementary school:Suwanee
Utilities
- Water:Public, Water Available
- Sewer:Public Sewer, Sewer Available
Finances and disclosures
- Price:$889,900
- Price per sq. ft.:$160.23
- Tax amount:$8,441 (2025)
Features and amenities
- Appliances:Cooktop, Dishwasher, Disposal, Gas Water Heater, Microwave, Oven (Wall), Stainless Steel Appliance(s)
- Laundry features:Laundry, Upper Level
- Amenities:Bookcases, Double Pane Windows, Gas Water Heater, High Ceilings, Rear Stairs, Security System, Smoke Detector(s), Tray Ceiling(s), Two Story Foyer, Vaulted Ceiling(s), Wet Bar
Parking
- Total parking spaces:3
- Parking description:Attached, Garage, Garage Door Opener, Kitchen Level, Side/Rear Entrance
- Garage:Yes
 2026 Georgia MLS. All rights reserved. Information Deem Reliable But Not Guaranteed September 22, 2026
New listings near 3665 Hickory Branch Trail
- Coming Soon
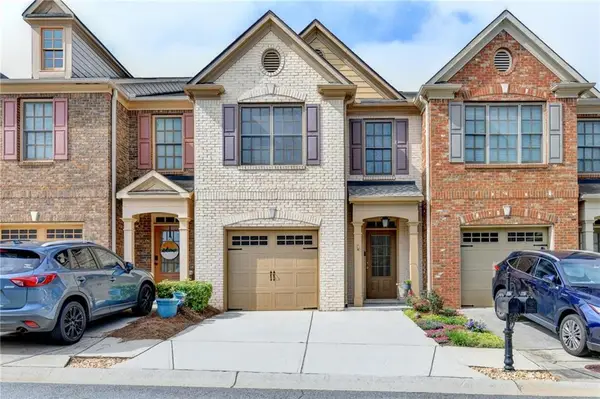 $342,900Coming Soon2 beds 3 baths1,798 sq. ft.
2726 Beynon Lane, Suwanee, GA 30024
MLS# 7840818Listed by: REALTY ONE, LLC. - Coming Soon
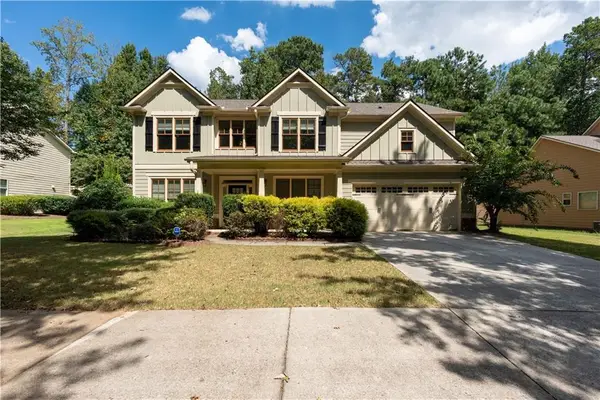 $649,000Coming Soon5 beds 3 baths2,931 sq. ft.
3919 Grand Park Drive, Suwanee, GA 30024
MLS# 7838862Listed by: KELLER WILLIAMS REALTY ATLANTA PARTNERS - Coming Soon
 $535,000Coming Soon4 beds 3 baths
4225 Ruby Forest Boulevard, Suwanee, GA 30024
MLS# 10831608Listed by: Keller Williams Realty North Atlanta - Coming Soon
 $785,000Coming Soon3 beds 4 baths2,443 sq. ft.
4570 Settles Bridge Road, Suwanee, GA 30024
MLS# 7312043Listed by: ANSLEY REAL ESTATE | CHRISTIE'S INTERNATIONAL REAL ESTATE - New
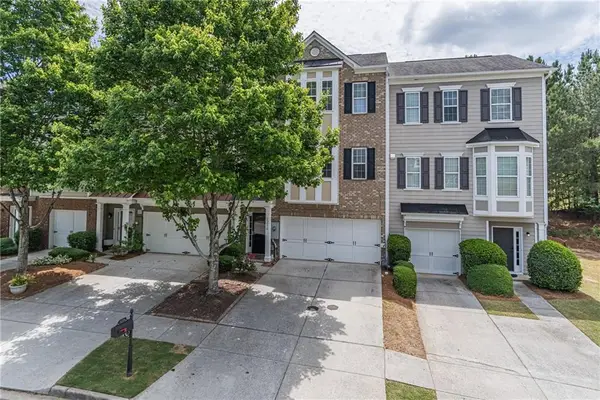 $400,000Active3 beds 4 baths2,038 sq. ft.
1216 Park Pass Way, Suwanee, GA 30024
MLS# 7837549Listed by: KELLER WILLIAMS REALTY ATLANTA PARTNERS - New
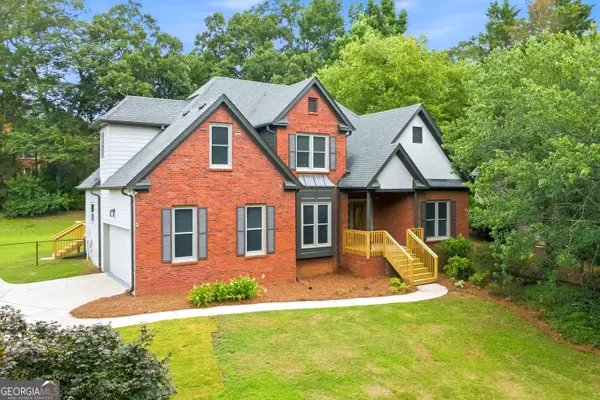 $685,000Active5 beds 3 baths3,554 sq. ft.
3580 Chartwell Boulevard, Suwanee, GA 30024
MLS# 10850384Listed by: Southern Classic Realtors - New
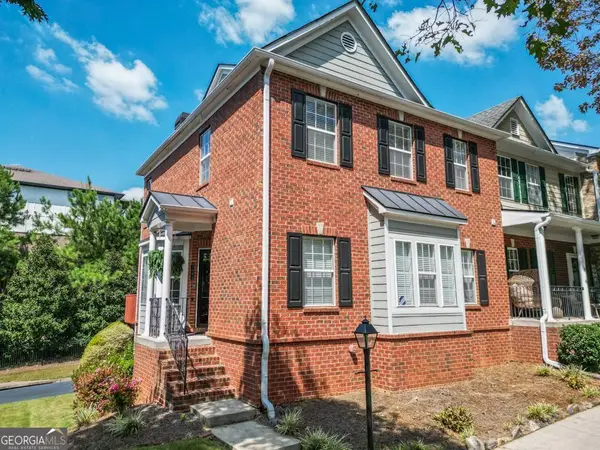 $380,000Active2 beds 2 baths1,708 sq. ft.
1093 Scales Road, Suwanee, GA 30024
MLS# 10850159Listed by: Century 21 Community Realty - New
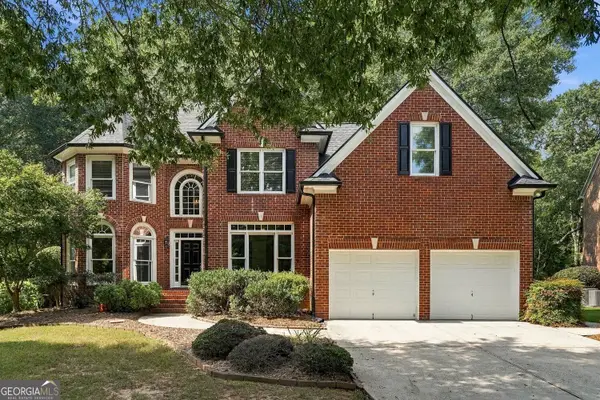 $830,000Active5 beds 4 baths3,954 sq. ft.
238 Rivergate Drive, Suwanee, GA 30024
MLS# 10849932Listed by: Keller Williams Community Partners - New
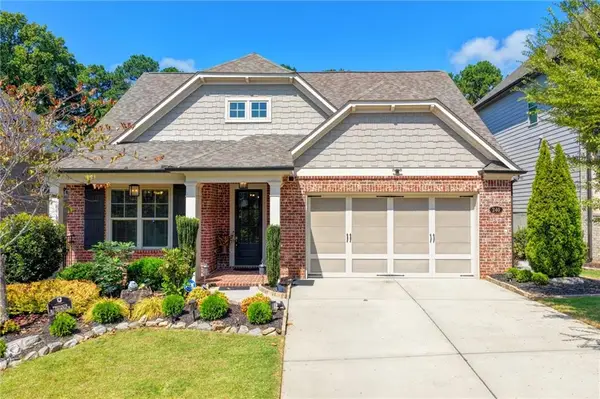 $559,000Active3 beds 2 baths1,938 sq. ft.
240 Wildcat Ridge Drive, Suwanee, GA 30024
MLS# 7840106Listed by: MILLENIA REALTY GROUP, LLC.


Protect your home and budget from life's surprises with an Assurant Home Warranty, backed by a partner that supports you through every step of homeownership. Explore Plans.
© 2026 Better Homes and Gardens Real Estate LLC. An Anywhere Real Estate company. All rights reserved. Better Homes and Gardens® Real Estate is a registered trademark owned by Meredith Operations Corporation, licensed to Better Homes and Gardens Real Estate LLC and used with permission. Better Homes and Gardens Real Estate LLC fully supports the principles of the Fair Housing Act and the Equal Opportunity Act. Listing information is deemed reliable but is not guaranteed accurate.
Each office is independently owned and operated.
Any services or products provided by third parties are not provided by, affiliated with or related to Better Homes and Gardens Real Estate LLC, or its affiliated companies.