
3855 Oak Park Drive, Suwanee, GA 30024
Local realty services provided by:Better Homes and Gardens Real Estate Metro Brokers
3855 Oak Park Drive,Suwanee, GA 30024
$490,000
- 3 Beds
- 3 Baths
- 2,124 sq. ft.
- Single family
- Active
Listed by: theresa stafford
Office: keller williams realty atl. partners
MLS#:10801756
Source:METROMLS
Price summary
- Price:$490,000
- Price per sq. ft.:$230.7
- Monthly HOA dues:$15.42
About this home
Move-in ready and beautifully updated! This 3-bedroom, 2.5-bath home offers stylish finishes, abundant natural light and a private backyard retreat. Recent improvements include brand-new flooring throughout, fresh interior paint, renovated secondary bathroom and an epoxy-coated garage floor. The inviting floor plan features a dramatic two-story family room with soaring ceilings and expansive windows, creating a bright and open living space. The oversized primary suite offers a spacious bedroom, large en-suite bath and generous walk-in closet. Two additional bedrooms provide flexibility for family, guests or a home office. Step outside to enjoy the beautifully landscaped backyard with lush grass, mature trees and exceptional privacy perfect for relaxing, entertaining or everyday enjoyment. A storage shed provides convenient space for lawn equipment, tools or seasonal storage. Thoughtfully updated and meticulously maintained, this turnkey home is ready for its next owner to move in and enjoy....
Contact an agent
Home facts
- Year built:1994
- Subdivision & Development:The Landings At Suwanee Creek
- Listing ID #:10801756
- Updated:August 23, 2026 at 10:58 AM
Rooms and interior
- Bedrooms:3
- Total bathrooms:3
- Full bathrooms:2
- Half bathrooms:1
- Flooring:Tile, Vinyl
- Dining Description:Separate Room
- Bathrooms Description:Double Vanity
- Kitchen Description:Breakfast Area, Dishwasher, Disposal, Microwave, Pantry, Refrigerator
- Bedroom Description:Walk-In Closet(s)
- Living area:2,124 sq. ft.
Heating and cooling
- Cooling:Central Air
- Heating:Central, Natural Gas
- Central air:Yes
Structure and exterior
- Roof:Composition
- Year built:1994
- Building area:2,124 sq. ft.
- Lot area:0.41 Acres
- Lot Features:Level, Private
- Architectural Style:Traditional
- Construction Materials:Wood Siding
- Exterior Features:Deck
- Foundation Description:Slab
- Levels:2 Story
Schools
- High school:Peachtree Ridge
- Middle school:Richard Hull
- Elementary school:Burnette
Utilities
- Water:Public, Water Available
- Sewer:Public Sewer, Sewer Available
Finances and disclosures
- Price:$490,000
- Price per sq. ft.:$230.7
- Tax amount:$1,497 (2025)
Features and amenities
- Appliances:Dishwasher, Disposal, Microwave, Refrigerator
- Laundry features:Laundry, Upper Level
- Amenities:Double Pane Windows, Smoke Detector(s), Window Treatments
Parking
- Total parking spaces:2
- Parking description:Garage, Garage Door Opener, Kitchen Level
- Garage:Yes
 2026 Georgia MLS. All rights reserved. Information Deem Reliable But Not Guaranteed August 23, 2026
New listings near 3855 Oak Park Drive
- Coming Soon
 $750,000Coming Soon6 beds 4 baths4,268 sq. ft.
512 Vickery Arbor Drive, Suwanee, GA 30024
MLS# 10830449Listed by: Keller Williams Realty First Atlanta - Coming Soon
 $505,000Coming Soon3 beds 3 baths1,830 sq. ft.
194 Friars Head Drive, Suwanee, GA 30024
MLS# 10829553Listed by: RE/MAX Center - Coming Soon
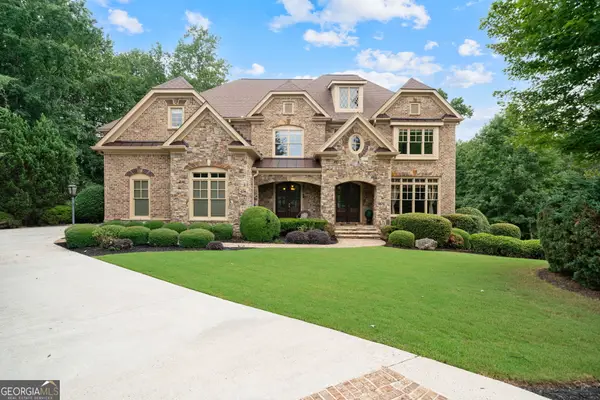 $1,425,000Coming Soon5 beds 6 baths5,828 sq. ft.
1750 Cone Flower Way, Suwanee, GA 30024
MLS# 10824149Listed by: Keller Williams Community Partners - Coming Soon
 $560,000Coming Soon4 beds 3 baths2,516 sq. ft.
1530 Brushfoot Trail, Suwanee, GA 30024
MLS# 7818796Listed by: ATLANTA COMMUNITIES - Coming Soon
 $560,000Coming Soon4 beds 3 baths2,516 sq. ft.
1530 Brushfoot Trail, Suwanee, GA 30024
MLS# 10823434Listed by: Atlanta Communities - Coming Soon
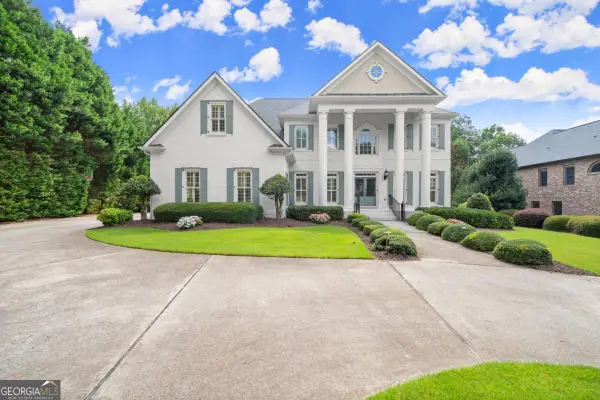 $1,850,000Coming Soon6 beds 7 baths7,340 sq. ft.
11035 Bradford Lane, Suwanee, GA 30024
MLS# 10818131Listed by: Keller Williams Realty Atl. Partners - Coming Soon
 $1,850,000Coming Soon6 beds 7 baths7,340 sq. ft.
11035 Bradford Lane, Suwanee, GA 30024
MLS# 7812235Listed by: KELLER WILLIAMS REALTY ATLANTA PARTNERS - Coming Soon
 $785,000Coming Soon3 beds 4 baths2,443 sq. ft.
4570 Settles Bridge Road, Suwanee, GA 30024
MLS# 7312043Listed by: ANSLEY REAL ESTATE | CHRISTIE'S INTERNATIONAL REAL ESTATE - New
 $600,000Active3 beds 4 baths
378 Suwanee Avenue, Suwanee, GA 30024
MLS# 10831205Listed by: Keller Williams Realty PeachtreeRoad - New
 $650,000Active2 beds 2 baths1,756 sq. ft.
641 Highway 23 Nw, Suwanee, GA 30024
MLS# 7825194Listed by: VIRTUAL PROPERTIES REALTY.COM


Protect your home and budget from life's surprises with an Assurant Home Warranty, backed by a partner that supports you through every step of homeownership. Explore Plans.
© 2026 Better Homes and Gardens Real Estate LLC. An Anywhere Real Estate company. All rights reserved. Better Homes and Gardens® Real Estate is a registered trademark owned by Meredith Operations Corporation, licensed to Better Homes and Gardens Real Estate LLC and used with permission. Better Homes and Gardens Real Estate LLC fully supports the principles of the Fair Housing Act and the Equal Opportunity Act. Listing information is deemed reliable but is not guaranteed accurate.
Each office is independently owned and operated.
Any services or products provided by third parties are not provided by, affiliated with or related to Better Homes and Gardens Real Estate LLC, or its affiliated companies.