
3901 Prairie Field Crossing, Suwanee, GA 30024
Local realty services provided by:Better Homes and Gardens Real Estate Metro Brokers
3901 Prairie Field Crossing,Suwanee, GA 30024
$559,000
- 3 Beds
- 4 Baths
- 2,271 sq. ft.
- Townhouse
- Active
Listed by: amy young
Office: keller williams realty atl. partners
MLS#:10851821
Source:METROMLS
Price summary
- Price:$559,000
- Price per sq. ft.:$246.15
- Monthly HOA dues:$265
About this home
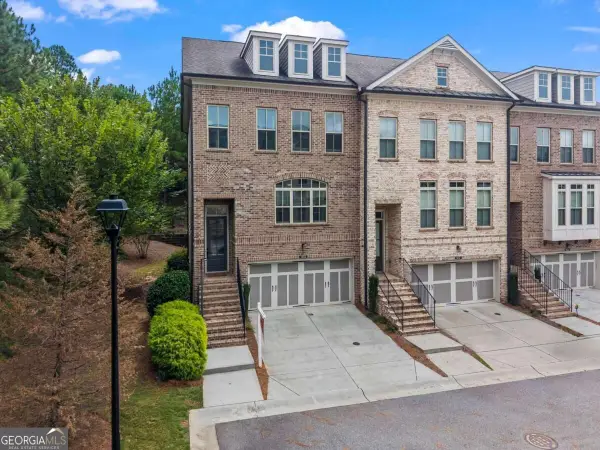
Stunning, updated brick, end-unit townhome in Suwanee offering three beautifully finished levels, a two-car garage, and a desirable setting overlooking green space. Thoughtfully renovated with custom details throughout, this home combines the low-maintenance townhome living with the space, style, and finishes that are hard to find. The main level is designed for both everyday living and entertaining, featuring hardwood floors, an open-concept layout, abundant natural light, and plantation shutters. The showpiece kitchen has been completely updated with custom cabinetry extending to the ceiling with brushed gold hardware, Cambria quartz countertops, a subway tile backsplash, stainless steel appliances - including new Bosch Dishwaher, designer lighting, and an impressive oversized island with generous seating and workspace. Double doors in the kitchen open to the outside, offering a view of the green space. A custom coffee bar provides additional cabinetry and serving space, adding another special touch to this beautifully designed kitchen. The kitchen opens to the spacious family room, which features fresh paint, stone fireplace, and a walk-out to your private deck. An additional sunroom on the main level is ideal for a home office or reading area. Upstairs, the primary suite offers a relaxing retreat with a private updated bath, including a new granite vanity and double shower. A second bedroom has its own full bath and walk-in closet. The laundry room is conveniently located upstairs. The finished terrace level provides a private third bedroom with a huge closet and full bath, creating an ideal space for guests, a home office, or an additional media area. Additional upgrades include custom accent walls, updated lighting and finishes, all hardwood flooring (no carpet!), Acadia wood plantation shutters on all windows, crown molding, ventless gas fireplace with real stone surround and custom mantle, and extensive attention to detail throughout. This home is just steps from guest parking and within walking distance of the community pool, park and gardening space. Bonus - HOA-maintains landscaping! The perfect Suwanee location, just minutes from Suwanee Town Center, the Suwanee Greenway, shopping, dining, parks, I-85, and award-winning North Gwinnett Schools....
Contact an agent
Home facts
- Year built:2019
- Subdivision & Development:Harvest Park
- Listing ID #:10851821
- Updated:September 24, 2026 at 09:34 PM
Rooms and interior
- Bedrooms:3
- Total bathrooms:4
- Full bathrooms:3
- Half bathrooms:1
- Flooring:Hardwood, Tile
- Bathrooms Description:Double Vanity
- Kitchen Description:Breakfast Bar, Breakfast Room, Cooktop, Dishwasher, Disposal, Kitchen Island, Microwave, Oven/Range (Combo), Pantry, Refrigerator, Stainless Steel Appliance(s)
- Bedroom Description:Split Bedroom Plan, Walk-In Closet(s)
- Basement Description:Bath Finished, Daylight, Exterior Entry, Finished, Full, Interior Entry
- Living area:2,271 sq. ft.
Heating and cooling
- Cooling:Ceiling Fan(s), Central Air, Zoned
- Heating:Central, Zoned
- Central air:Yes
Structure and exterior
- Roof:Composition
- Year built:2019
- Building area:2,271 sq. ft.
- Lot area:0.06 Acres
- Lot Features:Corner Lot
- Architectural Style:Brick Front
- Construction Materials:Brick
- Exterior Features:Balcony, Deck
- Foundation Description:Slab
- Levels:3+ Story
Schools
- High school:North Gwinnett
- Middle school:North Gwinnett
- Elementary school:Roberts
Utilities
- Water:Public, Water Available
- Sewer:Public Sewer, Sewer Available
Finances and disclosures
- Price:$559,000
- Price per sq. ft.:$246.15
- Tax amount:$6,995 (2025)
Features and amenities
- Appliances:Cooktop, Dishwasher, Disposal, Microwave, Oven/Range (Combo), Refrigerator, Stainless Steel Appliance(s)
- Laundry features:In Hall, Upper Level
- Amenities:Double Pane Windows, Smoke Detector(s)
Parking
- Total parking spaces:2
- Parking description:Attached, Basement, Garage, Side/Rear Entrance
- Garage:Yes
 2026 Georgia MLS. All rights reserved. Information Deem Reliable But Not Guaranteed September 24, 2026
New listings near 3901 Prairie Field Crossing
- Coming Soon
 $889,900Coming Soon6 beds 5 baths5,554 sq. ft.
3665 Hickory Branch Trail, Suwanee, GA 30024
MLS# 7840664Listed by: LIVE PROPERTY GROUP REAL ESTATE, LLC - Coming Soon
 $535,000Coming Soon4 beds 3 baths
4225 Ruby Forest Boulevard, Suwanee, GA 30024
MLS# 10831608Listed by: Keller Williams Realty North Atlanta - Coming Soon
 $785,000Coming Soon3 beds 4 baths2,443 sq. ft.
4570 Settles Bridge Road, Suwanee, GA 30024
MLS# 7312043Listed by: ANSLEY REAL ESTATE | CHRISTIE'S INTERNATIONAL REAL ESTATE - New
 $635,000Active5 beds 4 baths2,827 sq. ft.
3845 Summit Gate Drive, Suwanee, GA 30024
MLS# 10852664Listed by: Virtual Properties Realty.com - New
 $525,000Active3 beds 3 baths2,608 sq. ft.
8965 Ruel Lane, Suwanee, GA 30024
MLS# 10852514Listed by: eXp Realty - New
 $518,000Active4 beds 4 baths2,623 sq. ft.
1657 Baxley Pine Trace, Suwanee, GA 30024
MLS# 10852544Listed by: Virtual Properties Realty.com - New
 $549,999Active4 beds 4 baths2,302 sq. ft.
1402 Wisteria Wall Drive, Suwanee, GA 30024
MLS# 10852308Listed by: Keller Williams Realty PeachtreeRoad - New
 $500,000Active4 beds 4 baths2,875 sq. ft.
3765 Baxley Lane, Suwanee, GA 30024
MLS# 10852135Listed by: Keller Williams Realty Atl. Partners - New
 $729,900Active5 beds 4 baths4,089 sq. ft.
4364 Aldenham Way, Suwanee, GA 30024
MLS# 7794073Listed by: KELLER WILLIAMS REALTY ATLANTA PARTNERS


Protect your home and budget from life's surprises with an Assurant Home Warranty, backed by a partner that supports you through every step of homeownership. Explore Plans.
© 2026 Better Homes and Gardens Real Estate LLC. An Anywhere Real Estate company. All rights reserved. Better Homes and Gardens® Real Estate is a registered trademark owned by Meredith Operations Corporation, licensed to Better Homes and Gardens Real Estate LLC and used with permission. Better Homes and Gardens Real Estate LLC fully supports the principles of the Fair Housing Act and the Equal Opportunity Act. Listing information is deemed reliable but is not guaranteed accurate.
Each office is independently owned and operated.
Any services or products provided by third parties are not provided by, affiliated with or related to Better Homes and Gardens Real Estate LLC, or its affiliated companies.