
4073 Rosewood View Drive, Suwanee, GA 30024
Local realty services provided by:Better Homes and Gardens Real Estate Metro Brokers
4073 Rosewood View Drive,Suwanee, GA 30024
$475,000
- 3 Beds
- 2 Baths
- 2,156 sq. ft.
- Single family
- Active
Listed by: beverly dickey
Office: keller williams realty atl. partners
MLS#:10871703
Source:METROMLS
Price summary
- Price:$475,000
- Price per sq. ft.:$220.32
- Monthly HOA dues:$41.67
About this home
Great Floorplan and Location! Split Bedroom plan with Bonus Room. Motivated Seller. Priced Competitively for a Quick Sell! SEE THE POTENTIAL-THEN MAKE IT YOUR OWN! With your vision and a contractor's help, transform this home into the home you really want. Renovation financing programs available through Preferred Lender allow qualified owner-occupant buyers to finance the purchase AND renovations together in one loan and complete the improvements after closing. Ask your agent for details. 2019-New Garage Door & Opener, 2021 Full Replacement of HVAC system, 2025 New Water Heater and 2 new toilets installed.
Contact an agent
Home facts
- Year built:1995
- Subdivision & Development:Ruby Forest
- Listing ID #:10871703
- Updated:October 16, 2026 at 11:07 AM
Rooms and interior
- Bedrooms:3
- Total bathrooms:2
- Full bathrooms:2
- Flooring:Carpet, Hardwood, Tile
- Dining Description:Separate Room
- Bathrooms Description:Double Vanity, Separate Shower, Soaking Tub, Tile Bath, Whirlpool Bath
- Kitchen Description:Breakfast Area, Breakfast Bar, Dishwasher, Oven/Range (Combo), Stainless Steel Appliance(s), Walk-in Pantry
- Bedroom Description:Master On Main Level, Split Bedroom Plan, Walk-In Closet(s)
- Living area:2,156 sq. ft.
Heating and cooling
- Cooling:Ceiling Fan(s), Central Air
- Heating:Central, Forced Air, Natural Gas
- Central air:Yes
Structure and exterior
- Roof:Composition
- Year built:1995
- Building area:2,156 sq. ft.
- Lot area:0.34 Acres
- Lot Features:Private
- Architectural Style:Ranch
- Exterior Features:Deck/Patio
- Foundation Description:Slab
- Levels:1.5 Story
Schools
- High school:North Gwinnett
- Middle school:North Gwinnett
- Elementary school:Roberts
Utilities
- Water:Public
- Sewer:Public Sewer, Sewer Connected
Finances and disclosures
- Price:$475,000
- Price per sq. ft.:$220.32
- Tax amount:$6,378 (2025)
Features and amenities
- Appliances:Dishwasher, Gas Water Heater, Oven/Range (Combo), Stainless Steel Appliance(s)
- Laundry features:In Hall
- Amenities:Gas Water Heater, High Ceilings, Pulldown Attic Stairs, Tray Ceiling(s), Vaulted Ceiling(s)
Parking
- Parking description:Garage, Garage Door Opener, Kitchen Level, Side/Rear Entrance
- Garage:Yes
 2026 Georgia MLS. All rights reserved. Information Deem Reliable But Not Guaranteed October 16, 2026
New listings near 4073 Rosewood View Drive
- Coming Soon
 $424,900Coming Soon2 beds 3 baths2,340 sq. ft.
1179 Station Center Boulevard, Suwanee, GA 30324
MLS# 7846773Listed by: MARK SPAIN REAL ESTATE - Coming Soon
 $424,900Coming Soon2 beds 3 baths2,340 sq. ft.
1179 Station Center Boulevard, Suwanee, GA 30324
MLS# 10855821Listed by: Mark Spain Real Estate - Coming Soon
 $785,000Coming Soon3 beds 4 baths2,443 sq. ft.
4570 Settles Bridge Road, Suwanee, GA 30024
MLS# 7312043Listed by: ANSLEY REAL ESTATE | CHRISTIE'S INTERNATIONAL REAL ESTATE - New
 $750,000Active5 beds 4 baths4,643 sq. ft.
3690 Hickory Branch Trail, Suwanee, GA 30024
MLS# 7854995Listed by: HOMESMART - New
 $485,000Active3 beds 4 baths1,912 sq. ft.
3454 Benedict Place, Suwanee, GA 30024
MLS# 7854167Listed by: TRUSTUS REALTY, INC. - Open Sat, 2 to 4pmNew
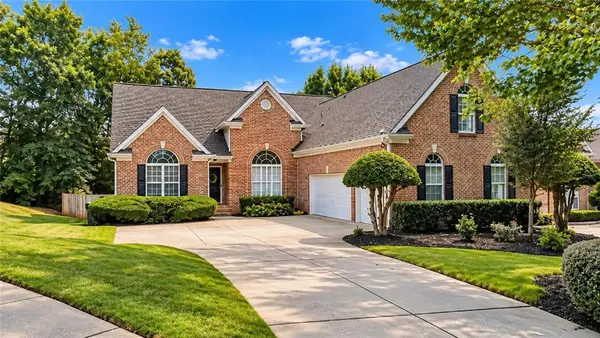 $620,000Active4 beds 3 baths2,578 sq. ft.
529 Morning Place Way, Suwanee, GA 30024
MLS# 7854709Listed by: SANDERS RE, LLC - New
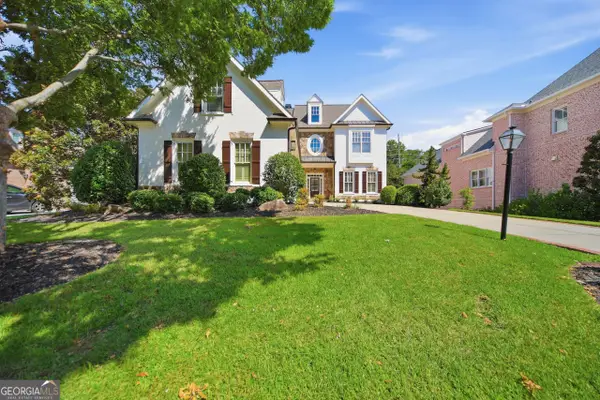 $950,000Active7 beds 6 baths4,989 sq. ft.
3420 Camellia Lane, Suwanee, GA 30024
MLS# 10873550Listed by: Opendoor Brokerage - New
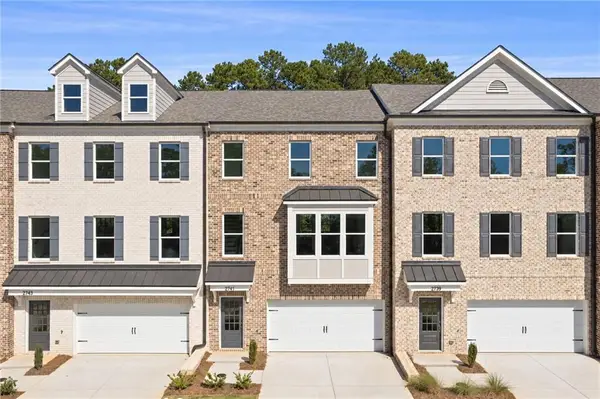 $462,156Active4 beds 4 baths2,539 sq. ft.
2741 Hallwood Lane, Suwanee, GA 30024
MLS# 7854114Listed by: ANSLEY REAL ESTATE - New
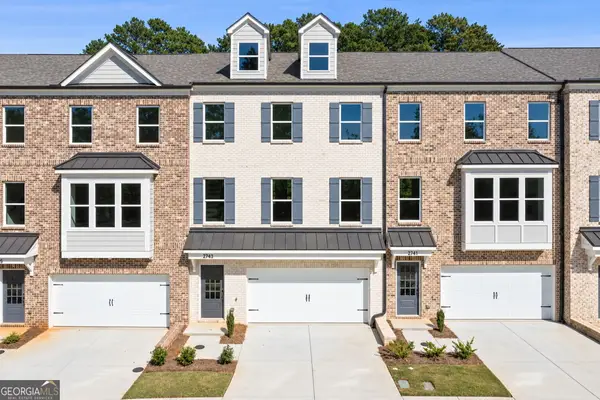 $449,900Active4 beds 4 baths
2743 Hallwood Lane, Suwanee, GA 30024
MLS# 10872783Listed by: Ansley RE|Christie's Int'l RE - New
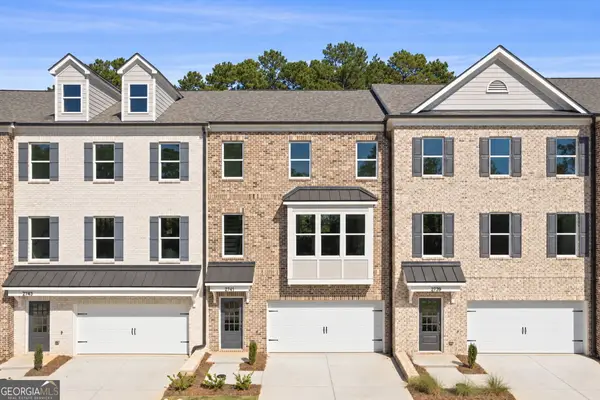 $462,156Active4 beds 4 baths2,560 sq. ft.
2741 Hallwood Lane, Suwanee, GA 30024
MLS# 10872807Listed by: Ansley RE|Christie's Int'l RE


Protect your home and budget from life's surprises with an Assurant Home Warranty, backed by a partner that supports you through every step of homeownership. Explore Plans.
© 2026 Better Homes and Gardens Real Estate LLC. An Anywhere Real Estate company. All rights reserved. Better Homes and Gardens® Real Estate is a registered trademark owned by Meredith Operations Corporation, licensed to Better Homes and Gardens Real Estate LLC and used with permission. Better Homes and Gardens Real Estate LLC fully supports the principles of the Fair Housing Act and the Equal Opportunity Act. Listing information is deemed reliable but is not guaranteed accurate.
Each office is independently owned and operated.
Any services or products provided by third parties are not provided by, affiliated with or related to Better Homes and Gardens Real Estate LLC, or its affiliated companies.